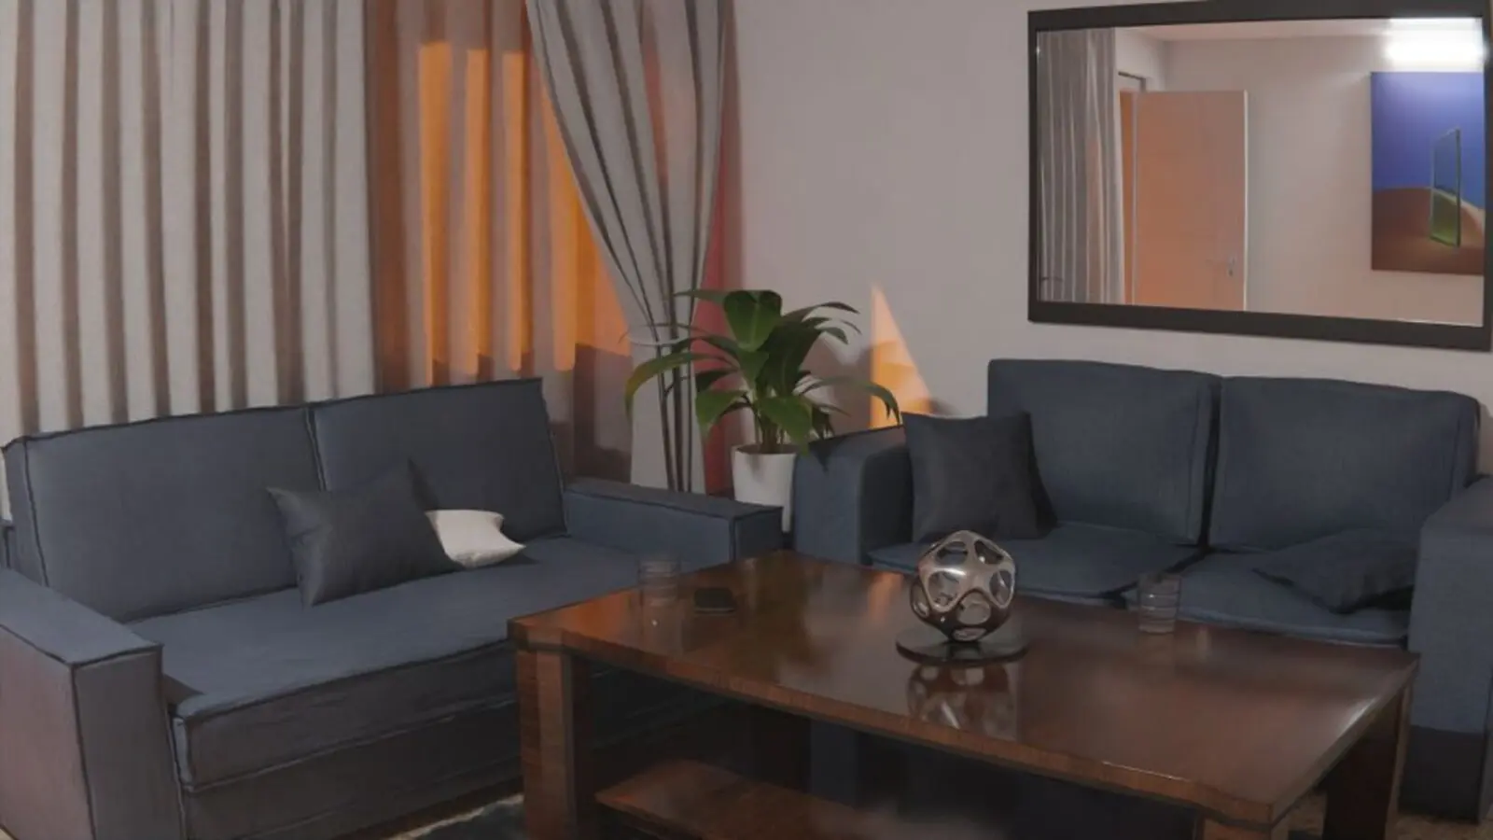
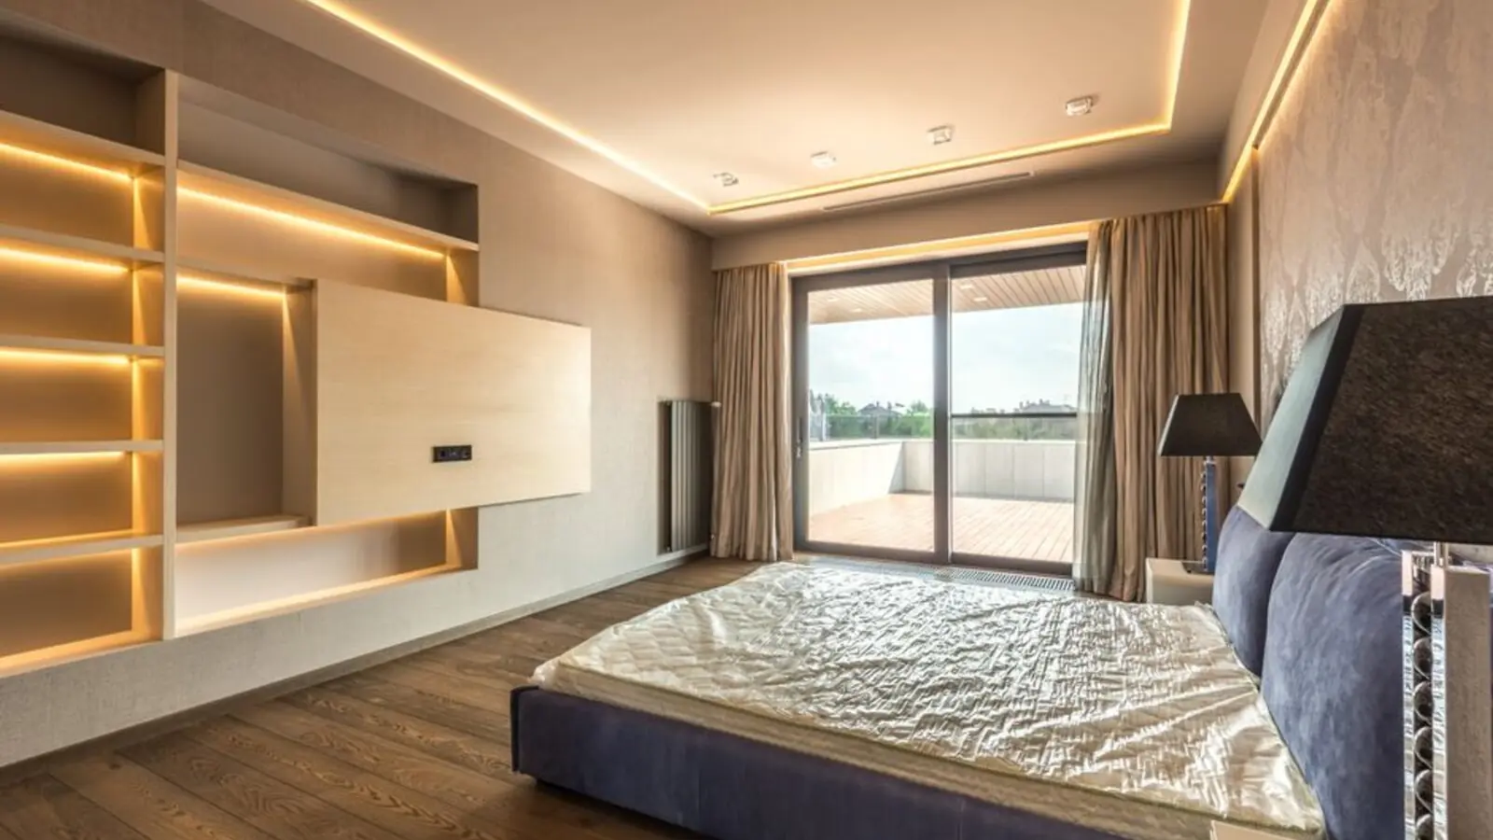
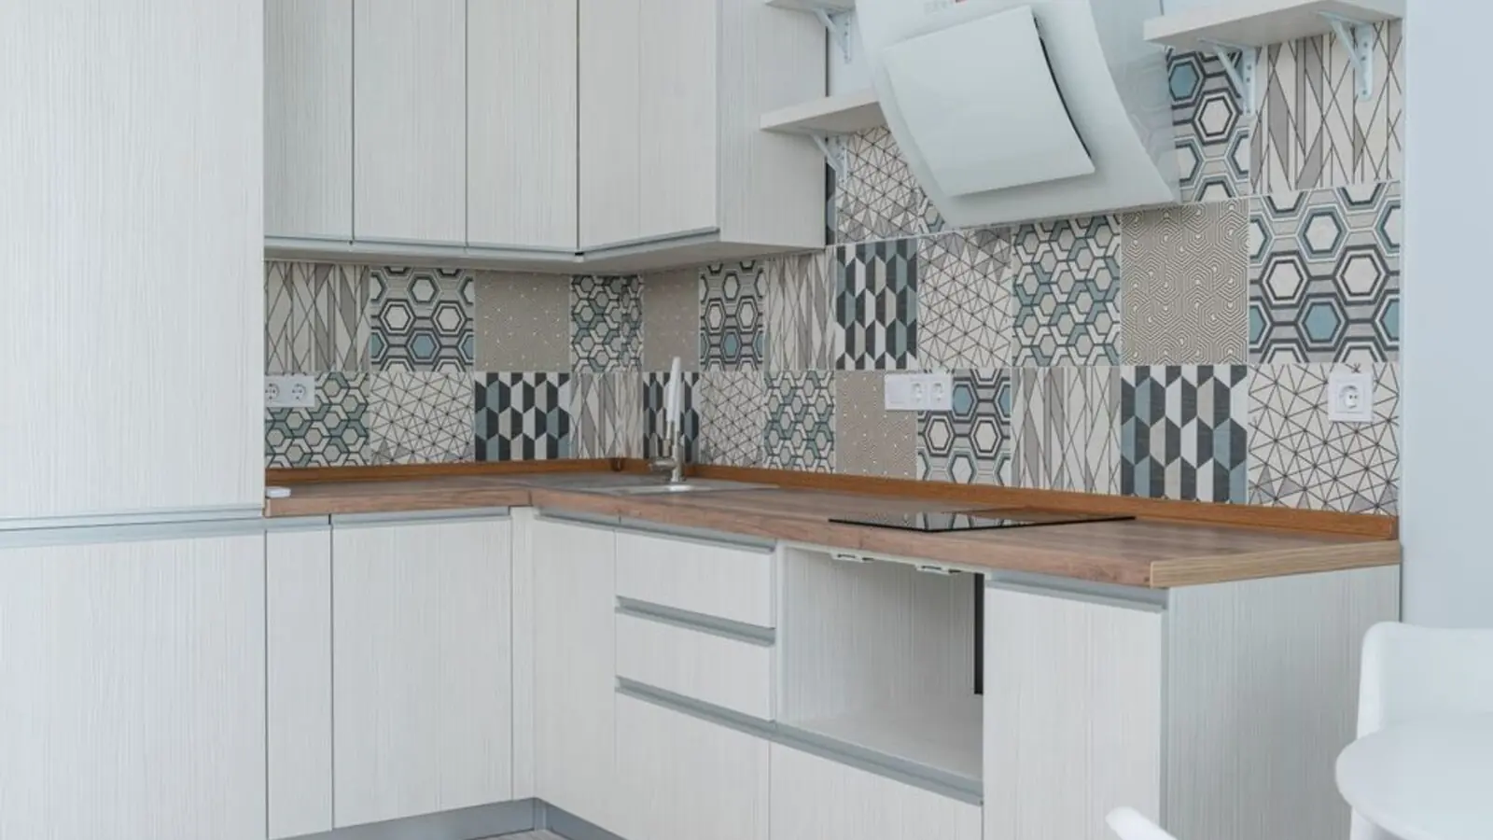
Premium homes in the making on LBS Marg, Bhandup West, Central Mumbai.
Puravankara Bhandup is a joint development undertaken by Puravankara Limited in partnership with Maharashtra Steel Rolling Mills, located on a parcel in Bhandup, Central Mumbai. Bengaluru-based Puravankara Projects, in a JV with Maharashtra Steel Rolling Mills, is developing a parcel at Bhandup in Mumbai. The developer and land owner together are planning a premium housing project, having converted the land from industrial usage to residential, with the parcel holding a total residential development potential of nearly 2 lakh sq ft.
The Bhandup plot features in Puravankara's own Mumbai portfolio of joint-development sites, alongside other central suburb locations. In the company's Mumbai portfolio, Bhandup is listed as a Joint Development residential plot of about 0.20 acres, with Puravankara holding a 45% share. This positions Bhandup as one of Puravankara's compact-format redevelopment plays in the city, distinct from its larger owned parcels such as Chembur.
Once launched, the project is expected to bring Puravankara's signature design language and construction standards to a micro-market that has traditionally been dominated by industrial and mill land redevelopments. Given the site's Central Mumbai location, the offering is likely to appeal to end-users seeking connectivity to both the Eastern Express Highway corridor and the LBS Marg belt, as well as investors tracking the area's ongoing transition from industrial to residential use.
As the project moves through planning and approval stages, configuration, unit sizes, tower count and final pricing will be firmed up closer to launch. Homebuyers are advised to confirm the current RERA registration status and project specifics directly with the Puravankara sales team before making any commitment.
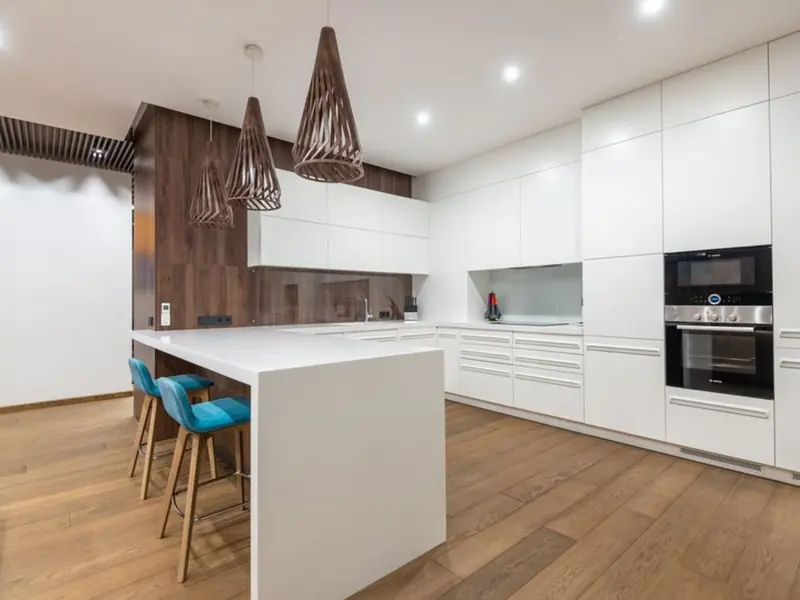
Puravankara Bhandup is expected to offer a mix of compact and larger residences to suit different buyer segments; final unit sizes and pricing will be confirmed at launch.
| Type | Size | Price | Status |
|---|---|---|---|
| 2 BHK | To be announced | Price on request | Upcoming |
| 3 BHK | To be announced | Price on request | Upcoming |
| 4 BHK | To be announced | Price on request | Upcoming |
Puravankara projects are typically designed around clubhouse-led community living, landscaped open spaces, and everyday convenience features, and Bhandup is expected to follow the same design philosophy.
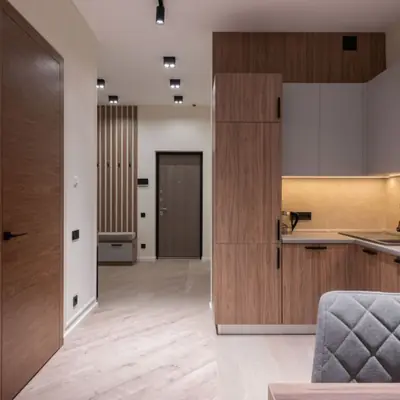
A dedicated indoor recreation and community space for residents.
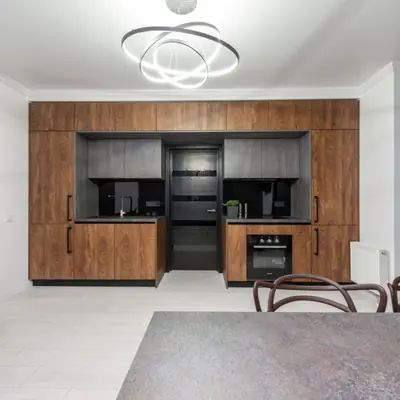
Green open areas designed for relaxation and community interaction.
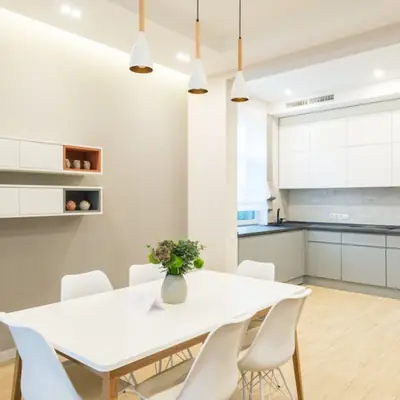
A resident-only pool for leisure and fitness.
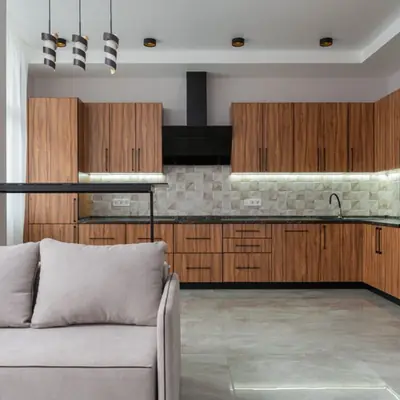
Safe, dedicated outdoor space for kids.
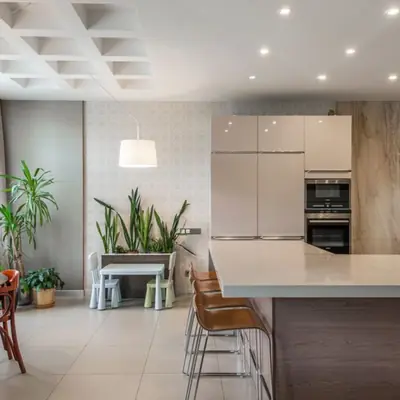
On-site fitness facility for residents.
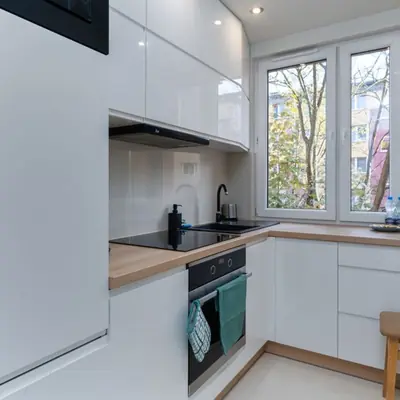
Round-the-clock surveillance and gated access.
Indoor space for events and gatherings.
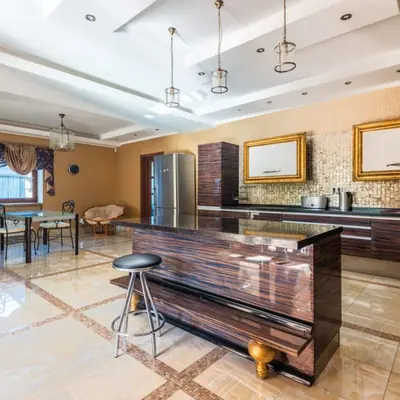
Dedicated parking for residents.
Detailed floor plans for 2, 3 and 4 BHK layouts will be released closer to project launch.
Bhandup sits in Central Mumbai's eastern suburbs, a belt long known for its industrial and mill heritage that is steadily transitioning into a residential and commercial hub. Bhandup is strategically located in Central Mumbai, known for having excellent connectivity to major transport routes including the Eastern Express Highway and the Bhandup Railway Station. The area is ringed by essentials such as schools, hospitals, shopping malls and parks. The locality also benefits from proximity to established neighbourhoods and commercial hubs across the eastern suburbs. The area is well connected to schools, banks, ATMs, supermarkets, and neighbouring markets of Powai, Matunga, Bhandup East, Kurla and Ghatkopar East, as well as Vikhroli and Mulund West. With ongoing metro connectivity in the corridor, residents can expect improving access to key business districts across Mumbai's eastern and central suburbs over the coming years.

Electronic City Corridor, Bangalore
Configuration to be announced • Price on Request
7.83-acre residential development, ₹1,100 Cr GDV

Gunjur, Varthur, Bangalore
2, 3 BHK • On Request
Upcoming homes on the Whitefield-Sarjapur belt

Doddagubbi, North Bengaluru
2, 3 BHK (proposed) • Price on request
11.23-acre JDA, ₹1,100 Cr GDV

Sonar Pada, Dombivli East, Mumbai
2, 3, 4 BHK • Price on Request
Upcoming homes off Kalyan-Shilphata Road

Hennur Road, Bengaluru
2, 3 BHK (expected) • Price on request
₹1,300 Cr GDV, 0.84 mn sq ft

Mandur, Budigere, Bangalore
2, 3 BHK (expected) • Price on request
14.57-acre residential development, GDV ₹2,300 Cr

Marine Drive, Kochi
1, 2, 3 BHK • Price on Request
Upcoming waterfront address near Marine Drive
MG Road, Bangalore
2, 3 BHK • Price on request
Homes in the heart of Central Bangalore
Presented for informational reference only; not an offer or a contract. All particulars — pricing, dimensions, imagery — are subject to change without notice. Independent verification is recommended before deciding. About · Projects
Share your details and our expert will call you back.