An upcoming Puravankara residential development in North Bengaluru's fast-growing Doddagubbi corridor.
Puravankara Limited has signed a Joint Development Agreement (JDA) for an 11.23-acre land parcel in Doddagubbi, North Bengaluru, marking the developer's latest addition to its growing city pipeline. The proposed residential apartment project carries an estimated Gross Development Value (GDV) of around Rs 1,100 crore, with a planned developable area of approximately 0.74 million square feet.
The development is part of Puravankara's ongoing expansion in Bengaluru's residential market, particularly in emerging micro-markets in North Bengaluru that have seen steady infrastructure-led demand growth. The company has structured this as an asset-light joint development, a model it has increasingly relied on to expand its project pipeline while preserving balance-sheet flexibility.
Doddagubbi sits in a corridor that connects several established and upcoming employment and residential nodes, including Hennur, Hebbal, Yelahanka and Manyata Tech Park, with the micro-market benefiting from existing social infrastructure such as schools, hospitals and strong connectivity via NH-44. This JDA follows a string of recent land additions for Puravankara in Bengaluru, with the company's overall city GDV pipeline reported at over Rs 13,800 crore.
As the project is at an early planning stage, specific tower configurations, unit sizes, pricing and launch timelines are yet to be announced. This page will be updated with verified RERA registration, floor plans, and pricing details as they become available.
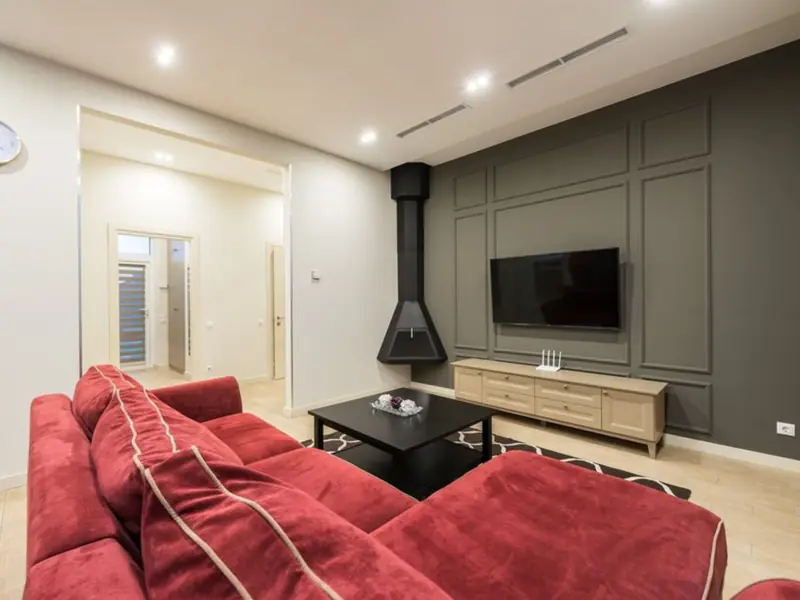
Unit configurations and final pricing for this Doddagubbi development have not been officially announced yet, as the project follows the recently signed JDA. Based on the disclosed developable area and GDV, the project is expected to offer 2 and 3 BHK apartment formats typical of Puravankara's North Bengaluru portfolio; confirmed details will be updated once the developer releases the launch price list.
| Type | Size | Price | Status |
|---|---|---|---|
| 2 BHK | To be announced | Price on request | Upcoming |
| 3 BHK | To be announced | Price on request | Upcoming |
While the detailed amenities list will be released closer to launch, Puravankara's North Bengaluru developments typically feature the following facility categories.
A dedicated indoor clubhouse for community and recreational activities.
Adult and kids' pool zones for residents.
Green open spaces designed for walking and relaxation.
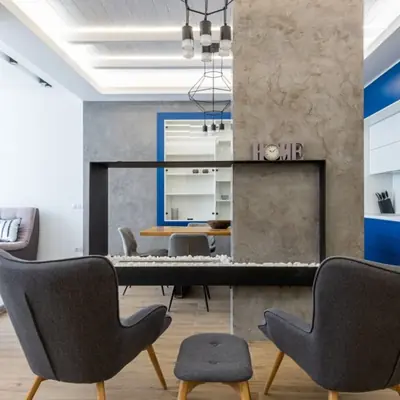
Dedicated outdoor play zones for kids.
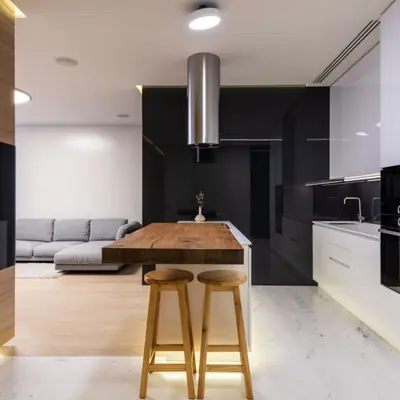
Multi-purpose courts and jogging tracks.
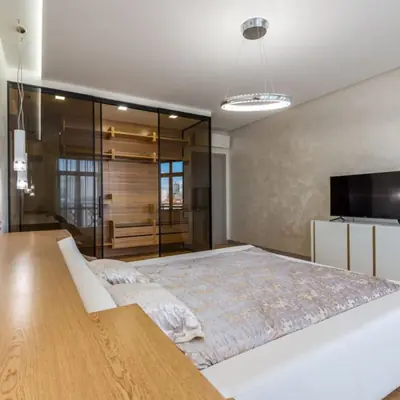
On-site gymnasium with modern equipment.

Gated access with CCTV surveillance and security personnel.
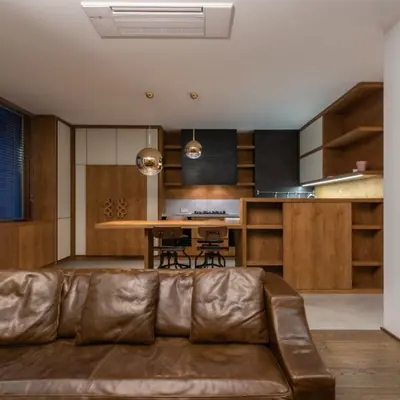
Backup power for common areas and select utilities.
Detailed floor plans for the Doddagubbi project will be released once Puravankara finalises tower design and unit layouts post the JDA.

Doddagubbi is located in North Bengaluru, a corridor that has drawn sustained developer interest due to its access to major employment hubs. The locality enjoys strategic access to Hennur, Hebbal, Yelahanka, Manyata Tech Park and Kempegowda International Airport, positioning it well for both IT professionals and families seeking connectivity to the city's northern business districts. Road distance from Doddagubbi to Kempegowda International Airport is approximately 28 km via the surrounding arterial network. The micro-market is supported by robust social and civic infrastructure, reputed educational institutions, leading healthcare facilities and strong connectivity via NH-44. This combination of existing infrastructure and upcoming projects in the pipeline has made the location one of the city's most sought-after residential destinations with significant long-term growth potential, according to Puravankara's own assessment of the corridor.

Electronic City Corridor, Bangalore
Configuration to be announced • Price on Request
7.83-acre residential development, ₹1,100 Cr GDV

Bhandup, Mumbai
2, 3, 4 BHK • Price on request
Joint development on LBS Marg, Bhandup West

Gunjur, Varthur, Bangalore
2, 3 BHK • On Request
Upcoming homes on the Whitefield-Sarjapur belt

Sonar Pada, Dombivli East, Mumbai
2, 3, 4 BHK • Price on Request
Upcoming homes off Kalyan-Shilphata Road

Hennur Road, Bengaluru
2, 3 BHK (expected) • Price on request
₹1,300 Cr GDV, 0.84 mn sq ft

Mandur, Budigere, Bangalore
2, 3 BHK (expected) • Price on request
14.57-acre residential development, GDV ₹2,300 Cr

Marine Drive, Kochi
1, 2, 3 BHK • Price on Request
Upcoming waterfront address near Marine Drive
MG Road, Bangalore
2, 3 BHK • Price on request
Homes in the heart of Central Bangalore
Presented for informational reference only; not an offer or a contract. All particulars — pricing, dimensions, imagery — are subject to change without notice. Independent verification is recommended before deciding. About · Projects
Share your details and our expert will call you back.