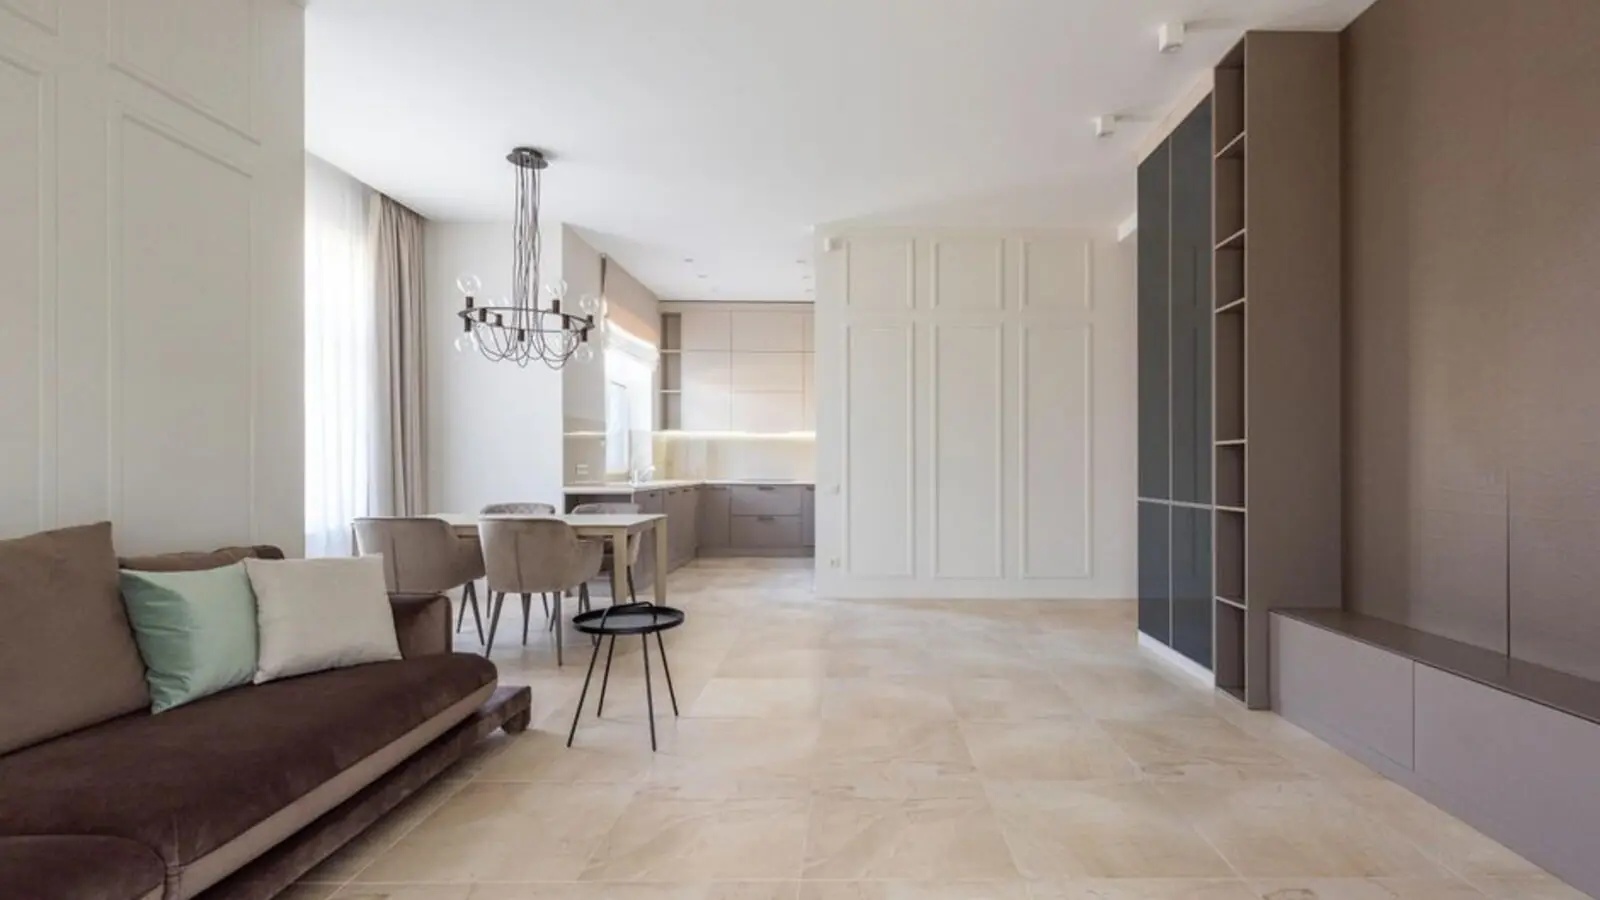
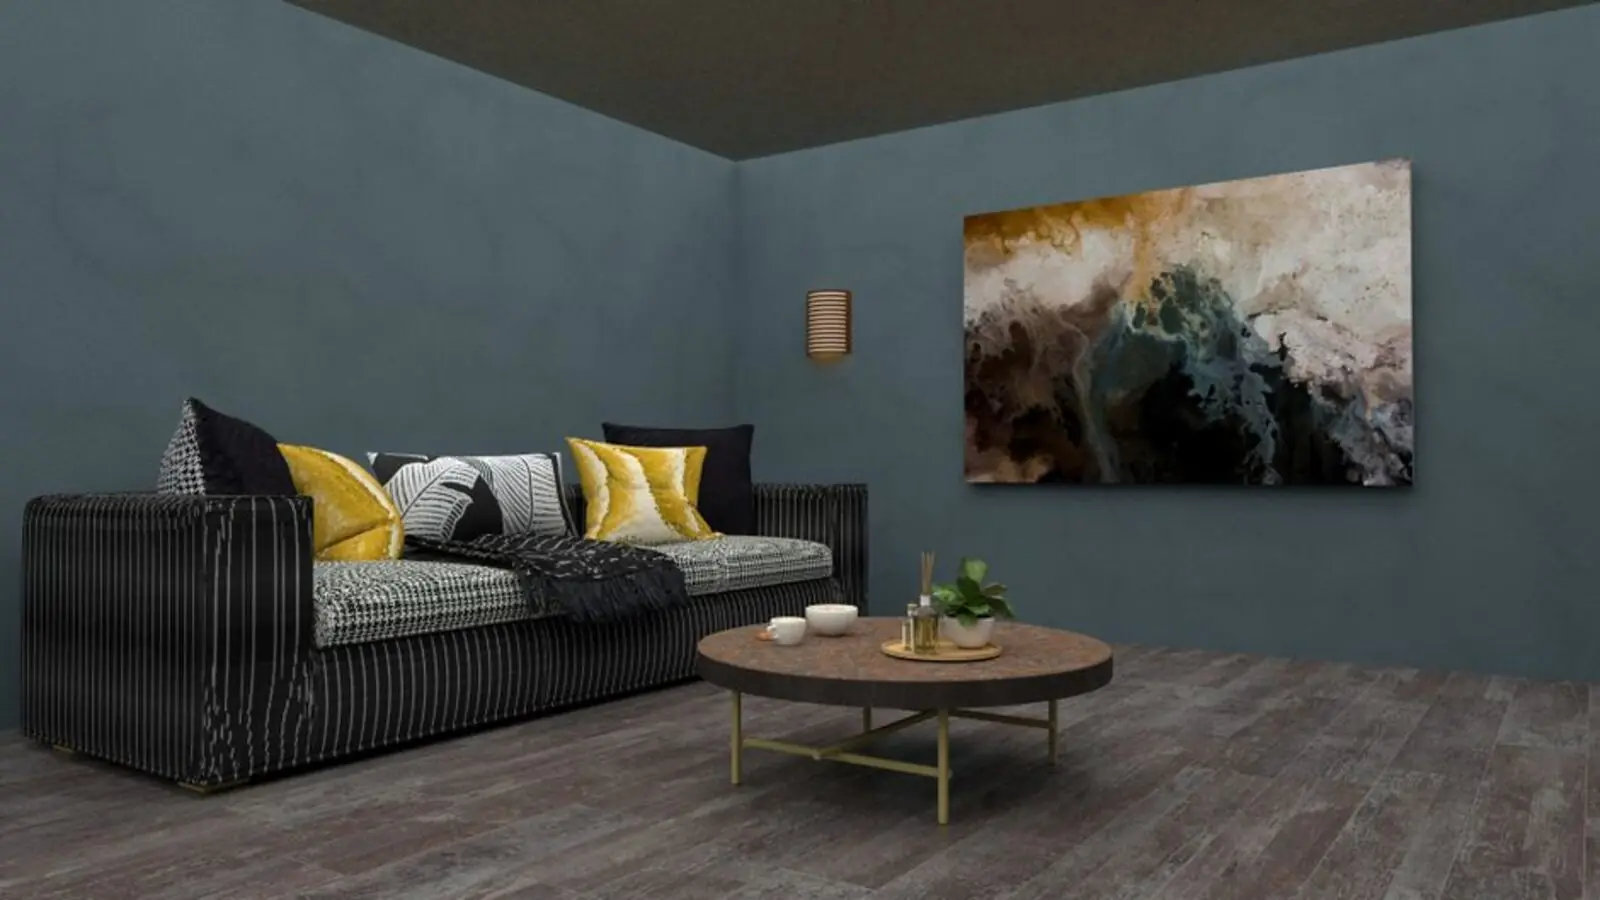
Contemporary 2 & 3 BHK residences by Puravankara in the heart of Kochi.
Puravankara Kochi is a new launch residential development bringing the developer's signature design language to Kerala's commercial capital. The Puravankara Kochi recently unveiled an interesting new residential project offering 2 and 3 BHK apartments, designed for modern living in the city of Kochi. The development is spread over approximately 5 acres of land, giving a feeling of spaciousness and serenity, with the new launch comprising 200 units spread over 4 towers, each having 14 floors.
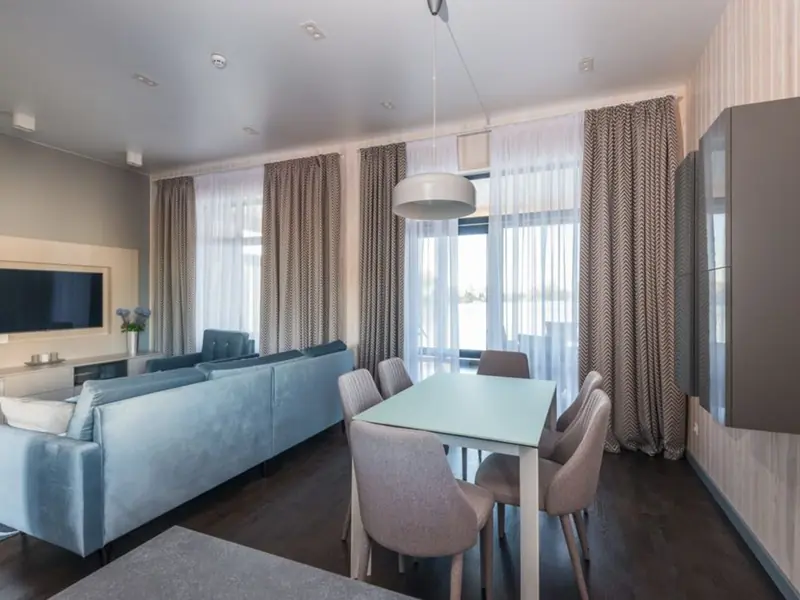
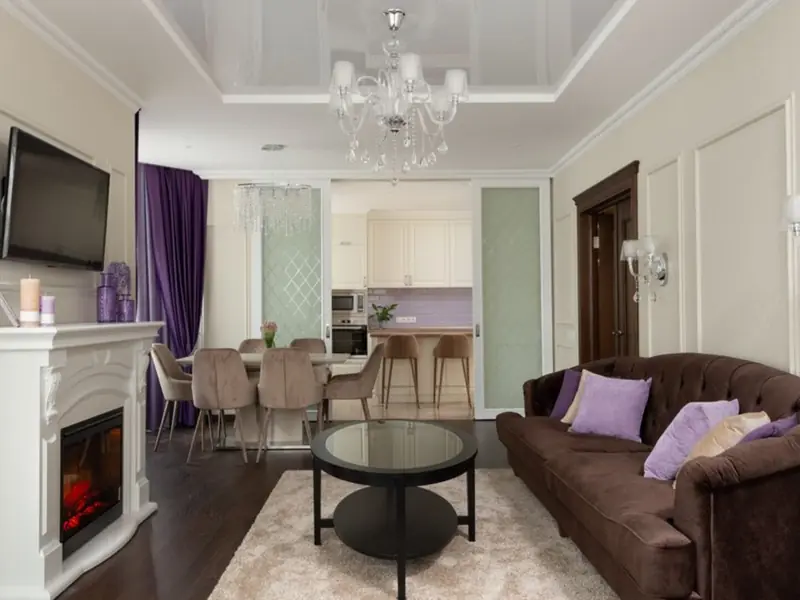
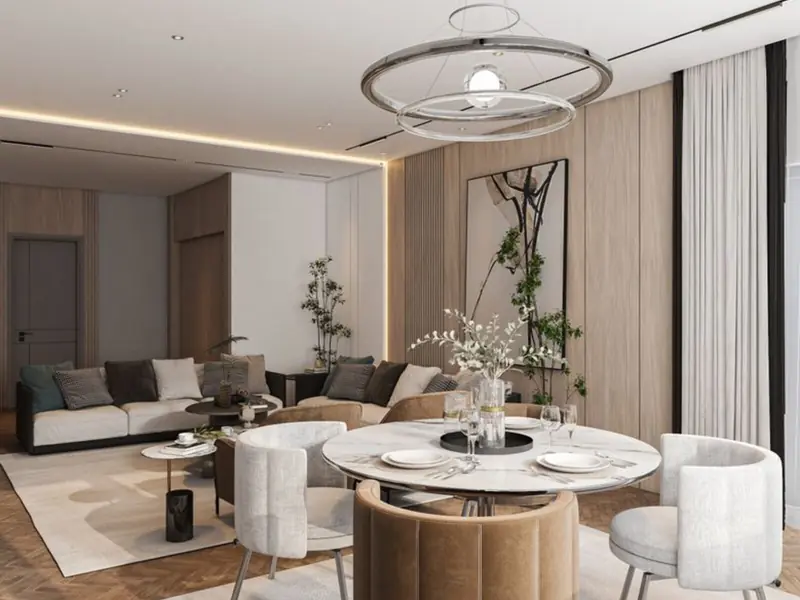
Apartment sizes vary, with 2 BHK units starting at 1,200 sq ft and 3 BHK units ranging from 1,600 sq ft to 1,800 sq ft. Homes are planned with efficient layouts, generous natural light, and cross-ventilation, keeping in line with Puravankara's broader design philosophy across its Kerala portfolio.
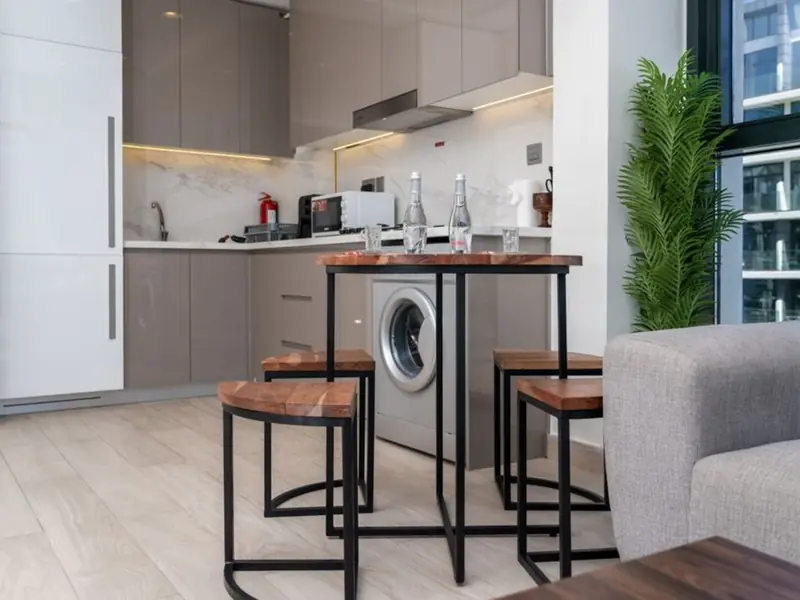
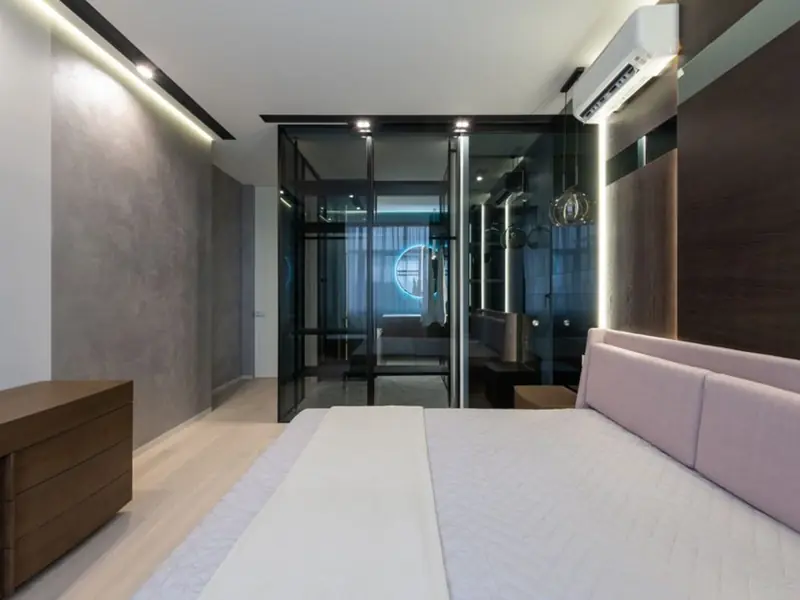
These homes are Vastu-compliant and earthquake-resistant, with interiors that include modular kitchens and elegant bathrooms, anti-skid floor tiles from reputed brands, and high-grade materials used for ceiling work to ensure durability and a modern look. The project is positioned for buyers seeking a branded, well-planned home within Kochi's fast-growing residential corridors.
As part of Puravankara's larger Kochi strategy, the company plans 12–13 million sq ft of residential projects across Bengaluru, Mumbai, Kochi, and Coimbatore, focusing on high-end, luxury, and ultra-luxury homes starting from ₹1.4 crore, reflecting continued investment in the Kochi market.
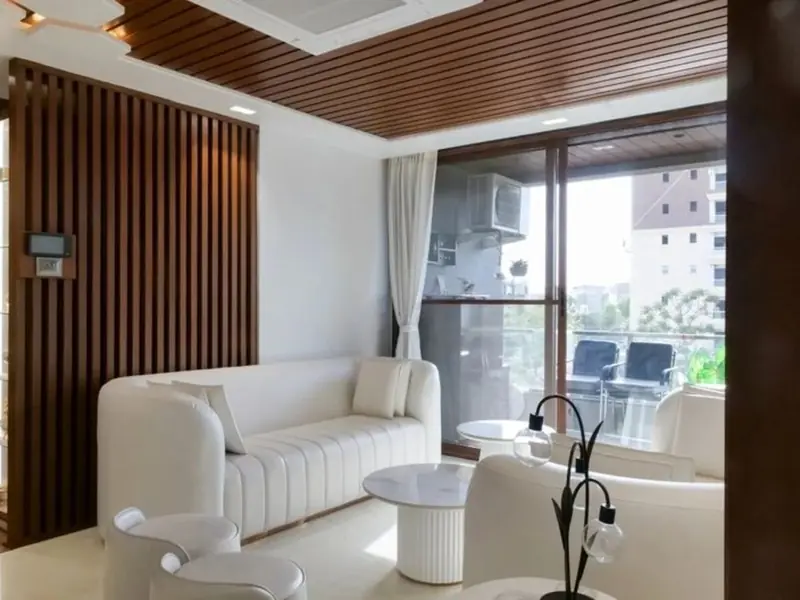
Puravankara Kochi offers 2 and 3 BHK apartments across a range of sizes to suit different family needs; final pricing is available on request from the sales team.
| Type | Size | Price | Status |
|---|---|---|---|
| 2 BHK | 1,200 sq ft onwards | Price on Request | New Launch |
| 3 BHK | 1,600 - 1,800 sq ft | Price on Request | New Launch |
Puravankara Kochi is designed with a wide range of lifestyle and wellness amenities spread across the project.
A dedicated pool for residents to relax and unwind.
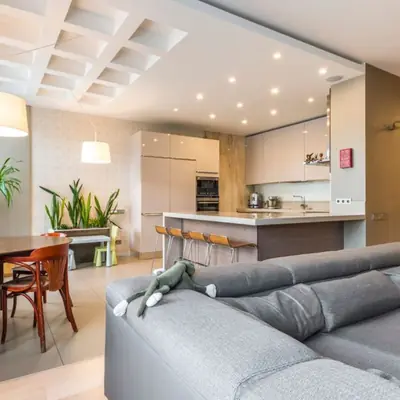
Indoor spaces for community gatherings and events.
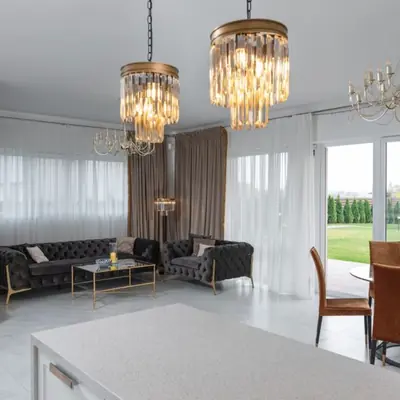
Fully equipped gym for daily workouts.
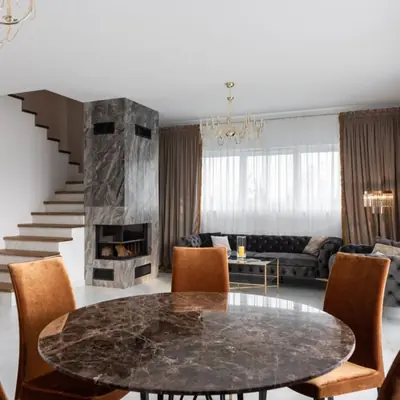
A safe, dedicated play zone for kids.
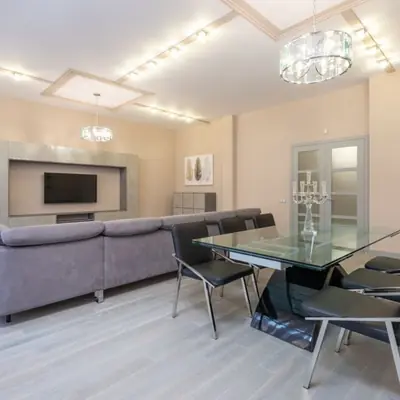
Landscaped paths for walkers, joggers, and cyclists.
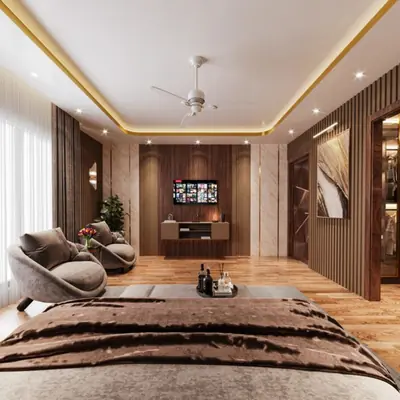
Wellness-focused spaces within the development.
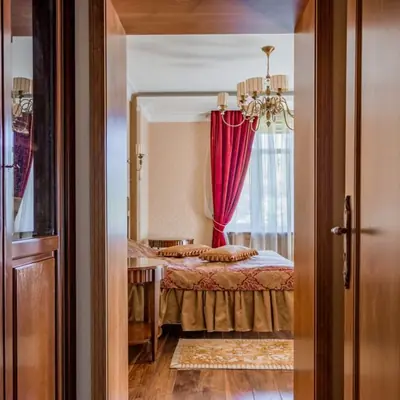
A quiet seating area designed for elderly residents.
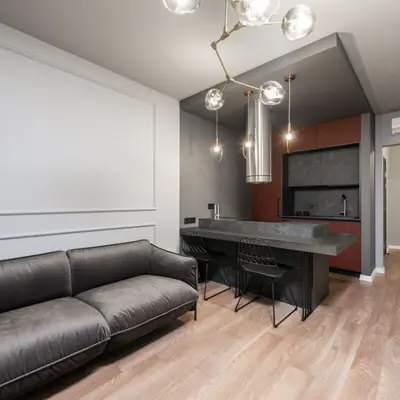
CCTV surveillance, trained guards, and video-door intercom for safety.
2 and 3 BHK floor plans are laid out for optimum space utilisation, natural light, and ventilation across all units.
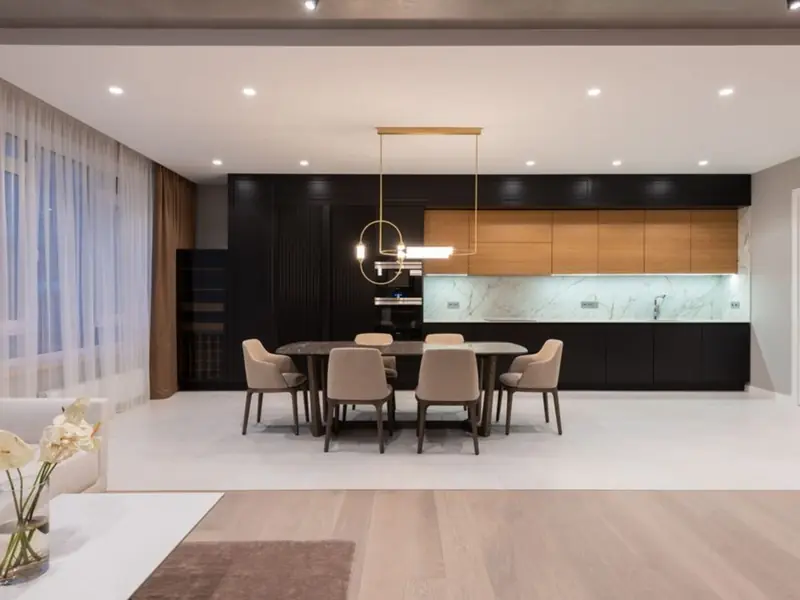
Puravankara Kochi is positioned within the city's well-connected residential fabric. The project is strategically located in a prime area of the city with seamless connectivity to the rest of the city through a reliable transportation system, and enjoys close proximity to prominent schools, health care amenities, entertainment hubs, banks, malls and markets. Kochi's broader growth story adds further weight to the location, with the city offering a seamless blend of rich heritage, modern infrastructure, and coastal serenity, and rising demand for luxury apartments backed by top-tier amenities and excellent connectivity. Residents benefit from access to the Kochi Metro network, arterial roads connecting to NH66, and the city's expanding IT and business hubs, making daily commutes and everyday conveniences manageable.

Electronic City Corridor, Bangalore
Configuration to be announced • Price on Request
7.83-acre residential development, ₹1,100 Cr GDV

Bhandup, Mumbai
2, 3, 4 BHK • Price on request
Joint development on LBS Marg, Bhandup West

Gunjur, Varthur, Bangalore
2, 3 BHK • On Request
Upcoming homes on the Whitefield-Sarjapur belt

Doddagubbi, North Bengaluru
2, 3 BHK (proposed) • Price on request
11.23-acre JDA, ₹1,100 Cr GDV

Sonar Pada, Dombivli East, Mumbai
2, 3, 4 BHK • Price on Request
Upcoming homes off Kalyan-Shilphata Road

Hennur Road, Bengaluru
2, 3 BHK (expected) • Price on request
₹1,300 Cr GDV, 0.84 mn sq ft

Mandur, Budigere, Bangalore
2, 3 BHK (expected) • Price on request
14.57-acre residential development, GDV ₹2,300 Cr

Marine Drive, Kochi
1, 2, 3 BHK • Price on Request
Upcoming waterfront address near Marine Drive
Presented for informational reference only; not an offer or a contract. All particulars — pricing, dimensions, imagery — are subject to change without notice. Independent verification is recommended before deciding. About · Projects
Share your details and our expert will call you back.