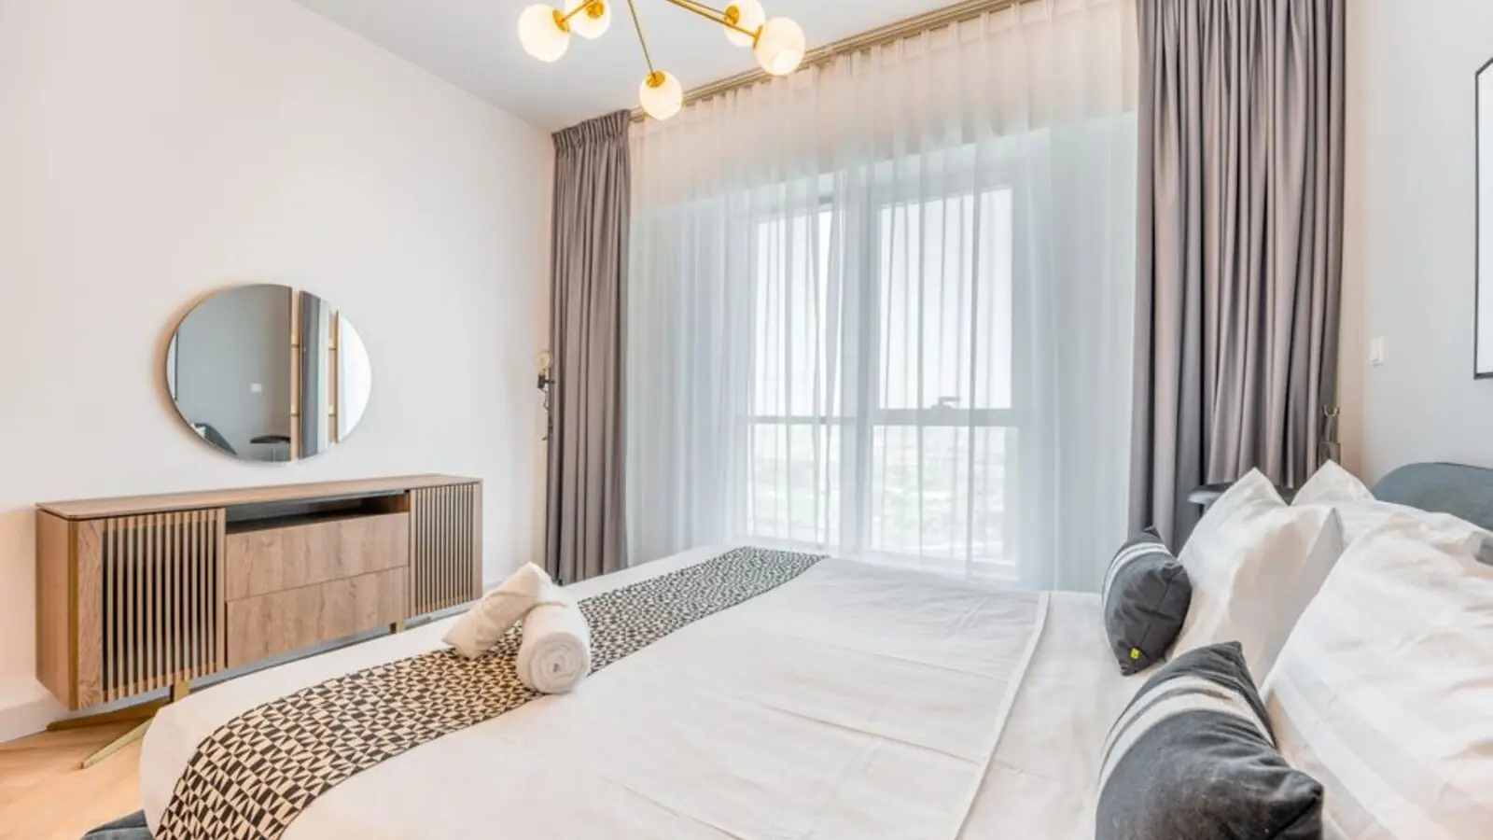
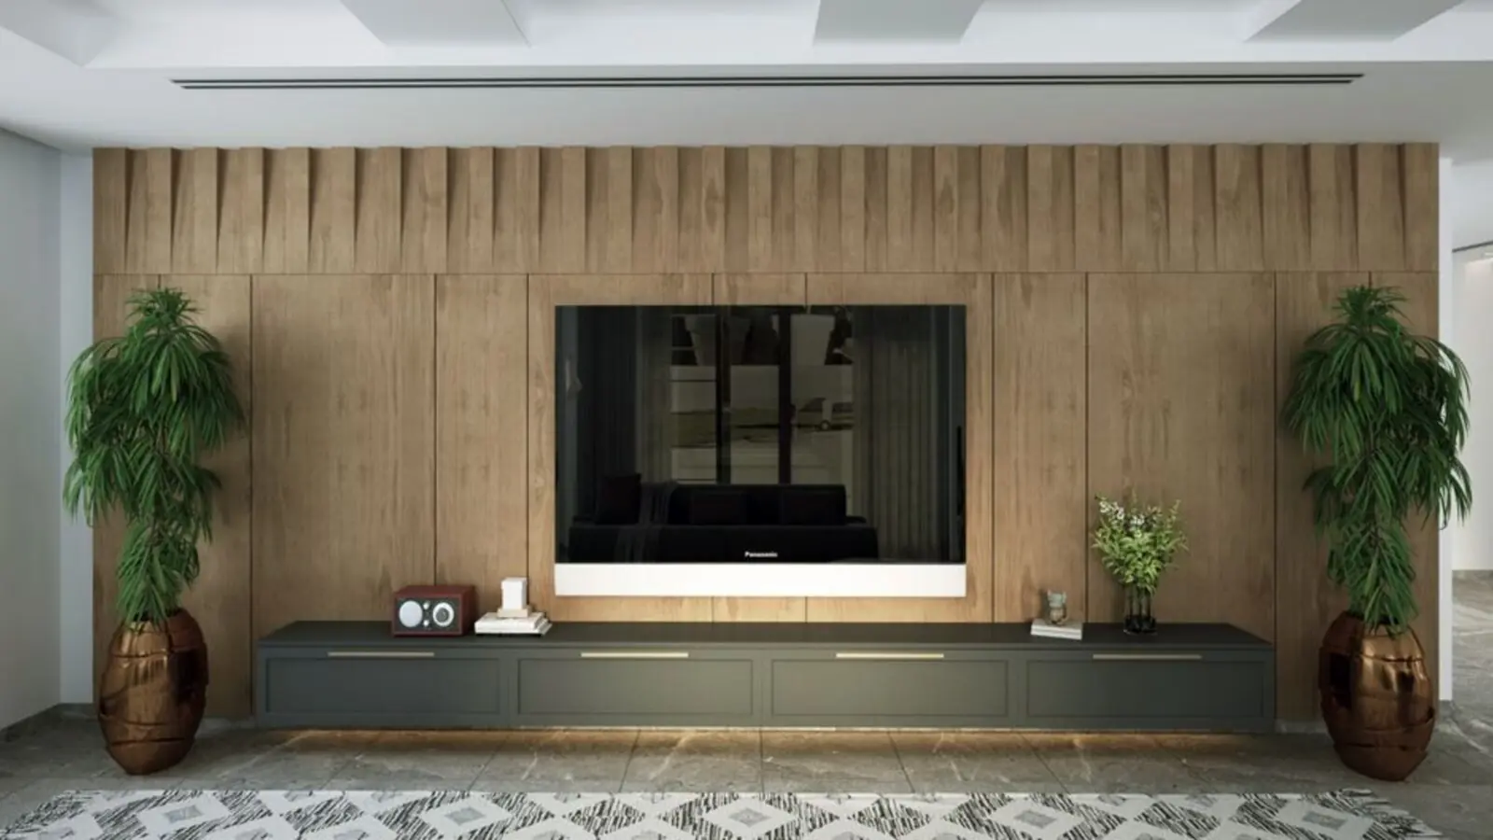
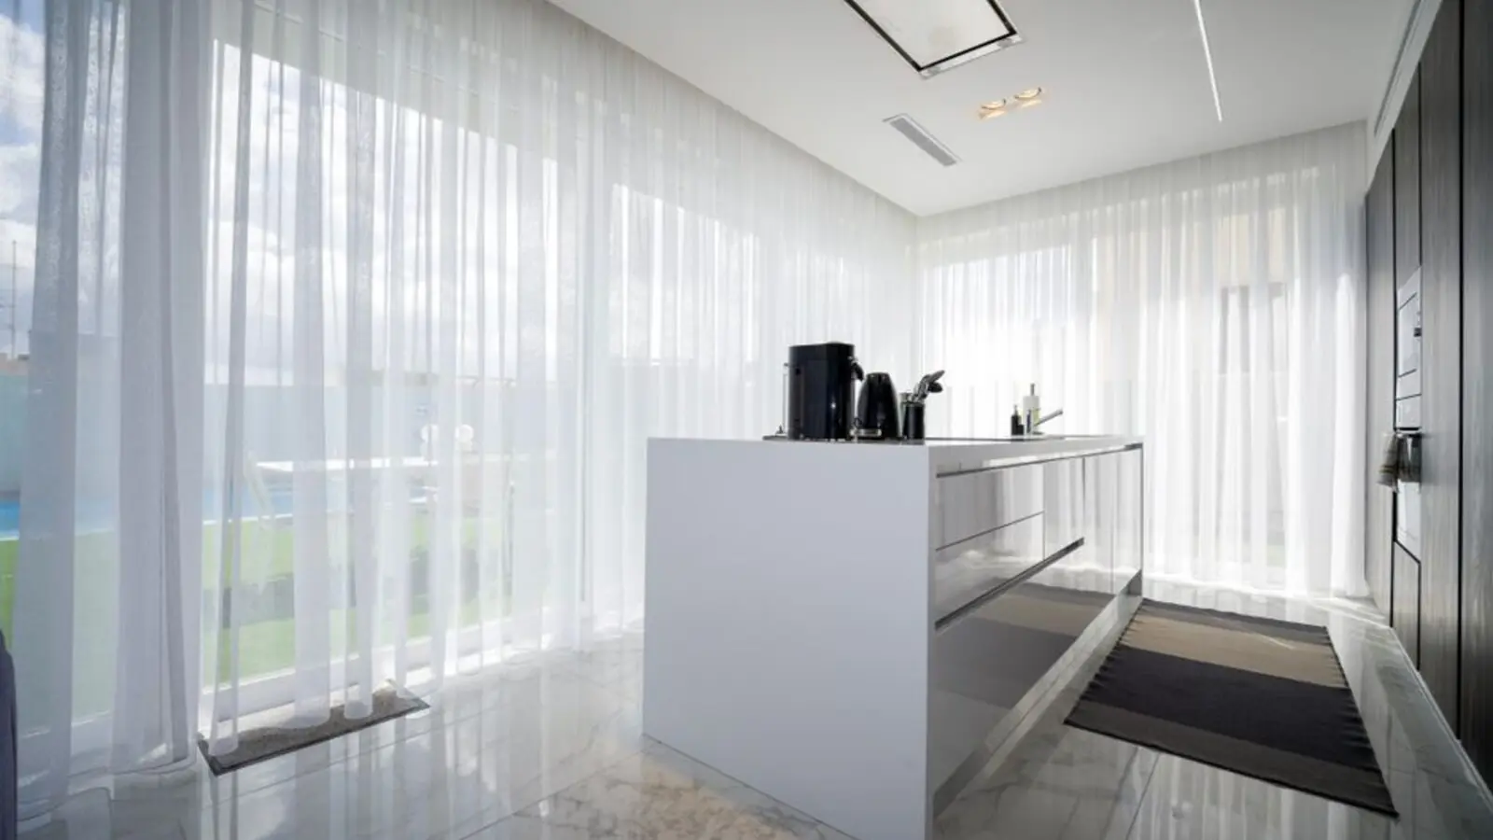
Ready-to-move 1, 2 & 3 BHK homes across 17 towers on a 20-acre address.
RERA: REA02400000010
Provident Kenworth is a large-format residential development by Provident Housing, the affordable-housing arm of Puravankara, located on the PVNR Expressway in Rajendra Nagar, South-West Hyderabad. Spread across 20 acres of land, Provident Kenworth features a well-organized layout comprising towers, ensuring a balanced living environment with ample open spaces. The project offers a range of homes from compact studios to family-sized apartments, making it suitable for young professionals, small families, and investors alike.
Built in phases, construction status is Ready To Move, since Mar 2020, with Phase 1, Phase 2 and a later tower called The Pearl all completed and handed over. Tata Projects and Provident Kenworth are construction partners, bringing an added layer of build-quality assurance to the development. The community is designed as a self-contained neighbourhood with retail, cafés and everyday conveniences built into the layout.
Fabulous 2 & 3 BHK Homes, Cafés, Boutique Shopping and offices were part of the original concept, and the project was conceived as a theme-based address inspired by art, sport and community living. Sports facilities cater to diverse interests like football, basketball, cricket, and tennis, alongside a well-equipped gymnasium and thoughtfully designed clubhouse.
As a Provident Housing project, Kenworth carries the backing of a developer with a leading community developer renowned for delivering exceptional value in the residential sector, and a wholly-owned subsidiary of Puravankara Limited with a portfolio spanning nine cities including Hyderabad. For buyers seeking an established, largely ready address with immediate possession, Kenworth remains one of the more prominent options in Rajendra Nagar.
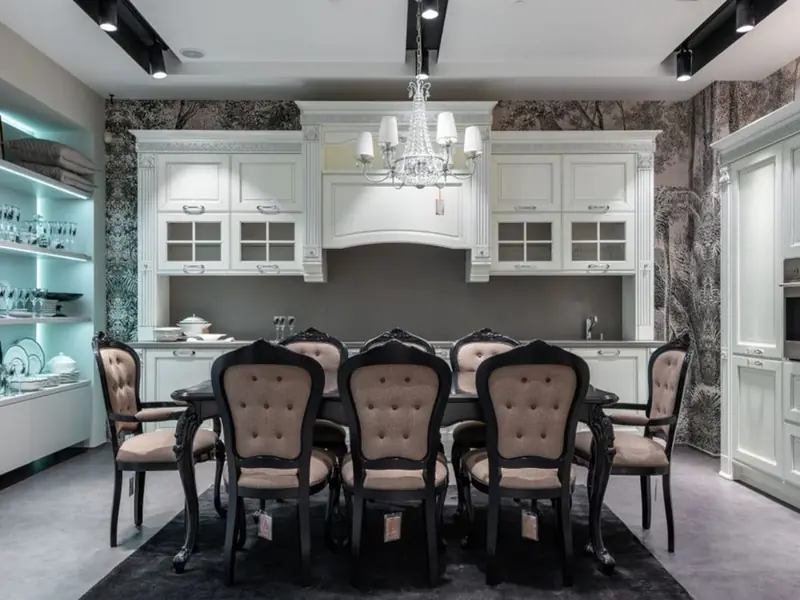
Provident Kenworth offers studio, 1, 2 and 3 BHK apartments across a range of sizes, with most units available for immediate possession.
| Type | Size | Price | Status |
|---|---|---|---|
| 1 BHK | 390 - 615 sq.ft. | ₹42 - 58 L* | Ready to Move |
| 2 BHK | 800 - 1326 sq.ft. | ₹72 - 98 L* | Ready to Move |
| 3 BHK | 1047 - 1326 sq.ft. | ₹75 L - 1.05 Cr* | Ready to Move |
The project is designed around active, community-first living with over 30 amenities spread across the campus.
A dedicated clubhouse for residents' social and recreational needs.
Recreational pool along with a separate kids' pool area.
Football ground, cricket pitch, basketball and volleyball courts, and outdoor tennis court.
Squash court, billiards, chess and table tennis for indoor recreation.

Dedicated tracks winding through the landscaped green spaces.
Fully equipped fitness centre with a separate aerobics room.
CCTV surveillance, intercom facility and round-the-clock security personnel.

Safe, dedicated play zones for younger residents within the campus.
Floor plans at Provident Kenworth range from compact 1 BHK layouts to spacious 3 BHK homes with no common walls between units.
Provident Kenworth sits directly on the PVNR Expressway in Rajendra Nagar, one of South-West Hyderabad's fast-developing residential belts. The location offers access to ITIR Zone 2 in about 15 minutes and Hi-tech city and Financial district in around 25 minutes, with the Outer Ring Road just 1.8 km away. Rajiv Gandhi International Airport is just 17 km away, making catching a flight a breeze. For daily commuters, the location is close to Metro Corridor Phase-2, with Falaknuma Metro Station roughly a 10-minute drive away, while the nearest metro station is about 4.82 km from the project. The neighbourhood is also well served by healthcare, with reputed medical facilities nearby including Sujatha Hospital, Sri Lakshmi Hospital and Sree Raghavendra Hospital. Educational institutions add to the area's appeal, with Tata Institute of Social Sciences and National Institute of Agricultural Extension Management located within 5 km of the locality.


Electronic City Corridor, Bangalore
Configuration to be announced • Price on Request
7.83-acre residential development, ₹1,100 Cr GDV

Bhandup, Mumbai
2, 3, 4 BHK • Price on request
Joint development on LBS Marg, Bhandup West

Gunjur, Varthur, Bangalore
2, 3 BHK • On Request
Upcoming homes on the Whitefield-Sarjapur belt

Doddagubbi, North Bengaluru
2, 3 BHK (proposed) • Price on request
11.23-acre JDA, ₹1,100 Cr GDV

Sonar Pada, Dombivli East, Mumbai
2, 3, 4 BHK • Price on Request
Upcoming homes off Kalyan-Shilphata Road

Hennur Road, Bengaluru
2, 3 BHK (expected) • Price on request
₹1,300 Cr GDV, 0.84 mn sq ft

Mandur, Budigere, Bangalore
2, 3 BHK (expected) • Price on request
14.57-acre residential development, GDV ₹2,300 Cr

Marine Drive, Kochi
1, 2, 3 BHK • Price on Request
Upcoming waterfront address near Marine Drive
Presented for informational reference only; not an offer or a contract. All particulars — pricing, dimensions, imagery — are subject to change without notice. Independent verification is recommended before deciding. About · Projects
Share your details and our expert will call you back.