Luxury 2, 3 & 4 BHK residences at Lokhandwala Circle, Andheri West, Mumbai.
RERA: PM1180002502319
Purva Estrella is Puravankara's new residential launch in the Mumbai Metropolitan Region, part of the developer's FY26 western expansion. In FY26, the company launched three new projects, Purva Silversky and Purva Northern Lights in Bengaluru, and Purva Estrella in Mumbai. Puravankara Limited has obtained the Registration Certificate from MahaRERA for its upcoming residential development, 'Purva Estrella', located in Oshiwara, Andheri, Mumbai Suburban.
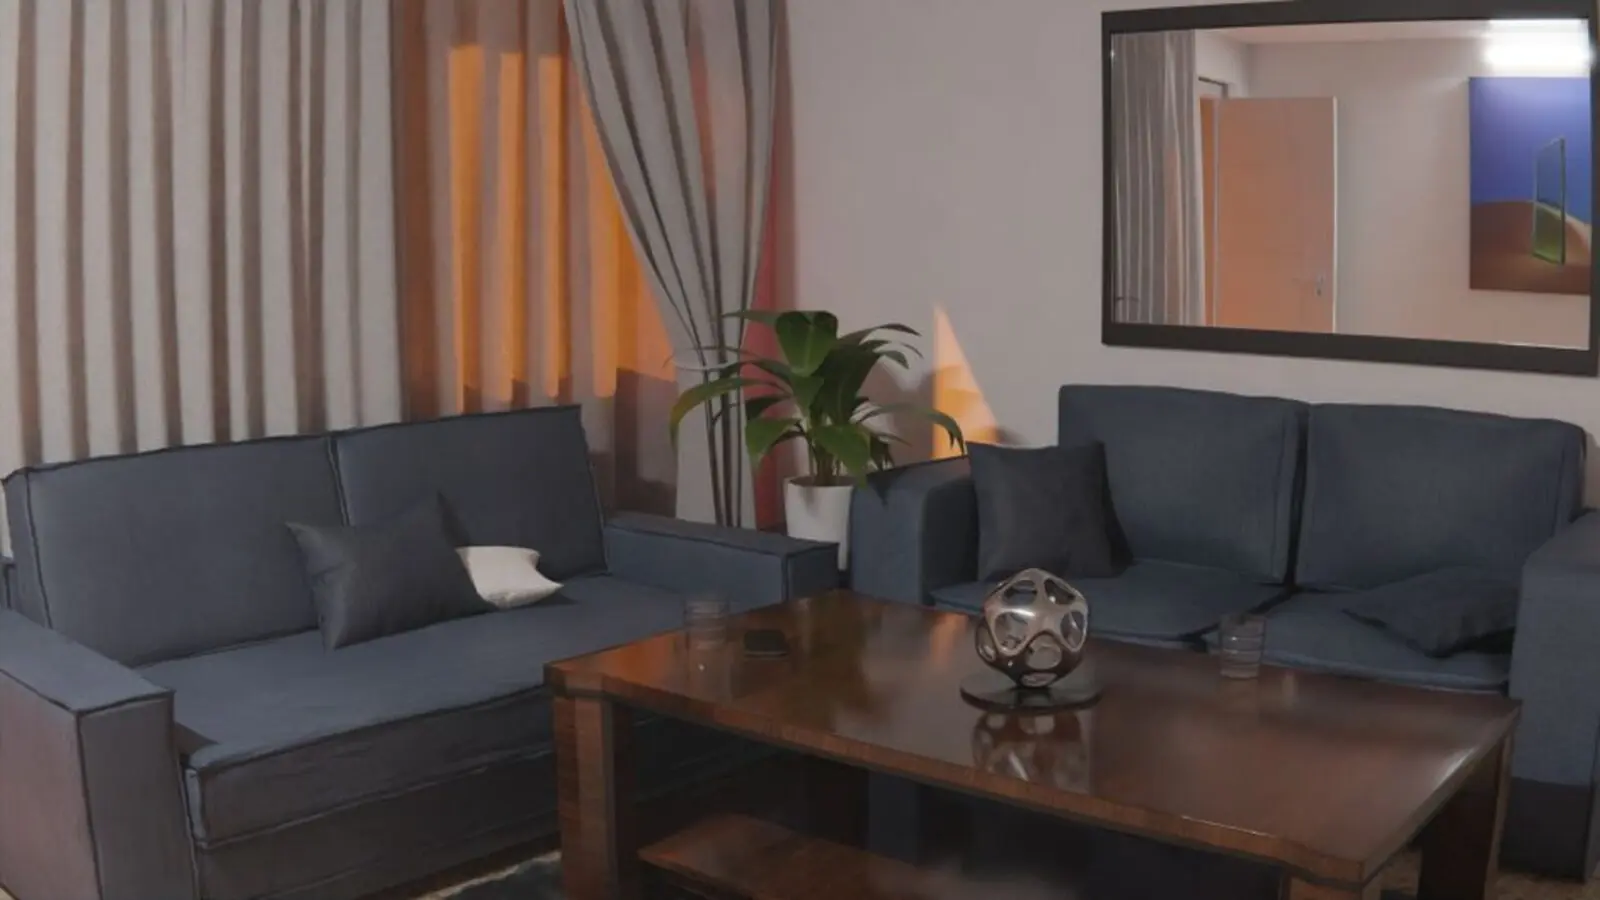
The project is positioned at Lokhandwala Circle, one of Andheri West's most established residential addresses. Purva Estrella will be constructed on 3 acres of land parcel, 6 towers with B4+G+1P+27 floors having 2BHK, 3BHK, 4BHK premium residences. This premium address features elegantly designed 2, 3 and 4 BHK Vaastu-compliant residences equipped with smart home automation and contemporary architectural detailing.
Open space and landscaping form a core part of the design. With over 60% open spaces and approximately 45,000 sq. ft. of landscaped green areas, space, light, and planning come together to support a calmer way of living.
Puravankara brings decades of development experience to the project. Founded in 1975 by Mr. Ravi Puravankara, Puravankara Limited has evolved from a single-city developer to one of India's most admired publicly-listed real estate corporations, delivering over 80 landmark projects spanning 45 million square feet across 10 cities.
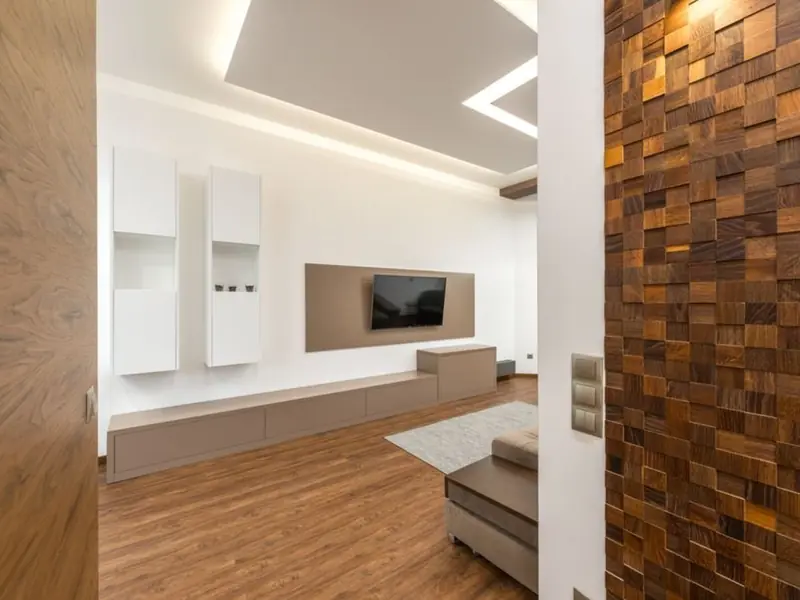
Purva Estrella offers 2, 3 and 4 BHK residences ranging from 750 to 1700 sq. ft., priced from approximately Rs 3.38 Cr onwards.
| Type | Size | Price | Status |
|---|---|---|---|
| 2 BHK | 750 - 850 sq.ft. | ₹3.38 Cr onwards* | New Launch |
| 3 BHK | 1050 - 1330 sq.ft. | ₹4.8 Cr onwards* | New Launch |
| 4 BHK | 1500 - 1700 sq.ft. | ₹6.8 Cr onwards* | New Launch |
The project is planned with a wide range of lifestyle and wellness amenities set within extensive open and landscaped areas.
A dedicated clubhouse for social gatherings, celebrations and community events.
A resort-style swimming pool for residents to relax and unwind.
A fully equipped gymnasium catering to fitness enthusiasts.
Dedicated yoga zones and a jogging track within the landscaped grounds.
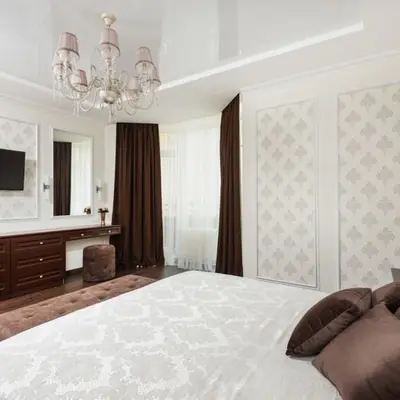
Safe, dedicated play zones designed for children's recreation.
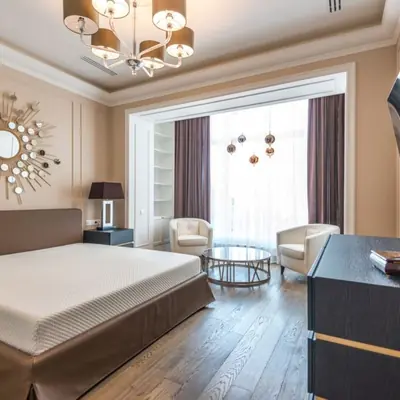
Expansive green spaces spread across the development for a serene living environment.
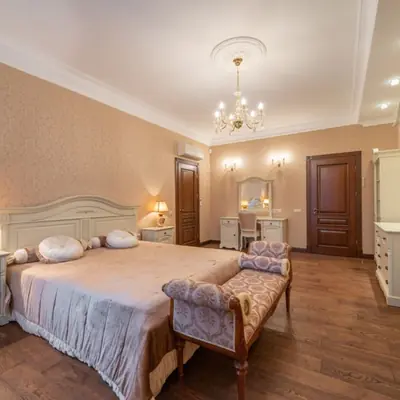
Round-the-clock surveillance, trained security personnel and power backup for uninterrupted comfort.
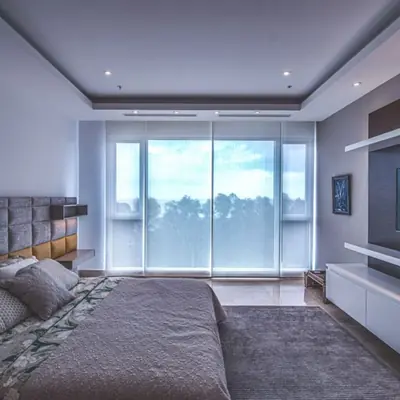
A comprehensive amenity package spanning recreation, wellness and everyday convenience.
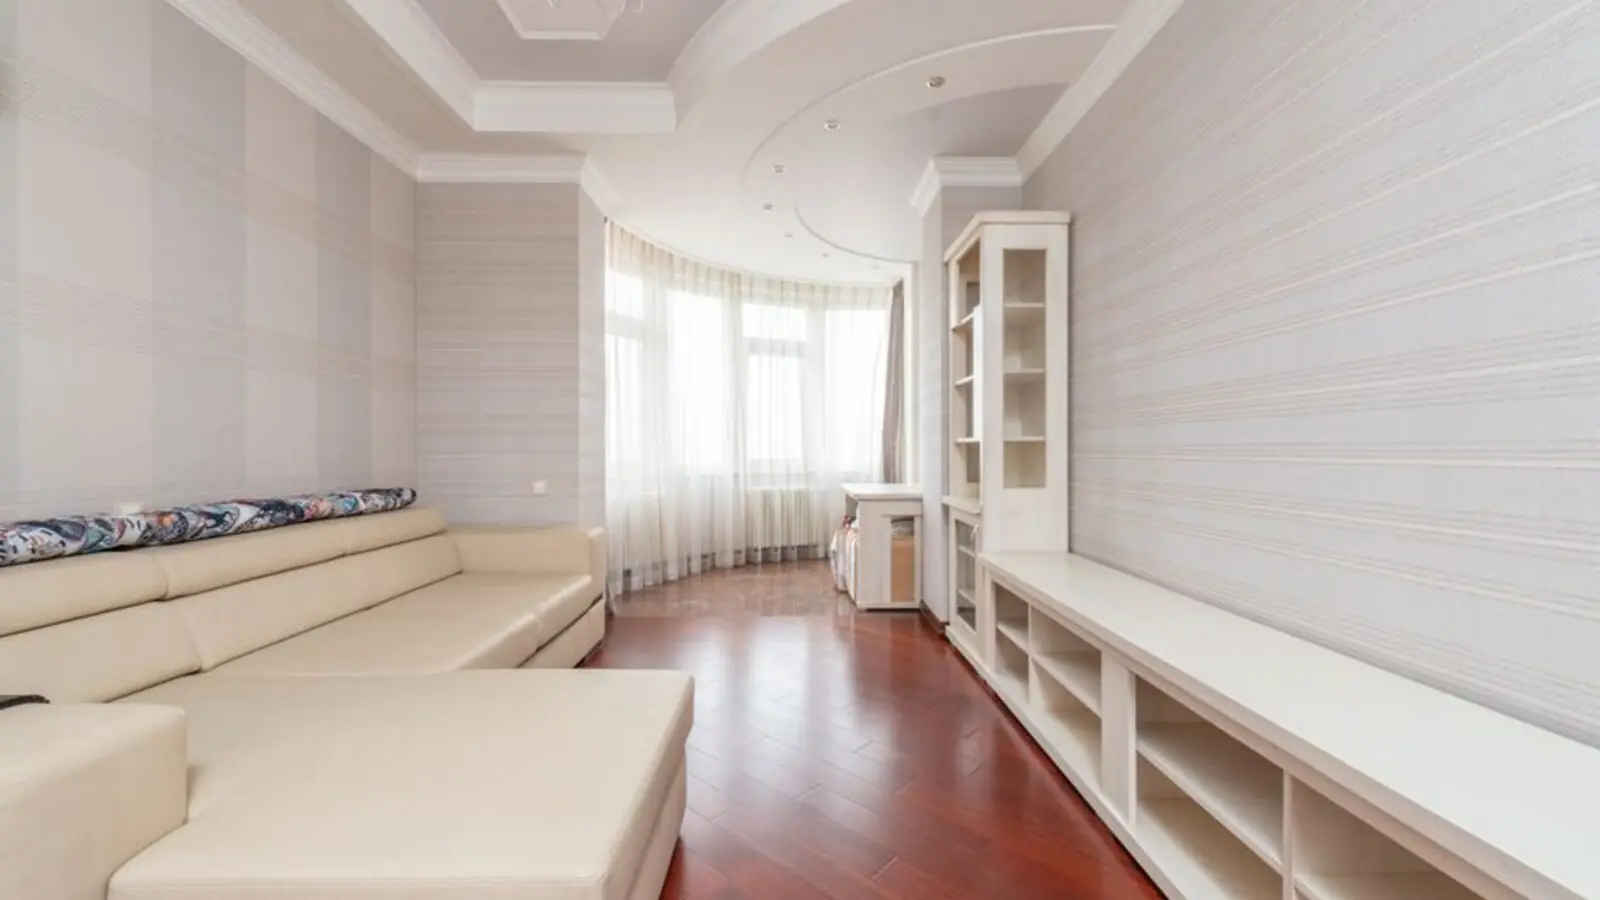
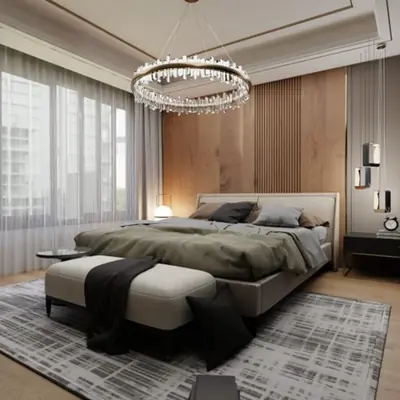
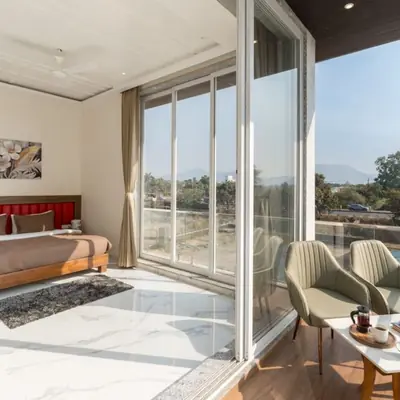
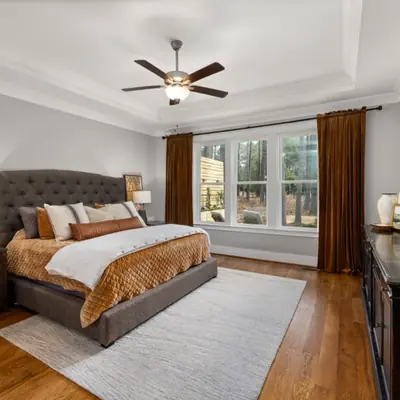
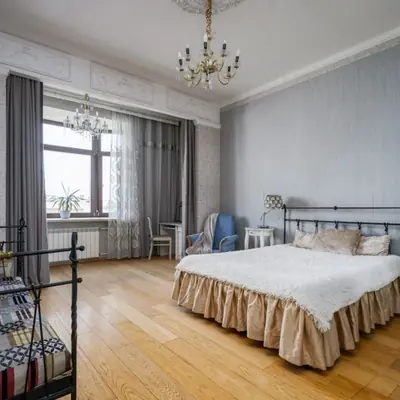
Purva Estrella offers 2, 3 and 4 BHK layouts from 750 to 1700 sq. ft., designed with spacious rooms, expansive balconies and efficient space planning.
Purva Estrella sits at Lokhandwala Circle, in the heart of Andheri West's most prestigious residential belt. Key landmarks are within close reach, with Infiniti Mall roughly 600 metres away, New Link Road about 700 metres away, and Oshiwara Metro Station approximately 850 metres from the project. The project offers seamless connectivity to the Western Express Highway, metro corridors, and key business districts including Andheri MIDC, SEEPZ, BKC, and the Bandra-Kurla Complex. The surrounding neighbourhood is well established with everyday conveniences and social infrastructure. Residents enjoy close proximity to Infiniti Mall, Lokhandwala Market, leading schools, hospitals, restaurants, and entertainment zones. Surrounded by renowned entertainment hubs, fine dining destinations, reputed schools, and excellent connectivity, Purva Estrella offers a sophisticated address for families seeking a refined lifestyle in the heart of Mumbai.

Electronic City Corridor, Bangalore
Configuration to be announced • Price on Request
7.83-acre residential development, ₹1,100 Cr GDV

Bhandup, Mumbai
2, 3, 4 BHK • Price on request
Joint development on LBS Marg, Bhandup West

Gunjur, Varthur, Bangalore
2, 3 BHK • On Request
Upcoming homes on the Whitefield-Sarjapur belt

Doddagubbi, North Bengaluru
2, 3 BHK (proposed) • Price on request
11.23-acre JDA, ₹1,100 Cr GDV

Sonar Pada, Dombivli East, Mumbai
2, 3, 4 BHK • Price on Request
Upcoming homes off Kalyan-Shilphata Road

Hennur Road, Bengaluru
2, 3 BHK (expected) • Price on request
₹1,300 Cr GDV, 0.84 mn sq ft

Mandur, Budigere, Bangalore
2, 3 BHK (expected) • Price on request
14.57-acre residential development, GDV ₹2,300 Cr

Marine Drive, Kochi
1, 2, 3 BHK • Price on Request
Upcoming waterfront address near Marine Drive
Presented for informational reference only; not an offer or a contract. All particulars — pricing, dimensions, imagery — are subject to change without notice. Independent verification is recommended before deciding. About · Projects
Share your details and our expert will call you back.