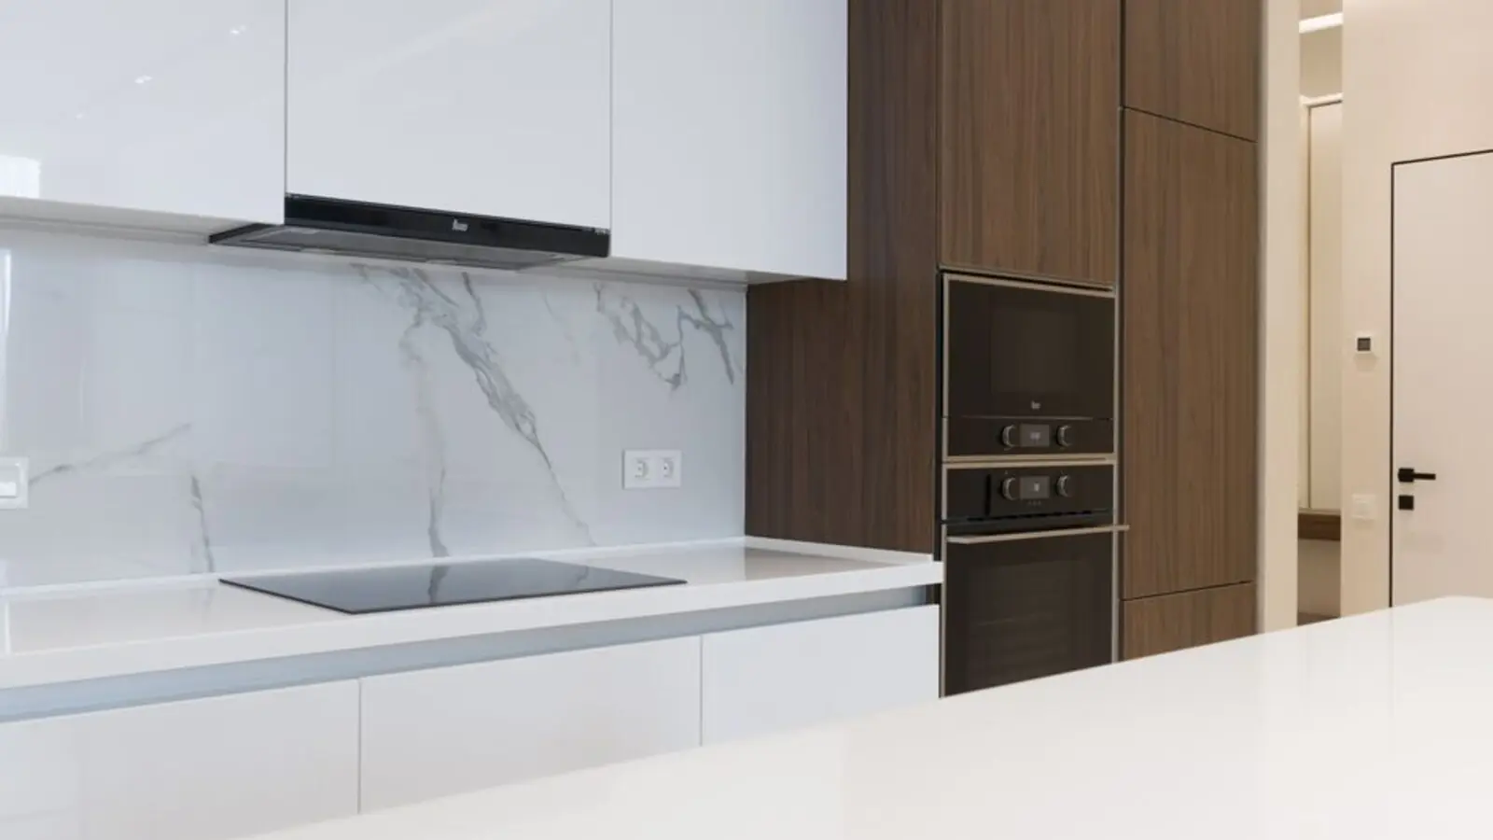
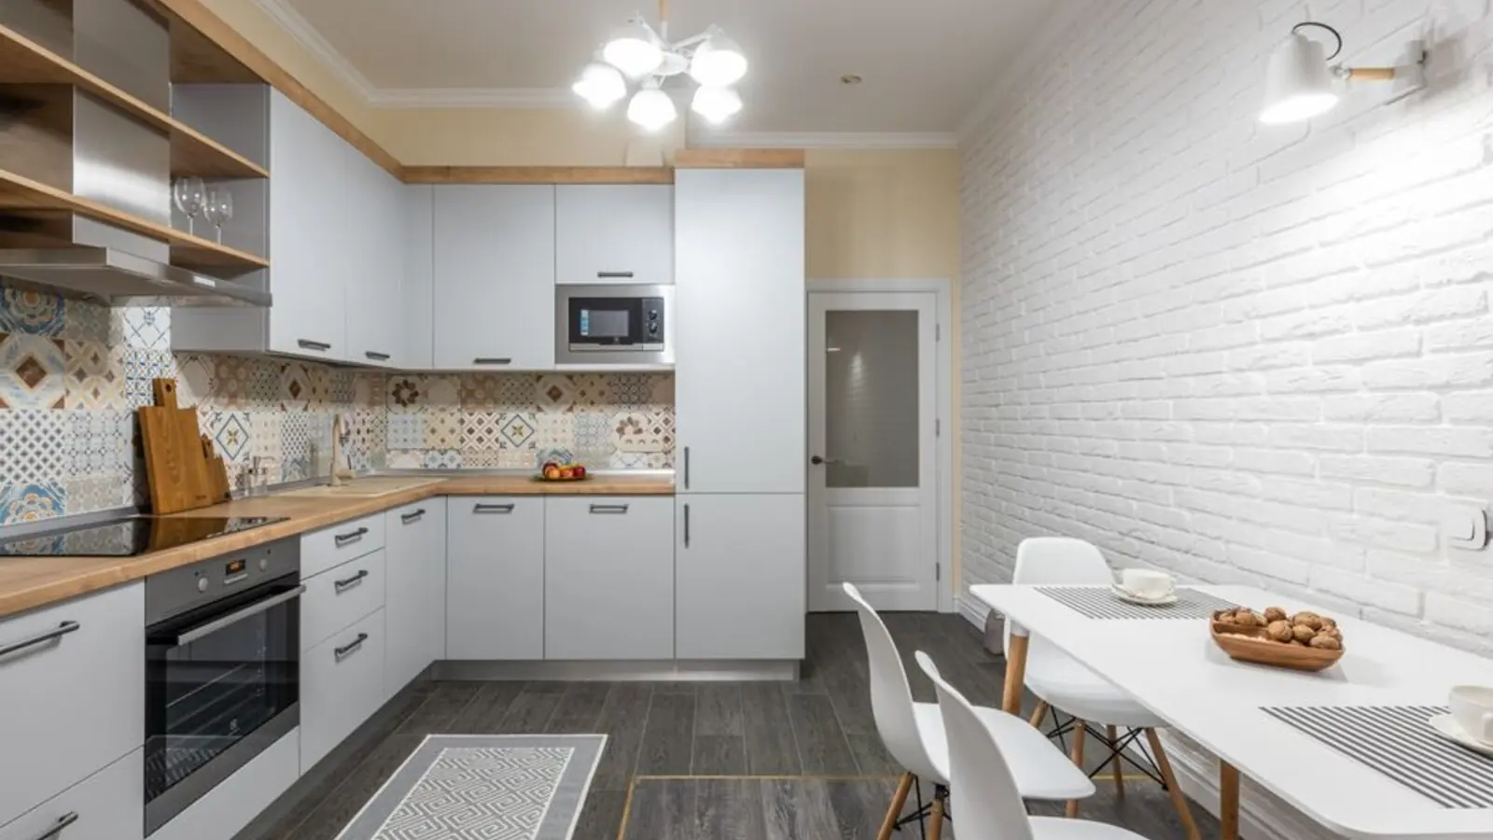
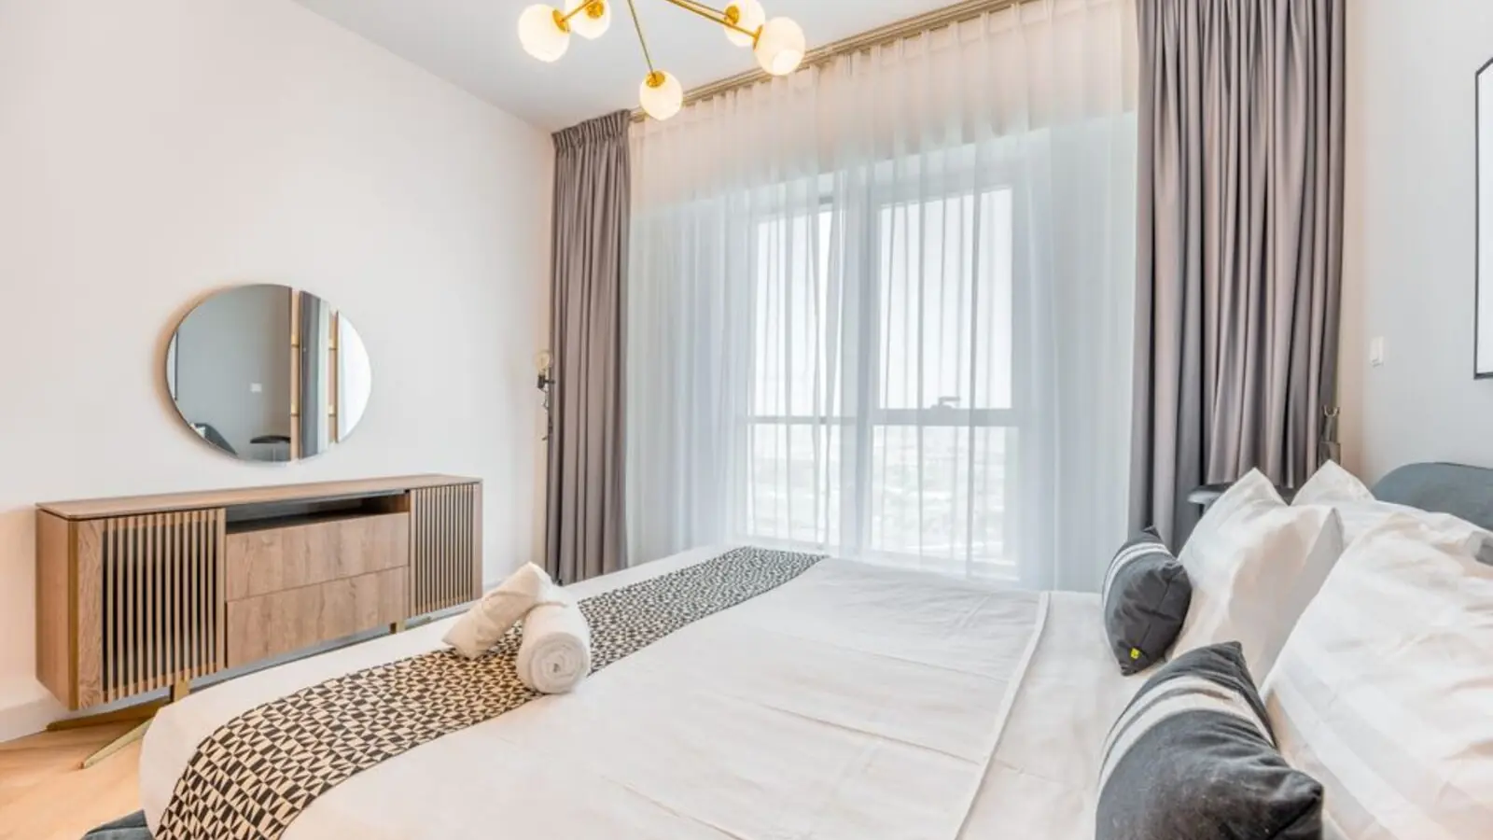
Build your own 2 & 3 BHK home on a music-themed 33-acre plotted community.
RERA: TN/02/Layout/1440/2023
Purva Raagam is a music-inspired residential plotted development by Purva Land, the plotted-development arm of Puravankara, located in Thirumazhisai on Chennai's western edge. Spread over the wide expanse of 33 acres of land, the residential plotted development project offers 665 residential plots with the plot size ranging from 600 sq. ft. to 2400 sq. ft. The layout is designed so families can build their own cozy 2 BHK or spacious 3 BHK homes on the plot of their choice, giving buyers complete control over design and pace of construction.
The project carries TNRERA approval, and Purva Raagam is RERA registered with id TN/02/Layout/1440/2023 dated 27/04/2023. The exact Purva Raagam address is Poonamallee High Road, Vellavedu, Thirumazhisai, West Chennai, Chennai, 600124.
As a Purva Land offering, the project is backed by the Puravankara Group, one of India's most trusted realty majors, headquartered in Bengaluru with a pan-India presence, and its three distinct residential brands – Puravankara Ltd., Provident Housing Ltd. and Purva Land. The project boasts world-class amenities including a dedicated parking space, swimming pool, indoor gym, sports club, squash court, yoga room, box cricket, jogging/walkers track, kid's play area, senior citizen deck, indoor gym, 24/7 water and power supply, power backup and fitness room.
Thirumazhisai itself is emerging as a preferred residential address for its highway access and relative affordability compared to central Chennai, making Purva Raagam an attractive option for both end-users planning to build and investors betting on future appreciation.
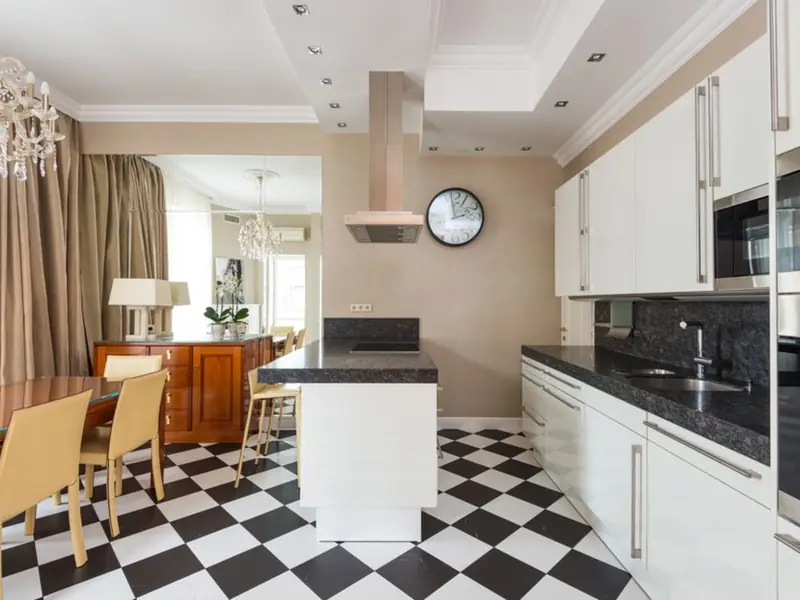
Purva Raagam offers a range of plot sizes suited to building compact 2 BHK homes or larger 3 BHK family residences; final pricing depends on plot dimension, facing and location within the layout.
| Plot Size | Suggested Build | Price | Status |
|---|---|---|---|
| 600 sq ft | 2 BHK | ₹22 L onwards* | Available |
| 1200 sq ft | 2-3 BHK | ₹44 L onwards* | Available |
| 2400 sq ft | 3 BHK+ | ₹88 L onwards* | Available |
| 3366 sq ft | Estate villa | ₹1.31 Cr onwards* | Limited |
Purva Raagam is planned with 15+ amenities across the layout so residents enjoy an active, secure and community-driven lifestyle from day one.
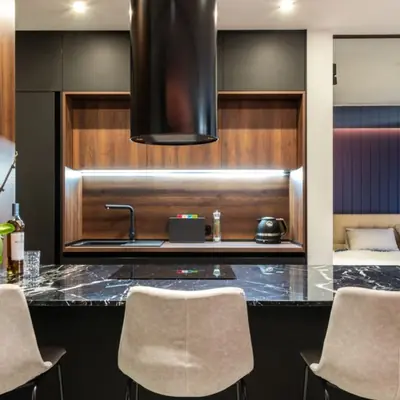
A dedicated clubhouse acts as the social hub for residents to connect and unwind.
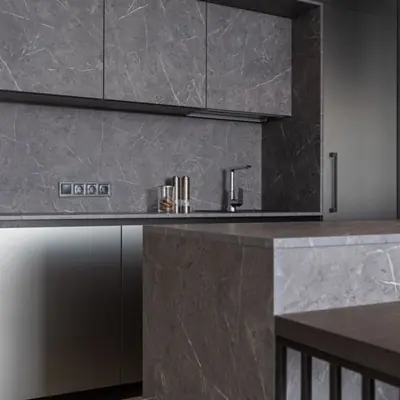
A dedicated swimming pool for residents within the gated layout.
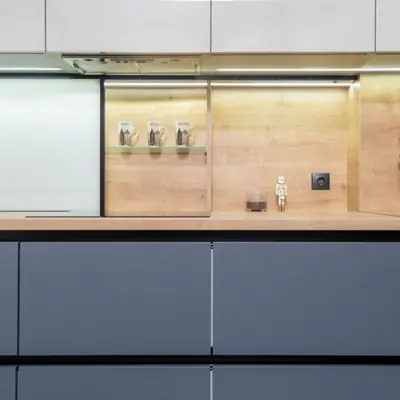
Sports club facilities including a squash court for fitness enthusiasts.
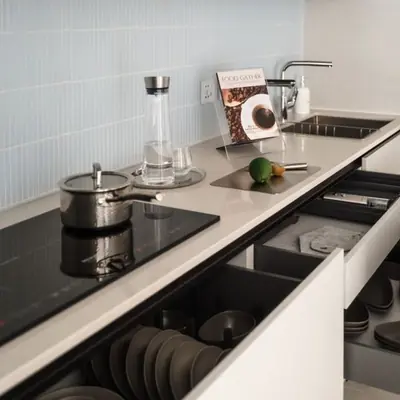
Dedicated jogging and walkers' track winding through the landscaped layout.
Safe, dedicated play zones for children within the community.
A quiet deck space designed for senior residents to relax.
CCTV cameras, trained security guards, boom barriers and controlled entry-exit points secure the community.
Eco-friendly rainwater harvesting and waste management systems promote sustainable living.
Plot layouts allow buyers to design their own 2 BHK or 3 BHK floor plans in consultation with approved architects.
Purva Raagam sits on Poonamallee High Road in Thirumazhisai, a fast-developing western suburb of Chennai in Thiruvallur district. The locality is well-connected to other parts of Chennai through the Chennai-Bangalore Highway and the Outer Ring Road, and Chennai International Airport is located within a 30-minute drive from Thirumazhisai. NH-48 (Chennai-Bangalore Highway) passes through this locality, and it is well-connected via Poonamallee High Road & Chennai Outer Ring Road. Thirumazhisai is only 5 km from Poonamallee, which is an emerging commercial hub, with Pammal & Sriperumbudur industrial units accessible at 15-17 km. For daily commute, the closest major railway station to Thirumazhisai is Avadi Railway Station, approximately 8.8 km away. Education and healthcare options are within easy reach too: the locality has several educational organizations including Sri Venkateswara College of Engineering and S.A. Engineering College, and hospitals and medical centers such as Apollo Hospital and Sri Muthukumaran Medical College Hospital. The area's proximity to major IT parks including SIPCOT IT Park and other corporate hubs has fuelled steady demand from working professionals seeking homes closer to their workplace.


Electronic City Corridor, Bangalore
Configuration to be announced • Price on Request
7.83-acre residential development, ₹1,100 Cr GDV

Bhandup, Mumbai
2, 3, 4 BHK • Price on request
Joint development on LBS Marg, Bhandup West

Gunjur, Varthur, Bangalore
2, 3 BHK • On Request
Upcoming homes on the Whitefield-Sarjapur belt

Doddagubbi, North Bengaluru
2, 3 BHK (proposed) • Price on request
11.23-acre JDA, ₹1,100 Cr GDV

Sonar Pada, Dombivli East, Mumbai
2, 3, 4 BHK • Price on Request
Upcoming homes off Kalyan-Shilphata Road

Hennur Road, Bengaluru
2, 3 BHK (expected) • Price on request
₹1,300 Cr GDV, 0.84 mn sq ft

Mandur, Budigere, Bangalore
2, 3 BHK (expected) • Price on request
14.57-acre residential development, GDV ₹2,300 Cr

Marine Drive, Kochi
1, 2, 3 BHK • Price on Request
Upcoming waterfront address near Marine Drive
Presented for informational reference only; not an offer or a contract. All particulars — pricing, dimensions, imagery — are subject to change without notice. Independent verification is recommended before deciding. About · Projects
Share your details and our expert will call you back.