Eight societies, one landmark address — a ₹2,100 crore redevelopment in the heart of Chembur.
Puravankara has been chosen as the preferred developer for the redevelopment of eight residential societies in Chembur, Mumbai. Spanning approximately four acres, the project unlocks a development potential of over 1.2 million sq ft with an estimated gross development value (GDV) of ₹2,100 crore, making it one of the larger society redevelopment mandates in the city's eastern suburbs.
The Chembur project follows Puravankara's earlier acquisitions of redevelopment rights in Breach Candy, Pali Hill, and Lokhandwala, and marks the company's second venture in the Chembur micro-market after the strong response to its earlier project, Purva Clermont, in the same locality.
As part of the redevelopment, existing homeowners across the eight societies will be rehoused in new towers within the project, while the remaining premium inventory will be released for sale to the public. The plan envisages smart layouts, modern specifications, and high-rise towers offering 2, 3, and 4 BHK homes designed for professionals, families, and investors.
The project is part of a broader push by Puravankara into Mumbai's redevelopment segment, an area gaining momentum on the back of favourable FSI norms, the need to replace ageing housing stock, and rising demand for modern infrastructure in established suburbs like Chembur.
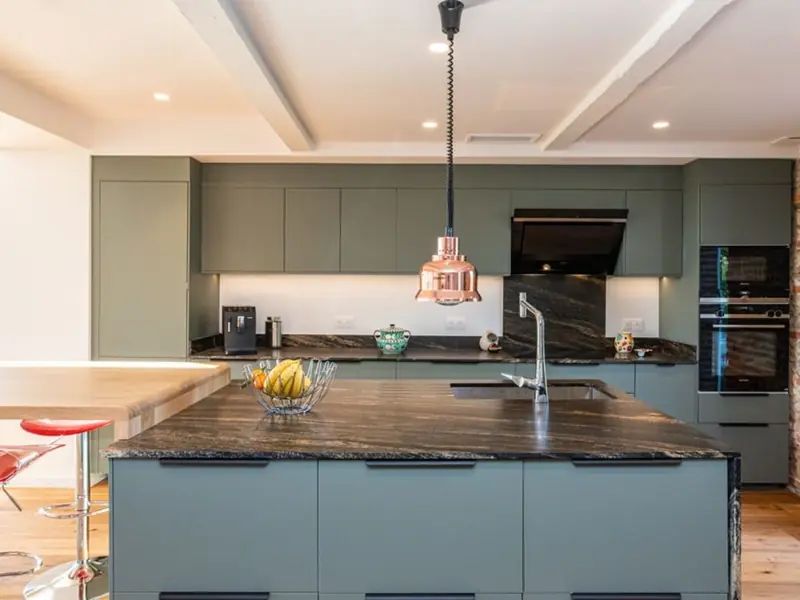
Puravankara Chembur Redevelopment will offer 2, 3 and 4 BHK residences; official pricing and unit sizes are yet to be released as the project is currently in its pre-launch and RERA registration stage.
| Type | Size | Price | Status |
|---|---|---|---|
| 2 BHK | To be announced | Price on Request | Prelaunch |
| 3 BHK | To be announced | Price on Request | Prelaunch |
| 4 BHK | To be announced | Price on Request | Prelaunch |
The redevelopment is planned as a self-contained residential community with a mix of fitness, wellness, and recreational amenities for all age groups.
Dedicated pool for residents to unwind and stay active.
Well-equipped fitness centre for daily workouts.
Dedicated space for yoga and wellness sessions.
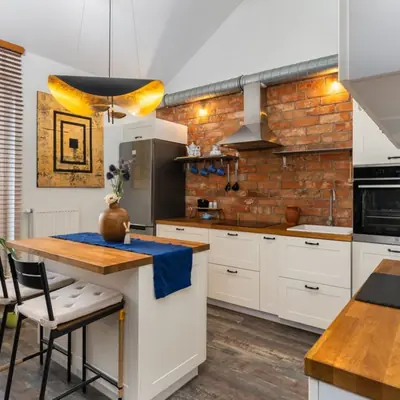
Green open spaces for relaxation and family time.
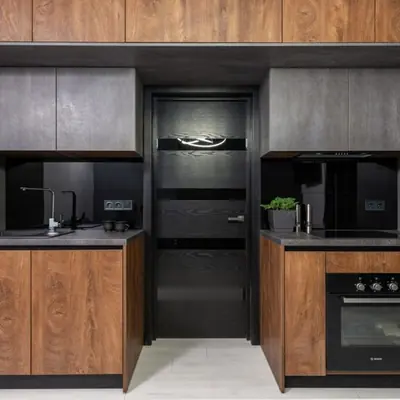
Indoor recreational area for residents of all ages.
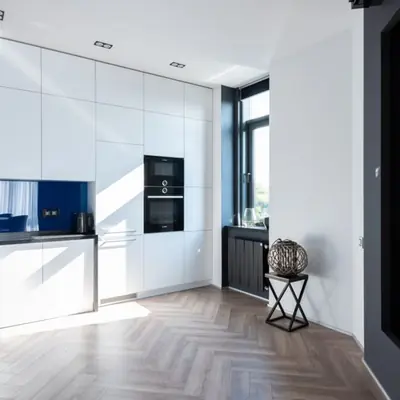
Safe, dedicated play zone for children.
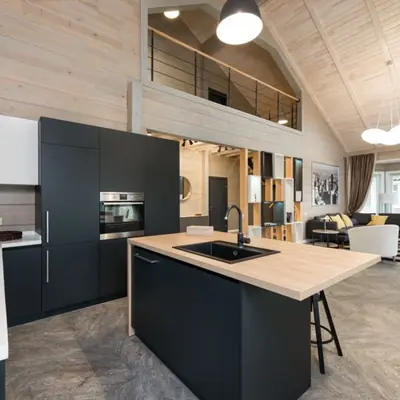
Quiet, accessible outdoor space designed for elders.
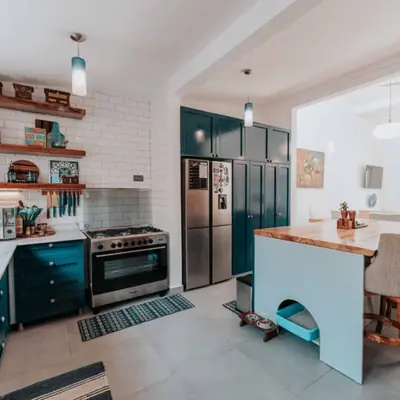
Dedicated track within the community for morning walks and runs.
Detailed floor plans for the 2, 3 and 4 BHK residences will be released once configurations and layouts are finalised.
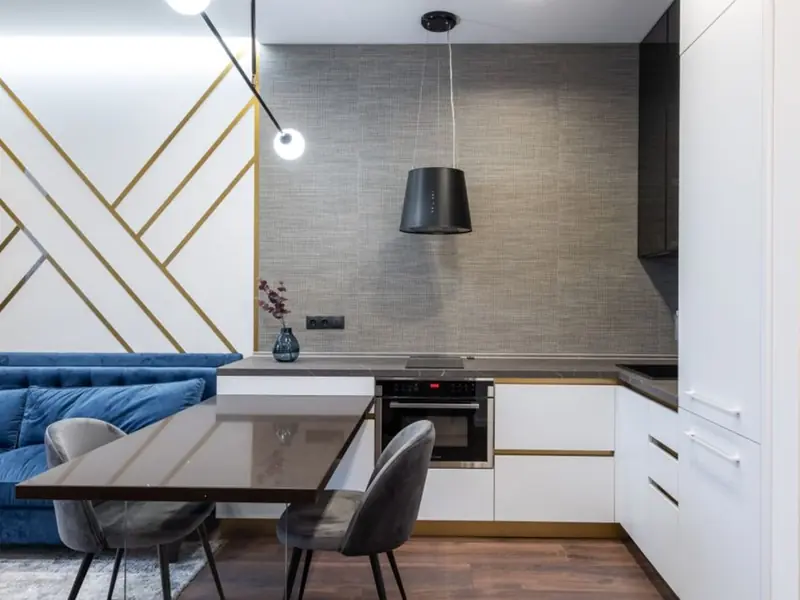
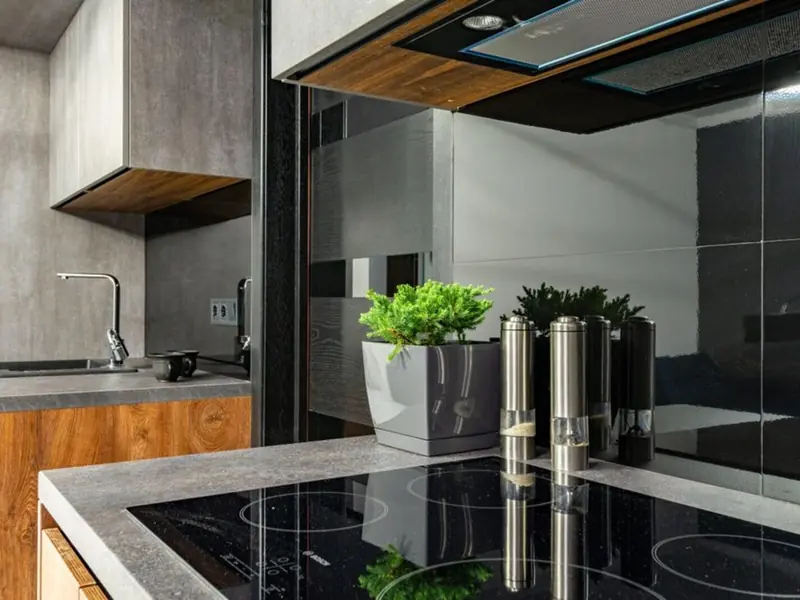
The project is located in a well-established part of Chembur, one of Mumbai's oldest and most self-sufficient eastern suburbs, close to Eastern Express Highway and Sion-Trombay Road. This gives residents direct access to the Eastern Express Highway corridor as well as strong day-to-day connectivity across the eastern suburbs. Chembur's location offers reach to key business hubs including BKC, Fort, and Navi Mumbai, supported by the existing Monorail line and the upcoming Metro Line 2, in addition to established road and rail links. The locality is also known for its schools, hospitals, markets, and green spaces, making it a preferred address for both end-users and long-term residents looking to stay within a familiar, well-connected neighbourhood.


Electronic City Corridor, Bangalore
Configuration to be announced • Price on Request
7.83-acre residential development, ₹1,100 Cr GDV

Bhandup, Mumbai
2, 3, 4 BHK • Price on request
Joint development on LBS Marg, Bhandup West

Gunjur, Varthur, Bangalore
2, 3 BHK • On Request
Upcoming homes on the Whitefield-Sarjapur belt

Doddagubbi, North Bengaluru
2, 3 BHK (proposed) • Price on request
11.23-acre JDA, ₹1,100 Cr GDV

Sonar Pada, Dombivli East, Mumbai
2, 3, 4 BHK • Price on Request
Upcoming homes off Kalyan-Shilphata Road

Hennur Road, Bengaluru
2, 3 BHK (expected) • Price on request
₹1,300 Cr GDV, 0.84 mn sq ft

Mandur, Budigere, Bangalore
2, 3 BHK (expected) • Price on request
14.57-acre residential development, GDV ₹2,300 Cr

Marine Drive, Kochi
1, 2, 3 BHK • Price on Request
Upcoming waterfront address near Marine Drive
Presented for informational reference only; not an offer or a contract. All particulars — pricing, dimensions, imagery — are subject to change without notice. Independent verification is recommended before deciding. About · Projects
Share your details and our expert will call you back.