Ultra-luxury redevelopment reimagining Mumbai's most prestigious celebrity address, Pali Hill.
Puravankara Pali Hill marks the developer's entry into one of Mumbai's most storied residential redevelopment stories. In April 2024, Puravankara announced that the company has been unanimously selected as the preferred developer for redeveloping a residential housing society in Pali Hill, Mumbai, with a potential gross development value of over Rs 2,000 crore. The society being redeveloped is strategically positioned, spread slightly over two and a half acres, making it one of the largest in the micro-market.
In terms of scale, the project has a cumulative estimated development potential of 4.10 lakh sq ft carpet area, with over 2.15 lakh sq ft available for sale. This positions Puravankara Pali Hill among the more significant redevelopment undertakings in the western suburbs. Pali Hill is a premium address in Bandra West, with property rates ranging from Rs 1 lakh to Rs 1.20 lakh per sq ft, underscoring the exclusivity of this micro-market.
The development is designed as twin high-rise residential towers offering elegant 2, 3, and 4 BHK luxury apartments, thoughtfully crafted for discerning families and professionals who aspire to an elevated lifestyle. The project is currently at the pre-launch stage; as one channel-partner listing notes, the details regarding sizes and prices of the apartments are forthcoming, as RERA registration is pending.
Beyond Pali Hill, Puravankara has been rapidly expanding its Mumbai redevelopment footprint. The company now counts 11 projects across Mumbai and Pune, spanning approximately 14 million square feet, including 3.6 million square feet in redevelopment, reflecting the scale of ambition behind this Pali Hill address.
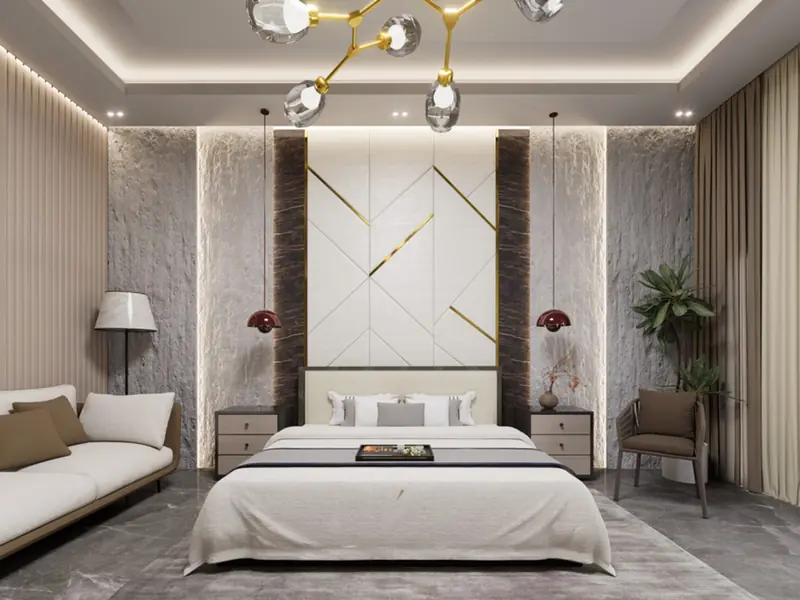
Puravankara Pali Hill is planned as a limited collection of luxury 3 and 4 BHK residences; exact carpet areas and pricing will be released closer to formal launch and RERA registration.
| Type | Size | Price | Status |
|---|---|---|---|
| 3 BHK | To be announced | Price on Request | Prelaunch |
| 4 BHK | To be announced | Price on Request | Prelaunch |
Puravankara Pali Hill is planned with a comprehensive amenity set befitting an ultra-luxury Bandra address, blending recreation, wellness and smart living.
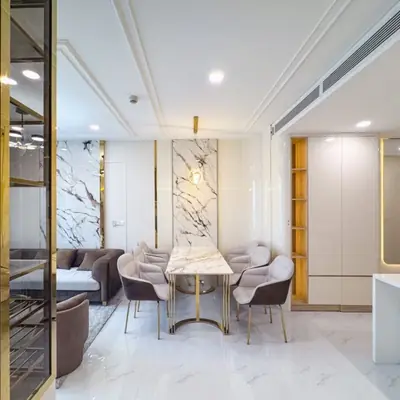
A dedicated club building for residents' recreation and social gatherings.
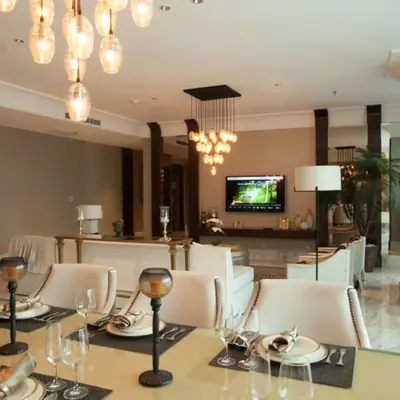
A landscaped pool area designed for relaxation within the gated complex.
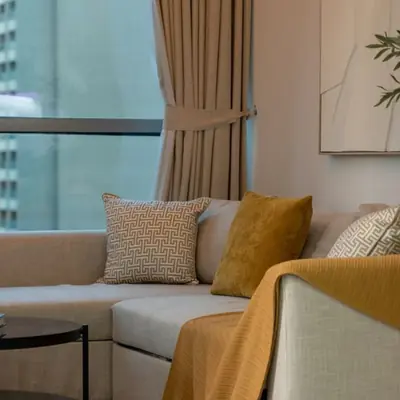
A modern gymnasium equipped with state-of-the-art fitness equipment.
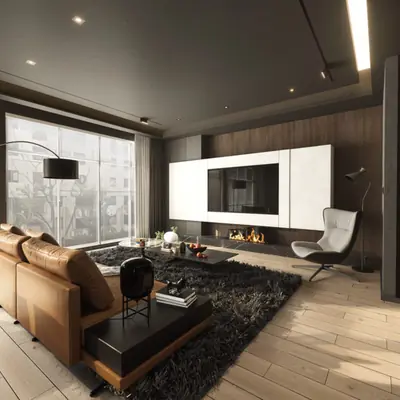
Manicured green spaces and lush landscaping across the development.
Dedicated outdoor play zones for younger residents.
Puravankara's signature BluNex smart home features for convenience and energy efficiency.
Multi-tiered security with CCTV surveillance, video door phones, and trained personnel.
Rainwater harvesting and efficient waste management built into the project.
Detailed floor plans for the 3 and 4 BHK residences at Puravankara Pali Hill will be released upon formal project launch.
Pali Hill sits within Bandra West, an address long associated with film personalities, business leaders and old-world Mumbai charm. Pali Hill, nestled in the heart of Bandra, stands as Mumbai's most iconic and exclusive residential enclave, renowned for its tree-lined avenues, sprawling bungalows, and the residences of celebrities and prominent personalities. The neighbourhood is well served by markets, boutiques and dining, while the area faces the Arabian Sea and is near Joggers Park. Connectivity is a major draw for this address. The neighbourhood enjoys seamless access to key areas of Mumbai, including the Bandra-Kurla Complex (BKC), Andheri, and South Mumbai, with the Western Express Highway, Bandra-Worli Sea Link, and upcoming metro lines further enhancing accessibility. The Bandstand Promenade is roughly 2 km away, while healthcare needs are met by nearby hospitals such as Lilavati Hospital and Hinduja Healthcare. Reputed schools including St. Theresa's High School and Mount Mary Convent High School are also close by, alongside recreational spots like Carter Road and Juhu Beach for weekend outings.

Electronic City Corridor, Bangalore
Configuration to be announced • Price on Request
7.83-acre residential development, ₹1,100 Cr GDV

Bhandup, Mumbai
2, 3, 4 BHK • Price on request
Joint development on LBS Marg, Bhandup West

Gunjur, Varthur, Bangalore
2, 3 BHK • On Request
Upcoming homes on the Whitefield-Sarjapur belt

Doddagubbi, North Bengaluru
2, 3 BHK (proposed) • Price on request
11.23-acre JDA, ₹1,100 Cr GDV

Sonar Pada, Dombivli East, Mumbai
2, 3, 4 BHK • Price on Request
Upcoming homes off Kalyan-Shilphata Road

Hennur Road, Bengaluru
2, 3 BHK (expected) • Price on request
₹1,300 Cr GDV, 0.84 mn sq ft

Mandur, Budigere, Bangalore
2, 3 BHK (expected) • Price on request
14.57-acre residential development, GDV ₹2,300 Cr

Marine Drive, Kochi
1, 2, 3 BHK • Price on Request
Upcoming waterfront address near Marine Drive
Presented for informational reference only; not an offer or a contract. All particulars — pricing, dimensions, imagery — are subject to change without notice. Independent verification is recommended before deciding. About · Projects
Share your details and our expert will call you back.