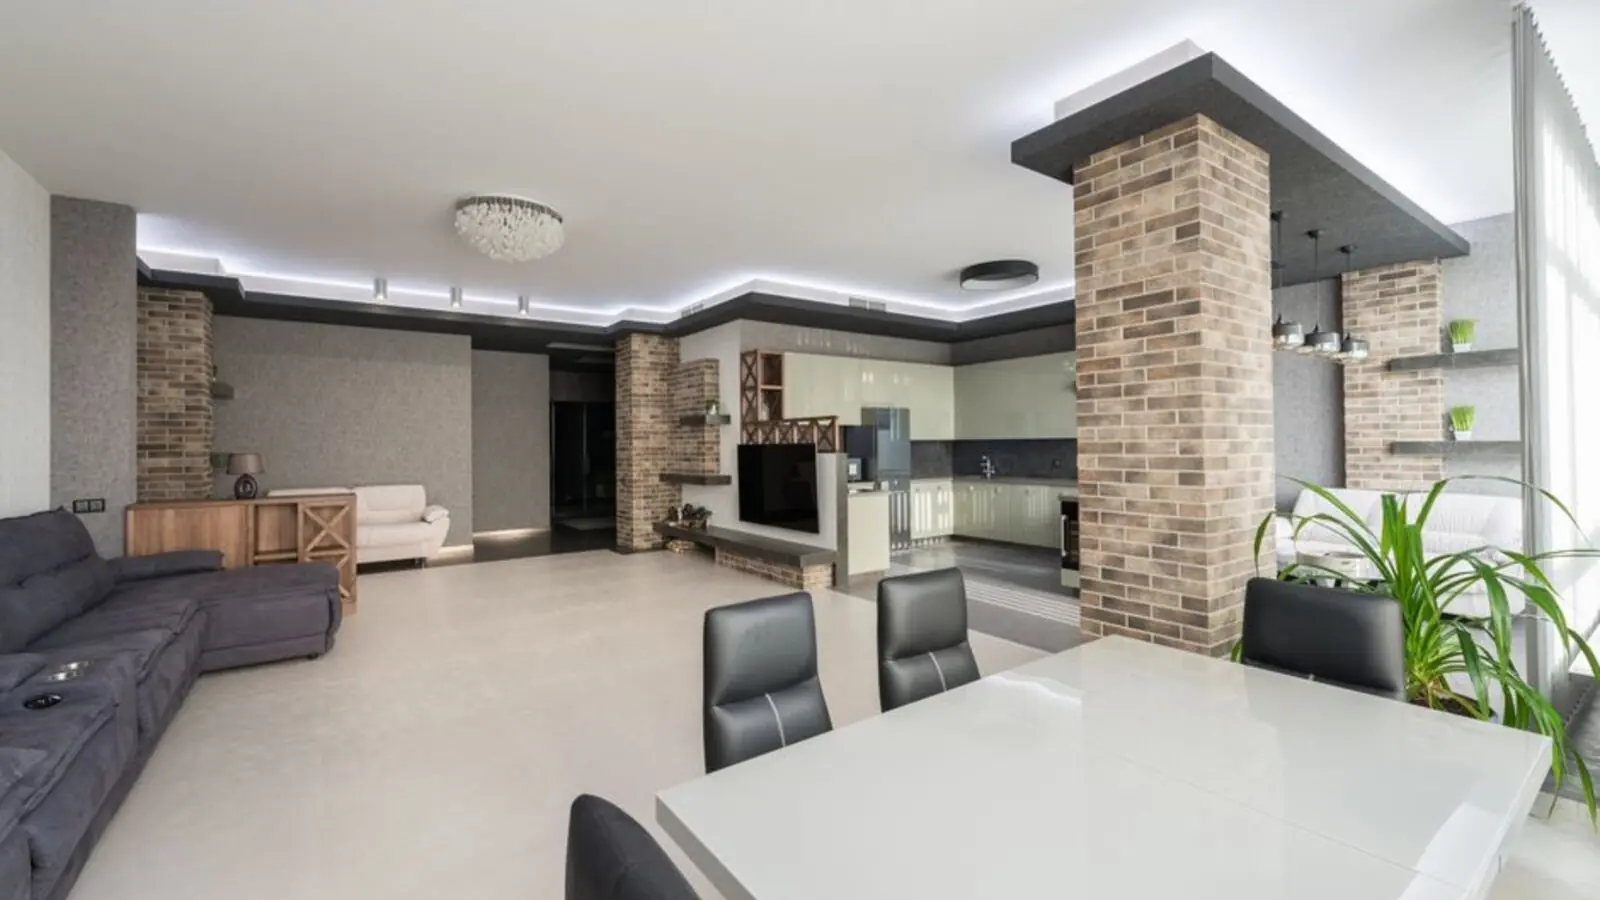
Twin high-rise towers bringing low-density luxury living to South Bangalore's Kanakapura Road corridor.
Codename Vajrahalli is a pre-launch luxury residential development by Puravankara at Vajrahalli on Kanakapura Road, South Bangalore. Spread across 3.6 acres, this premium project features two iconic high-rise towers rising up to 39 floors and offers approximately 260 luxury residences. Designed for modern urban living, the development provides spacious 3 and 3.5 BHK homes with thoughtfully planned layouts that maximize natural light, ventilation, and privacy.
The project comprises premium high-rise towers offering around 260 exclusive residences with spacious 3 BHK and 3.5 BHK configurations ranging from approximately 1,950 sq.ft to 2,250 sq.ft. Codename Vajrahalli Kanakapura Road has been planned with nearly 80% open spaces and a comprehensive range of lifestyle amenities, offering residents over 50 curated amenities including recreational zones, fitness facilities, landscaped gardens, children's play areas, and social spaces.
A grand 30,000 sq. ft. clubhouse serves as the centerpiece of the community, offering premium leisure and wellness experiences for all age groups. With limited residences spread across two towers, the project ensures exclusivity and privacy while delivering a refined living experience.
The project is being developed by Puravankara, one of India's most established real estate names. Puravankara Limited is one of India's most reputed real estate developers with a legacy spanning nearly five decades, established in 1975, having delivered premium residential and commercial developments across major Indian cities. Karnataka RERA registration for this project is currently pending and will be updated once available.
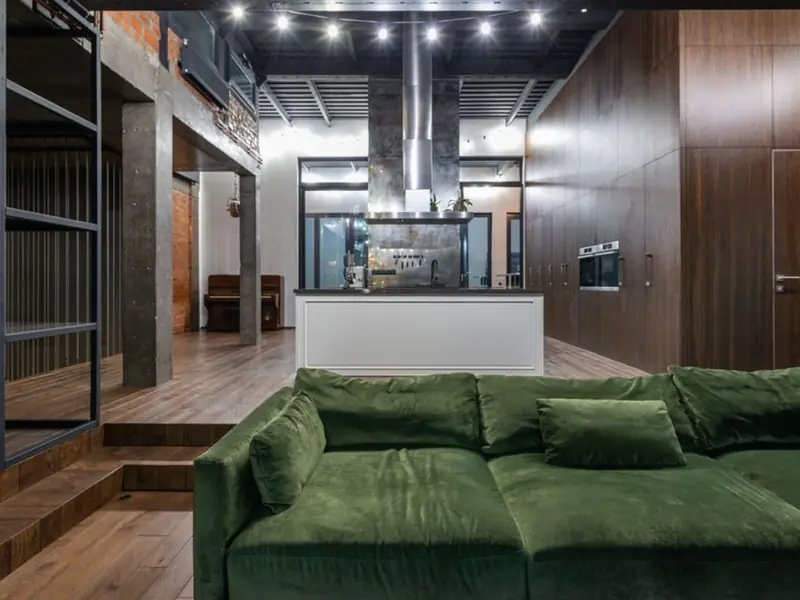
Codename Vajrahalli offers a focused mix of 3 BHK and 3.5 BHK residences designed for spacious, low-density living. Pricing below is indicative pre-launch/EOI stage pricing and subject to change at formal launch.
| Type | Size | Price | Status |
|---|---|---|---|
| 3 BHK | ~1,950 sq ft | Rs 2.76 Cr onwards* | Pre-launch (EOI) |
| 3.5 BHK / 3 BHK + Staff | ~2,250 sq ft | Rs 3.05 Cr onwards* | Pre-launch (EOI) |
Codename Vajrahalli is planned with an extensive amenity envelope centred around a signature clubhouse and generous open spaces.
A 30,000 sq. ft. clubhouse offering premium leisure and wellness experiences for all age groups.
Nearly 80% of the land parcel is dedicated to landscaped gardens, walkways and green zones.

Dedicated pool zone as part of the wellness and recreation offering.
Modern fitness facility for residents of all age groups.
Dedicated play zones designed for young residents.
Curated green spaces and walking areas woven through the master plan.
Round-the-clock security and surveillance across the gated community.
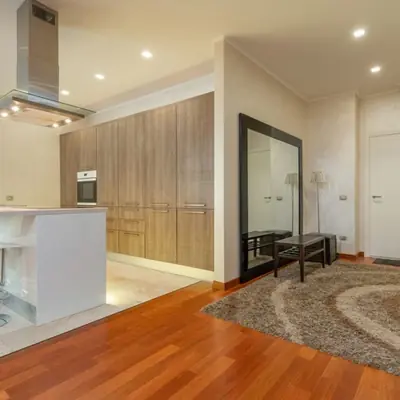
Recreational zones, fitness facilities, party areas and social spaces across the community.
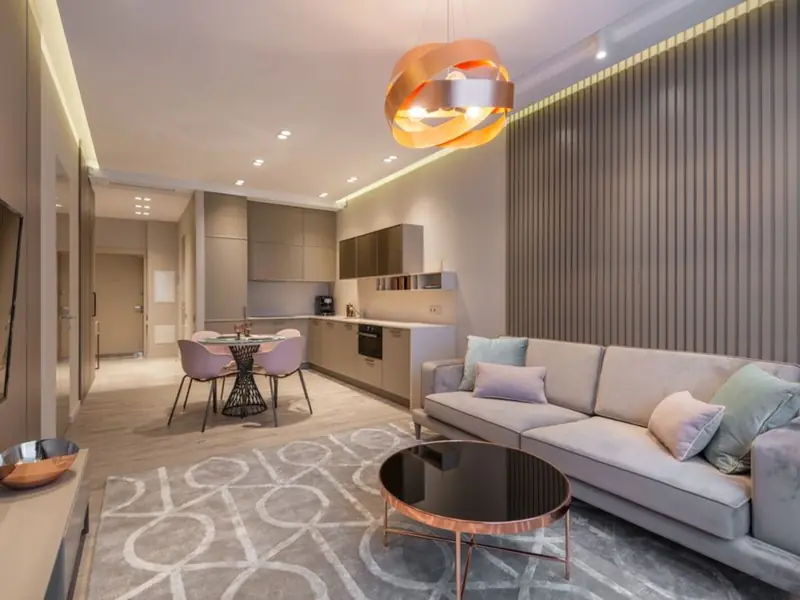
3 and 3.5 BHK floor plans are designed with strategically placed bedrooms, seamless living-dining flow, and balconies opening to garden or skyline views.
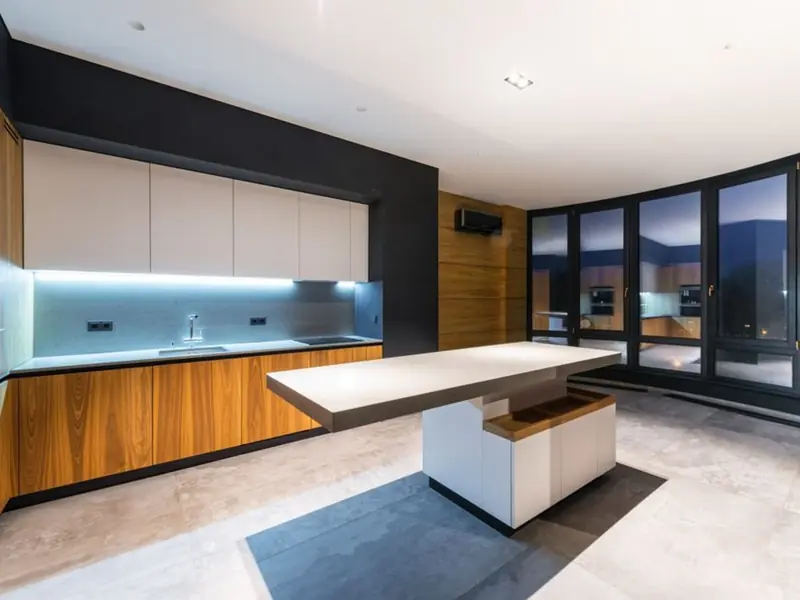
Codename Vajrahalli is strategically positioned on Kanakapura Road in South Bangalore, one of the city's fastest-growing residential corridors. Strategically positioned along Kanakapura Road, one of South Bangalore's most sought-after residential corridors, the project enjoys seamless connectivity through the Namma Metro Green Line and major road networks. Vajrahalli sits along the Kanakapura Road extended corridor, with NICE Road junction and the Silk Institute metro station providing connectivity to JP Nagar, Banashankari, Electronic City, and the central business district. The micro-market is supported by an established residential ecosystem and proximity to the Turahalli forest. Puravankara has been operating in Indian residential real estate since 1975, with a Kanakapura Road portfolio that already includes Purva Highland, Purva Park Hill, and the announced Purva Park Royale at Vakil Garden City. Social infrastructure, particularly large hospitals and premium schools, requires driving 8–15 km to established areas like JP Nagar or Banashankari. Kempegowda International Airport is located roughly 42 km from the project location.


Electronic City Corridor, Bangalore
Configuration to be announced • Price on Request
7.83-acre residential development, ₹1,100 Cr GDV

Bhandup, Mumbai
2, 3, 4 BHK • Price on request
Joint development on LBS Marg, Bhandup West

Gunjur, Varthur, Bangalore
2, 3 BHK • On Request
Upcoming homes on the Whitefield-Sarjapur belt

Doddagubbi, North Bengaluru
2, 3 BHK (proposed) • Price on request
11.23-acre JDA, ₹1,100 Cr GDV

Sonar Pada, Dombivli East, Mumbai
2, 3, 4 BHK • Price on Request
Upcoming homes off Kalyan-Shilphata Road

Hennur Road, Bengaluru
2, 3 BHK (expected) • Price on request
₹1,300 Cr GDV, 0.84 mn sq ft

Mandur, Budigere, Bangalore
2, 3 BHK (expected) • Price on request
14.57-acre residential development, GDV ₹2,300 Cr

Marine Drive, Kochi
1, 2, 3 BHK • Price on Request
Upcoming waterfront address near Marine Drive
Presented for informational reference only; not an offer or a contract. All particulars — pricing, dimensions, imagery — are subject to change without notice. Independent verification is recommended before deciding. About · Projects
Share your details and our expert will call you back.