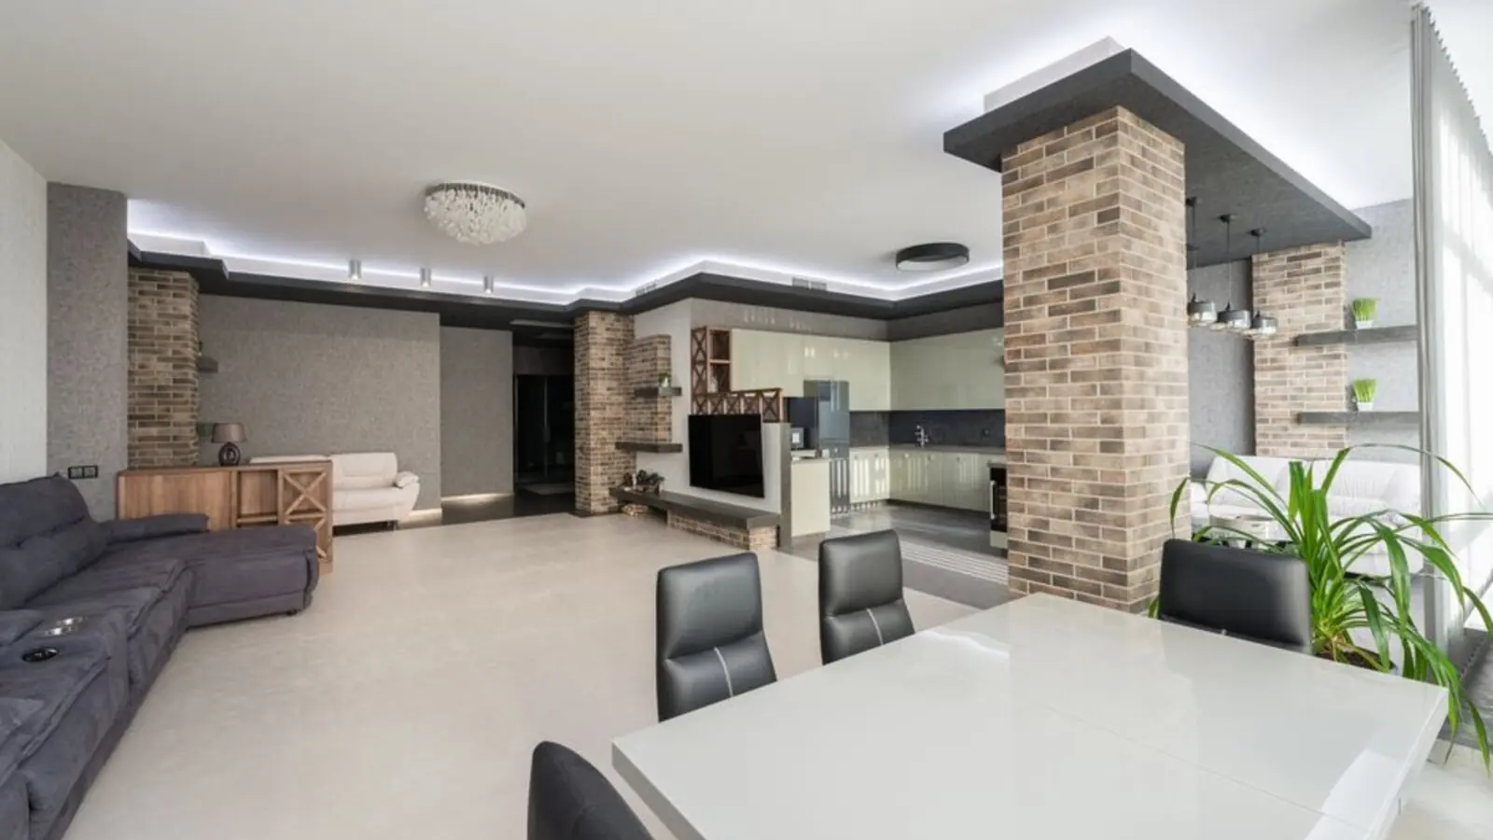
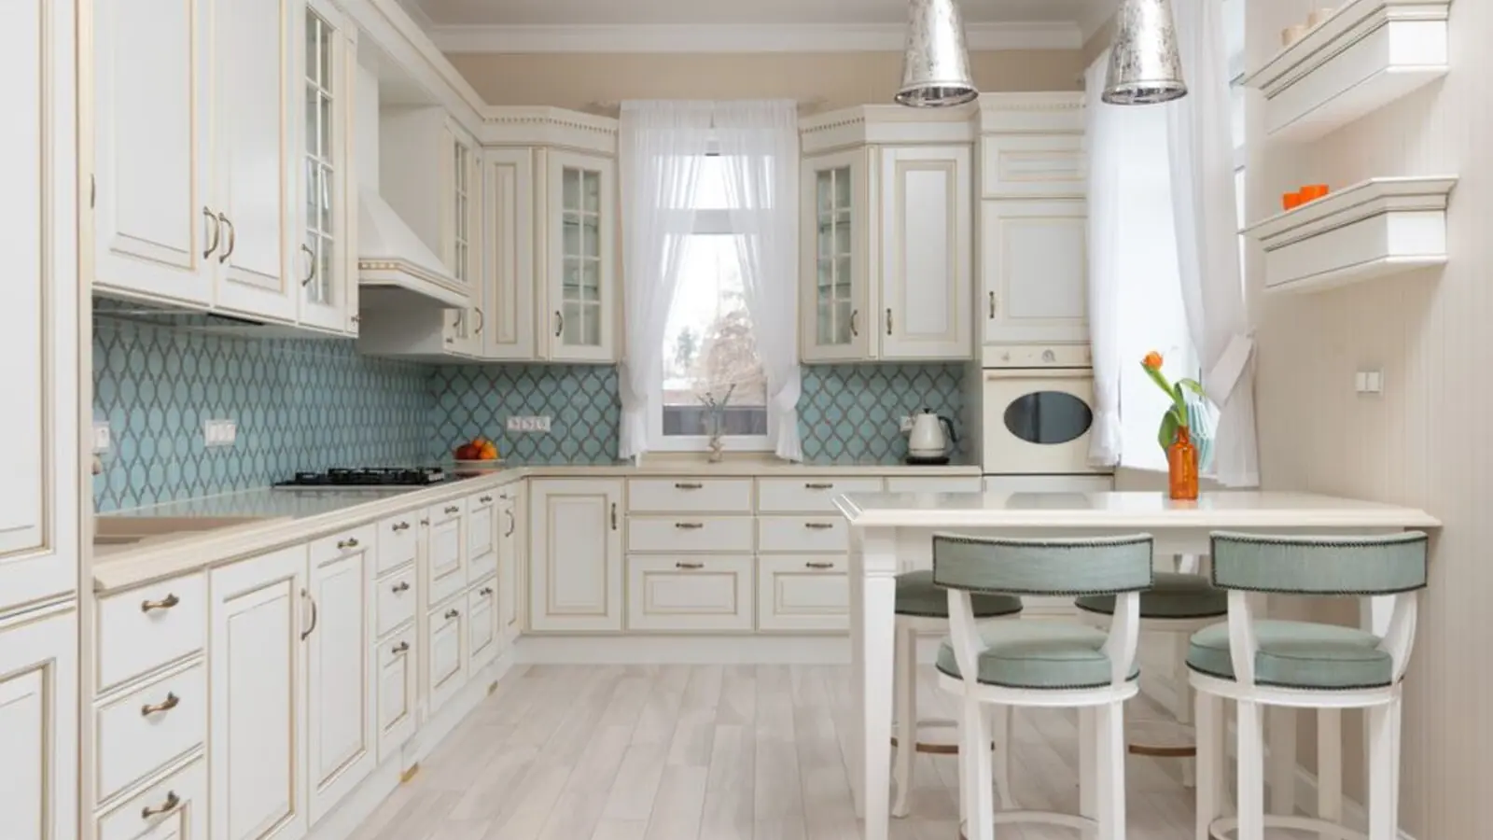
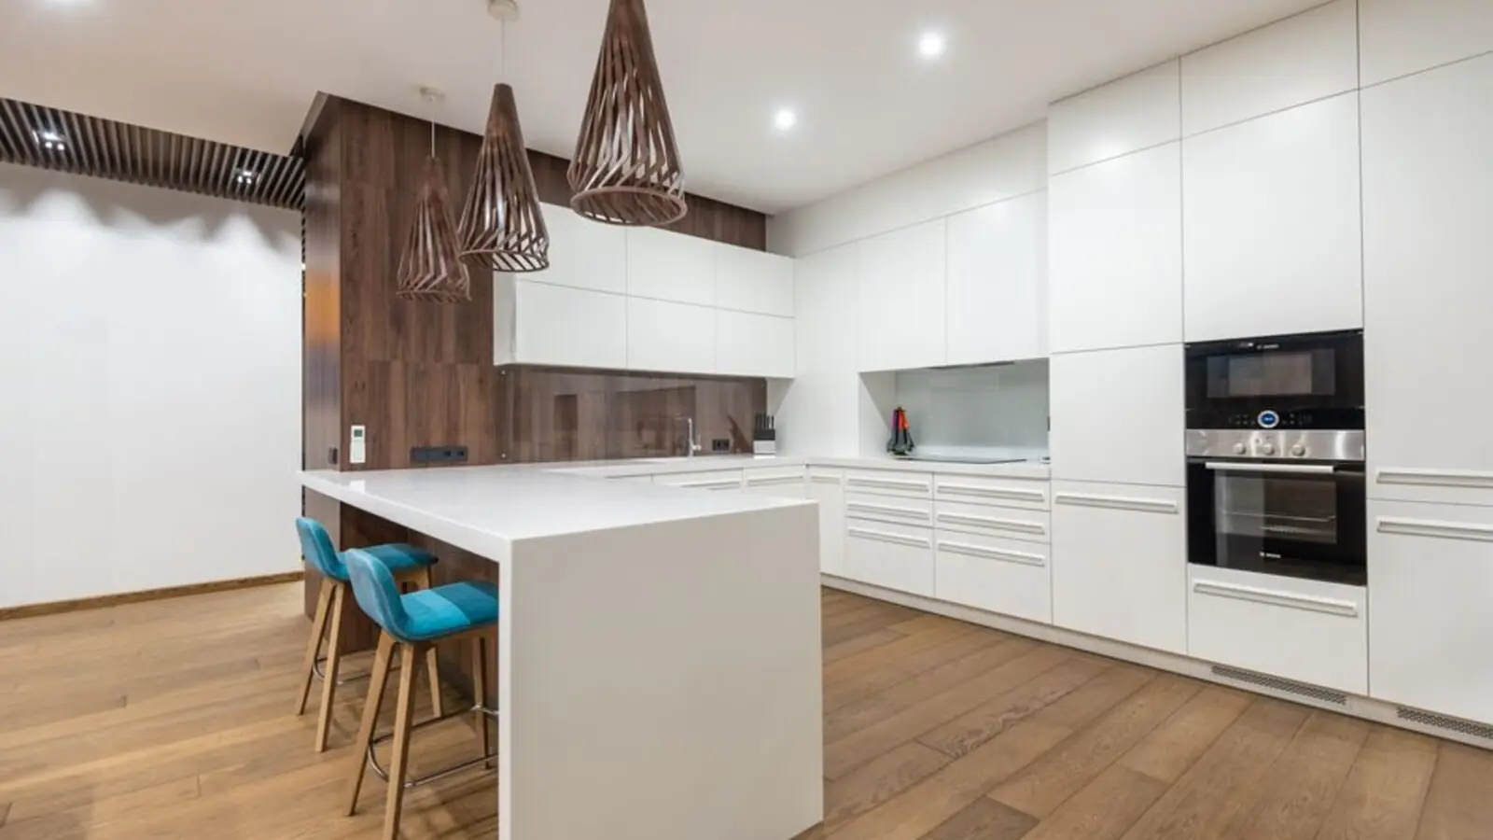
Low-density luxury homes with 270-degree views on Hennur Main Road.
Puravankara Codename Park is an upcoming premium residential project by Puravankara, ideally located in Hennur, North Bangalore. The development is designed for buyers seeking spacious, low-density living within an established residential neighbourhood that is well connected to the rest of the city.
The project is planned as a single high-rise tower with two wings, rising through 3 basements plus ground plus roughly 24 floors, with a maximum of four homes per floor per wing so residences do not share walls. Spread across approximately 3.5 acres near Jain Heights on Hennur Main Road, the tower houses close to 192 exclusive apartments, keeping density deliberately low for privacy and comfort.
Codename Park offers premium 3 and 4 BHK homes, with unit sizes ranging from roughly 1,850 sq ft to 2,750 sq ft and starting prices from around Rs 1.6 Crore. Layouts include options with dedicated study or staff rooms, and every home is planned to receive wide open views along with abundant natural light and cross ventilation.
The project is developed by Puravankara Limited, founded in 1975 and among India's most established real estate brands. The group has built a large portfolio of residential and commercial developments across major Indian cities and continues to expand its presence in North Bangalore's fast-growing Hennur corridor.
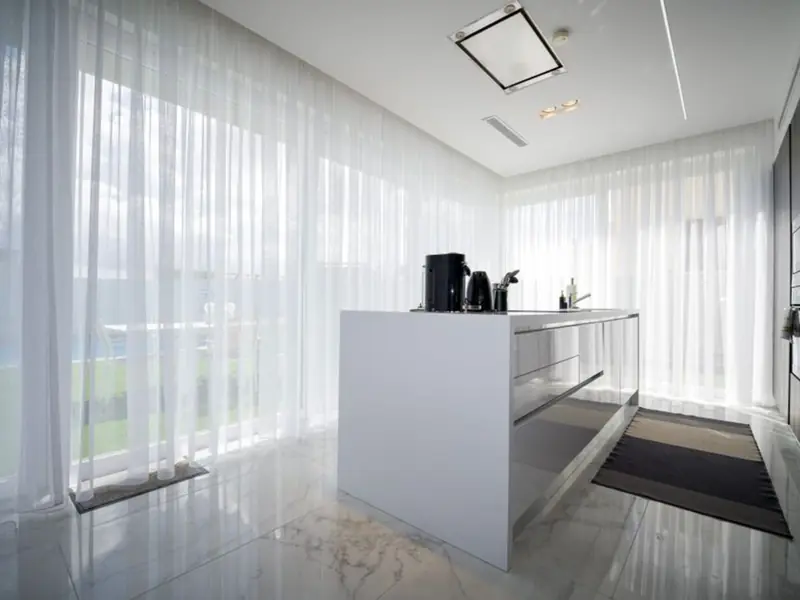
Codename Park offers large-format 3 and 4 BHK residences, keeping the total inventory limited to around 192 homes across a single tower.
| Type | Size | Price | Status |
|---|---|---|---|
| 3 BHK | ~1,850 sq ft | Rs 1.6 Cr onwards* | Pre-launch |
| 3 BHK + Study | ~2,400 sq ft | Price on request | Pre-launch |
| 4 BHK + Study | ~2,700 - 2,750 sq ft | Price on request | Pre-launch |
Codename Park is planned with a full suite of lifestyle amenities set within a large clubhouse and landscaped grounds, designed around the project's low-density character.
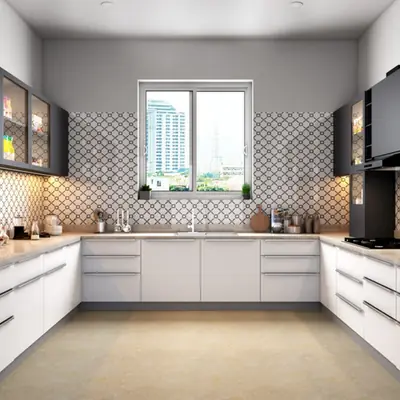
A large dedicated clubhouse space planned at the base of the tower for residents' recreation and events.
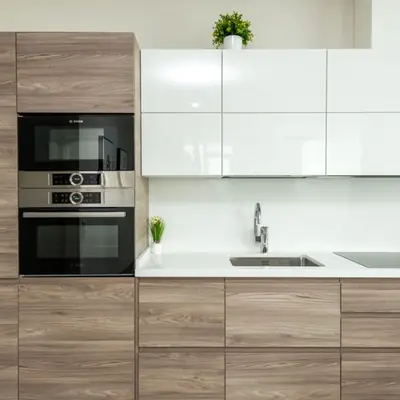
A leisure pool for residents to unwind, part of the project's planned outdoor amenity deck.
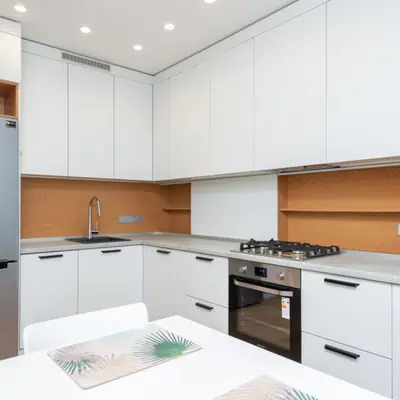
A well-equipped fitness centre for daily workouts without leaving the community.
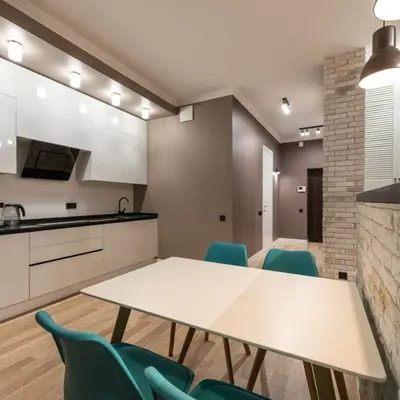
Dedicated outdoor play zones designed for younger residents.
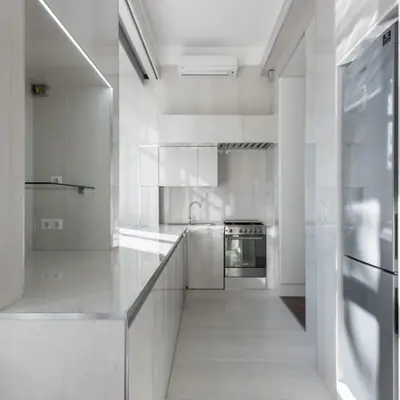
Multiple sports facilities planned across the property for active lifestyles.
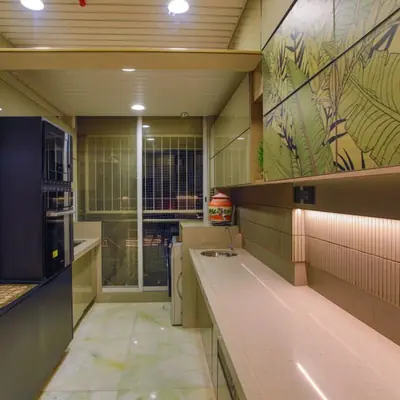
Green open spaces woven through the low-rise podium and surrounds.
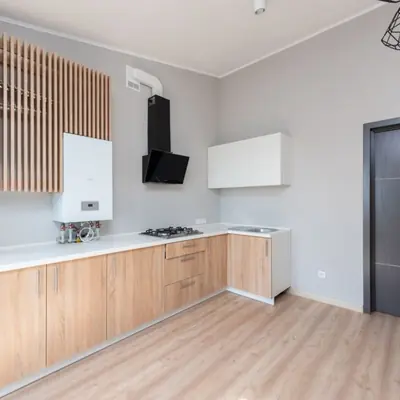
Multiple elevators per wing designed to minimise wait times for residents.
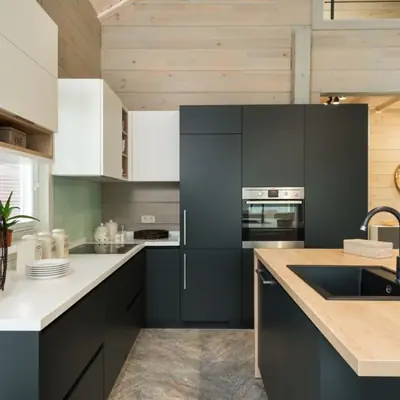
Round-the-clock surveillance and security personnel across the community.
Floor plans at Codename Park span 3 and 4 BHK layouts from approximately 1,850 to 2,750 sq ft, including options with a study or staff room.
Codename Park sits near Jain Heights on Hennur Main Road in North Bangalore, close to the Outer Ring Road and NH 44 (Bellary Road), giving residents quick access to several employment corridors. The location places major IT hubs such as Manyata Tech Park, Bhartiya City Tech Park, Kirloskar Business Park, and Bagmane Tech Park within a roughly 7 to 15 km drive, making it convenient for professionals working in North and East Bangalore. The nearest metro connectivity is via Baiyappanahalli on the Purple Line, around 7 km from the project, while Kempegowda International Airport is roughly 30 km away, about a 45-minute drive. Hennur itself has evolved over the past decade from a quiet residential pocket into one of North Bangalore's sought-after addresses, supported by improving roads, retail, schooling, and healthcare infrastructure in the surrounding neighbourhood.

Electronic City Corridor, Bangalore
Configuration to be announced • Price on Request
7.83-acre residential development, ₹1,100 Cr GDV

Bhandup, Mumbai
2, 3, 4 BHK • Price on request
Joint development on LBS Marg, Bhandup West

Gunjur, Varthur, Bangalore
2, 3 BHK • On Request
Upcoming homes on the Whitefield-Sarjapur belt

Doddagubbi, North Bengaluru
2, 3 BHK (proposed) • Price on request
11.23-acre JDA, ₹1,100 Cr GDV

Sonar Pada, Dombivli East, Mumbai
2, 3, 4 BHK • Price on Request
Upcoming homes off Kalyan-Shilphata Road

Hennur Road, Bengaluru
2, 3 BHK (expected) • Price on request
₹1,300 Cr GDV, 0.84 mn sq ft

Mandur, Budigere, Bangalore
2, 3 BHK (expected) • Price on request
14.57-acre residential development, GDV ₹2,300 Cr

Marine Drive, Kochi
1, 2, 3 BHK • Price on Request
Upcoming waterfront address near Marine Drive
Presented for informational reference only; not an offer or a contract. All particulars — pricing, dimensions, imagery — are subject to change without notice. Independent verification is recommended before deciding. About · Projects
Share your details and our expert will call you back.