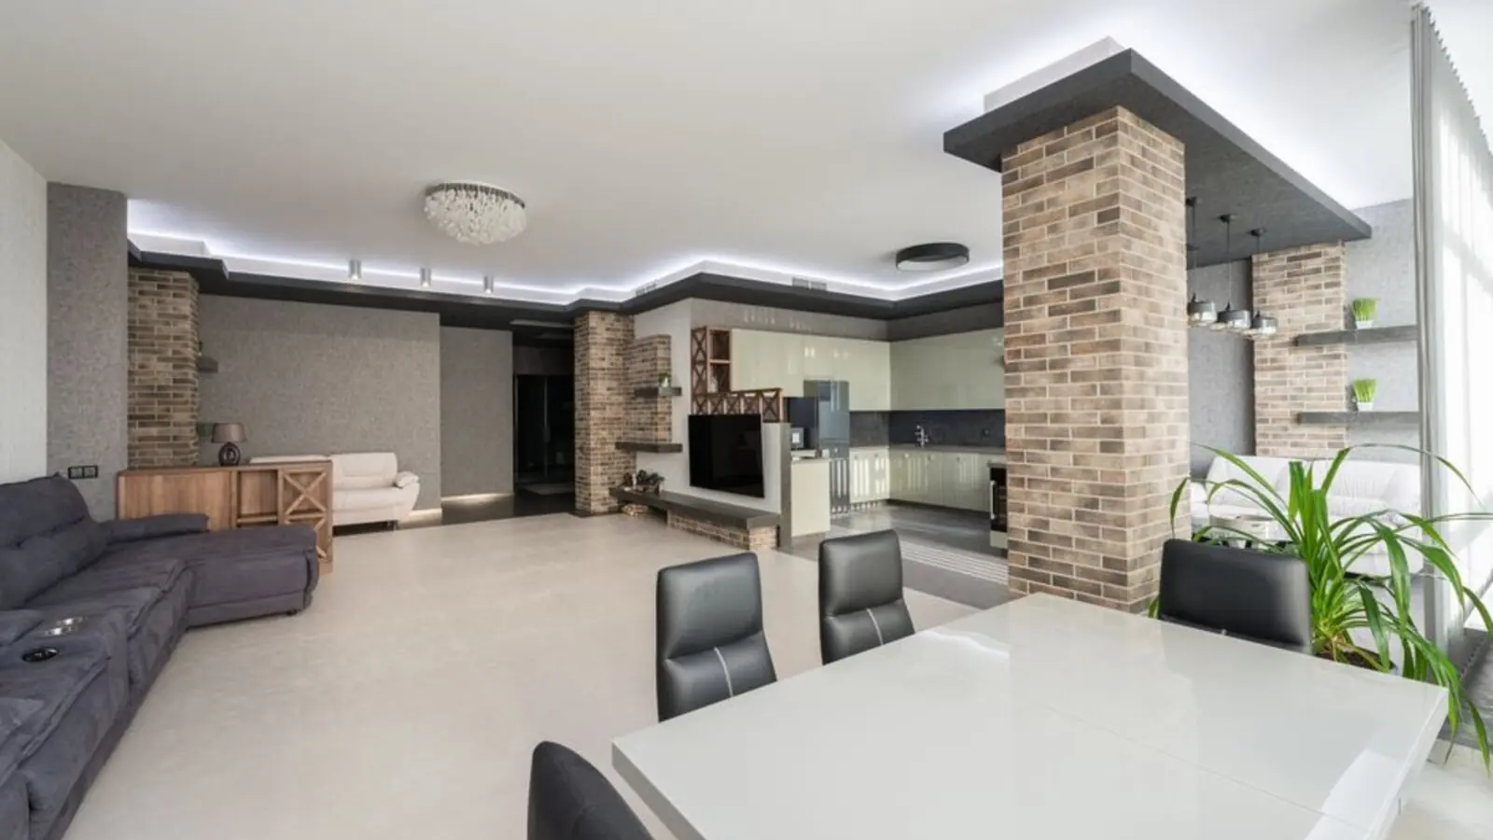
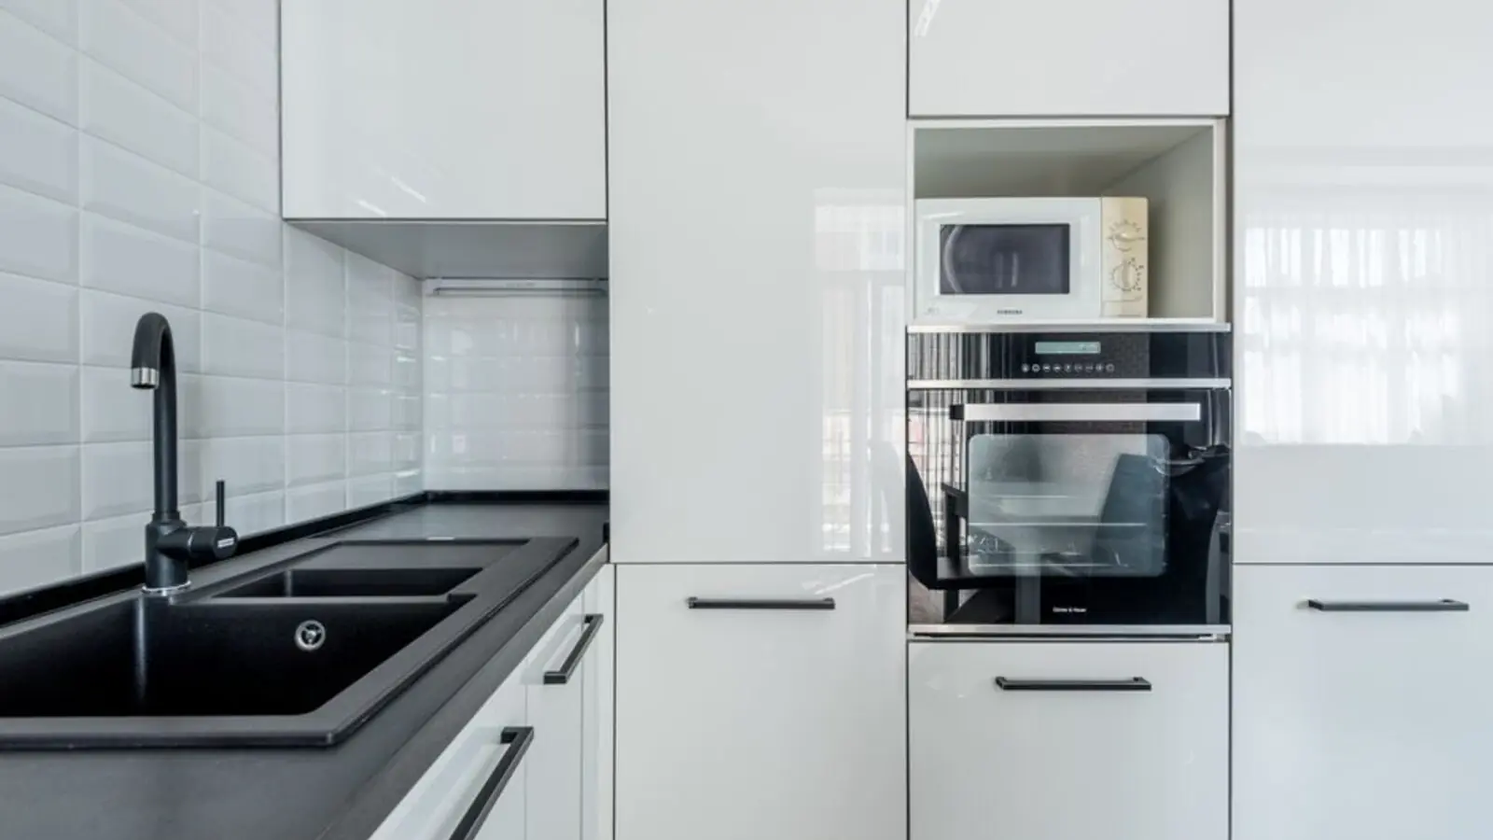
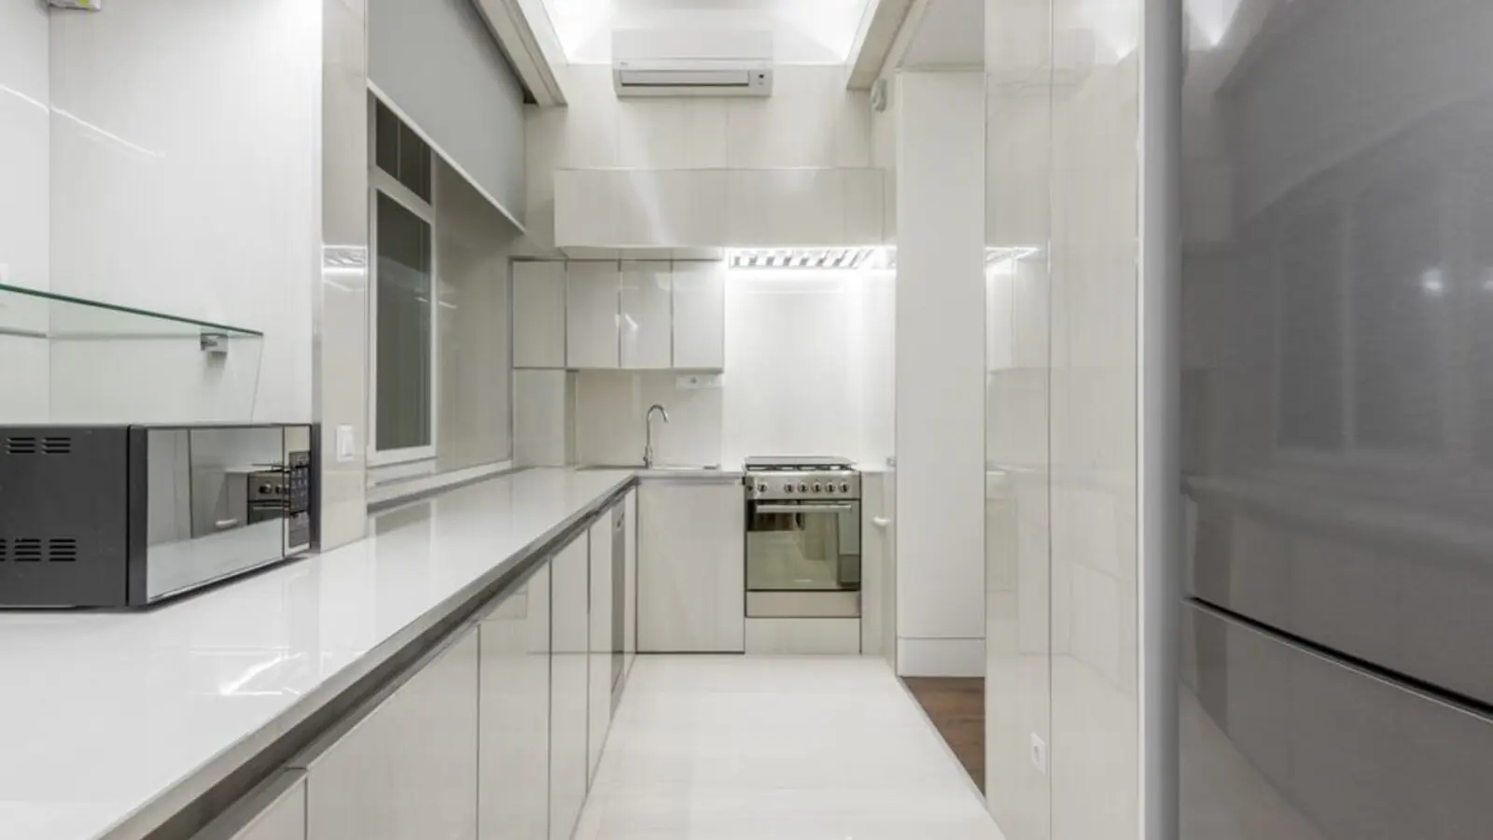
A single high-rise tower of 300 homes, minutes from the airport.
Purva Aerocity is a residential project by Puravankara Limited in Chikkajala, North Bangalore, close to Devanahalli and Kempegowda International Airport. Purva Aerocity is a mixed-use township designed over 7 acres of land in Chikkajala, near Devanahalli, North Bangalore, being developed by Puravankara Limited. The project offers 300 luxury apartments within a single high-rise tower with 2B + G + 21 floors.
Homebuyers can choose between 2, 3, and 3.5 BHK flats. Purva Aerocity offers 2 BHK (1,187–1,300 sq ft), 3 BHK (1,517–1,853 sq ft), and 3.5 BHK (1,939–2,046 sq ft) units. The layouts are designed with generous open space, giving residents a green, low-density living environment despite the single-tower format.
The project is currently at the pre-launch stage. The builder has yet to announce the final price of Purva Aerocity, and buyers are advised to verify RERA registration before making any payment beyond the token booking amount. Target possession for Purva Aerocity is December 2028, with RERA possession indicated as December 2029.
Backed by Puravankara's brand legacy, the project targets professionals working in the aerospace, IT, and airport-linked employment corridors of North Bangalore, along with investors seeking early entry into a fast-growing micro-market.
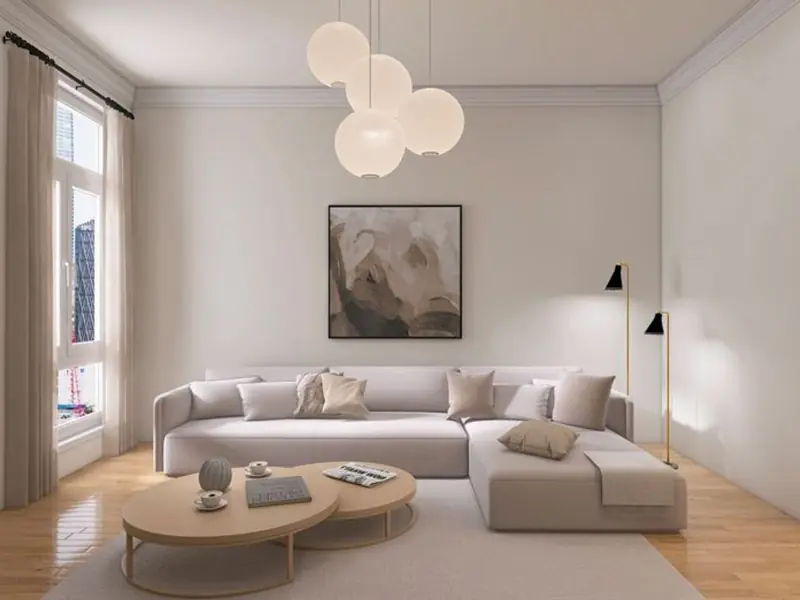
Purva Aerocity offers three configurations across a single high-rise tower; prices below are indicative pre-launch figures and subject to change once RERA registration and official pricing are announced.
| Type | Size | Price | Status |
|---|---|---|---|
| 2 BHK | 1,187 - 1,300 sq ft | ₹1.72 Cr* onwards | Pre-launch |
| 3 BHK | 1,517 - 1,853 sq ft | ₹2.17 Cr* onwards | Pre-launch |
| 3.5 BHK | 1,939 - 2,046 sq ft | ₹2.81 Cr* onwards | Pre-launch |
Purva Aerocity is planned with a large share of the land kept as open, landscaped space around the single residential tower.
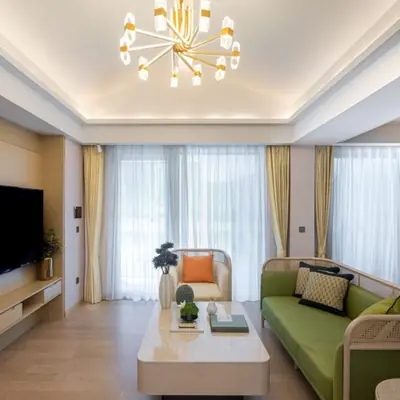
A dedicated clubhouse with leisure and recreation features for residents of all ages.
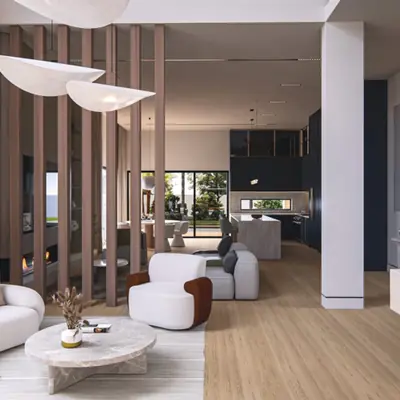
A landscaped pool area for relaxation and fitness.
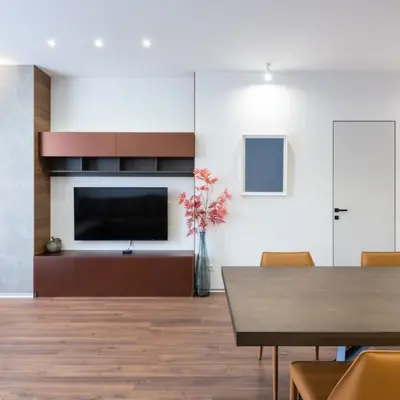
A fully equipped fitness centre within the tower premises.
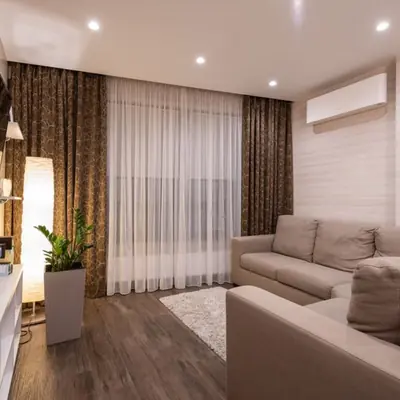
Green open spaces designed around the tower footprint.
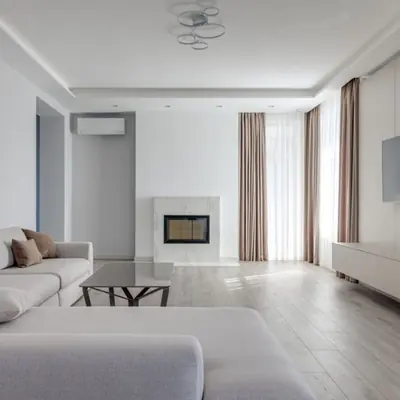
Dedicated areas for outdoor sports and games.

A safe, dedicated play zone for younger residents.
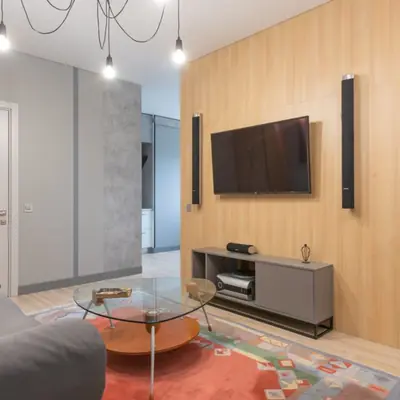
Round-the-clock security and surveillance across the property.
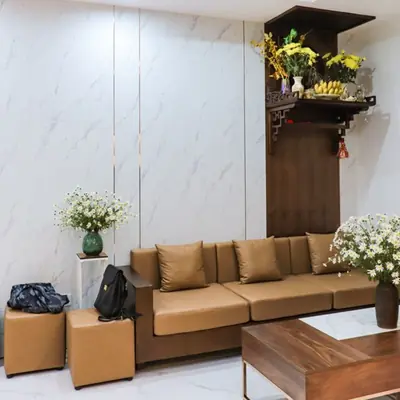
An indoor community space for gatherings and events.
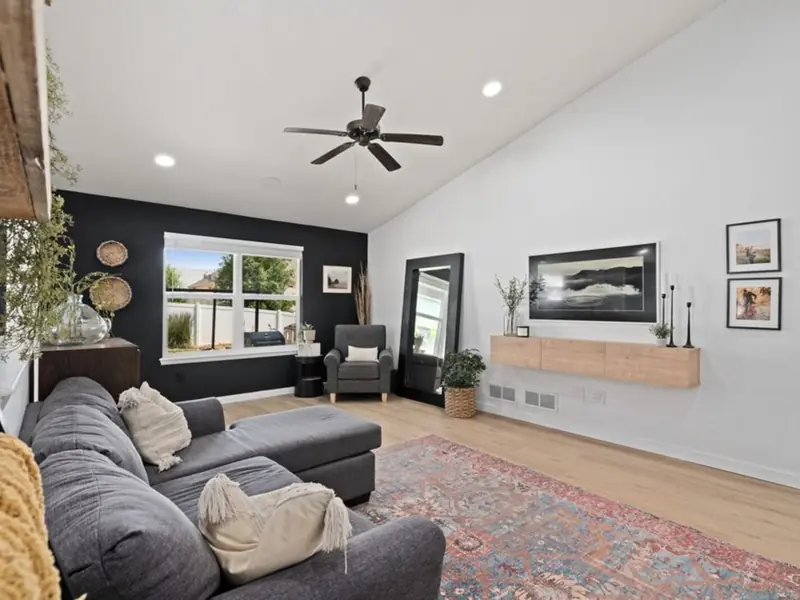
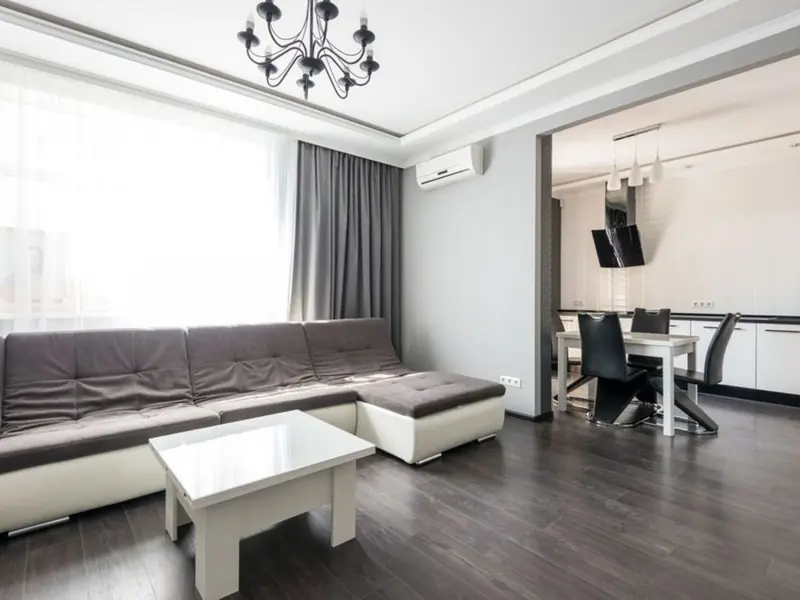
Floor plans at Purva Aerocity span 2, 3, and 3.5 BHK layouts, designed with large windows and balconies within the single high-rise tower.
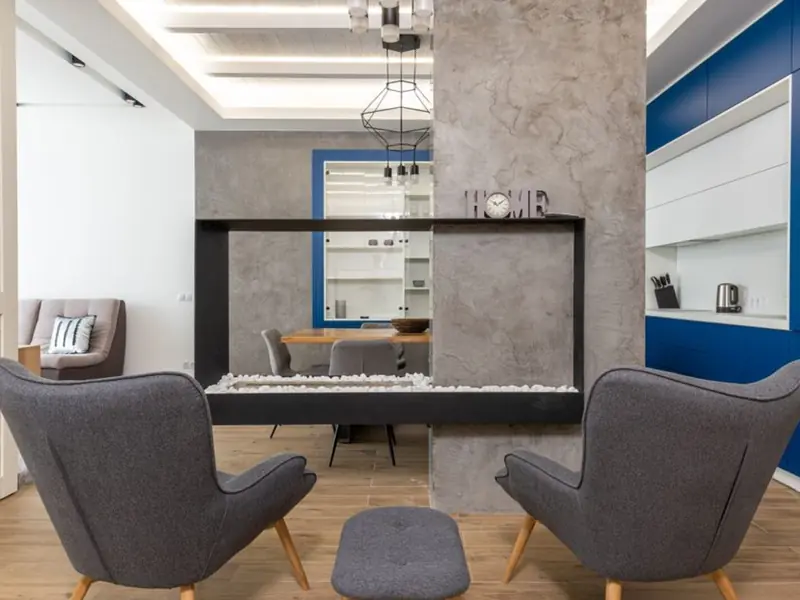
Purva Aerocity sits on Chikkajala Main Road in North Bangalore. The project is located at Vidya Nagar Cross Road, Chikkajala Main Road, Chikkajala, North Bengaluru, 400 metres from NH 44 Bellary Road, 1.8 km from the upcoming Chikkajala Metro Station on Blue Line Phase 2B, and 10 km from Kempegowda International Airport. This places residents close to the airport corridor while retaining a direct link to Central Bangalore via the highway. The surrounding micro-market has strong employment anchors. The region provides convenient access to high-demand employment sectors such as Yelahanka, Devanahalli, Manyata Tech Park, and KIADB Aerospace Park SEZ. The highway connects Chikkajala Road to Hebbal and Yelahanka, making commutes to established IT and business hubs in North Bangalore relatively straightforward for residents of the project.

Electronic City Corridor, Bangalore
Configuration to be announced • Price on Request
7.83-acre residential development, ₹1,100 Cr GDV

Bhandup, Mumbai
2, 3, 4 BHK • Price on request
Joint development on LBS Marg, Bhandup West

Gunjur, Varthur, Bangalore
2, 3 BHK • On Request
Upcoming homes on the Whitefield-Sarjapur belt

Doddagubbi, North Bengaluru
2, 3 BHK (proposed) • Price on request
11.23-acre JDA, ₹1,100 Cr GDV

Sonar Pada, Dombivli East, Mumbai
2, 3, 4 BHK • Price on Request
Upcoming homes off Kalyan-Shilphata Road

Hennur Road, Bengaluru
2, 3 BHK (expected) • Price on request
₹1,300 Cr GDV, 0.84 mn sq ft

Mandur, Budigere, Bangalore
2, 3 BHK (expected) • Price on request
14.57-acre residential development, GDV ₹2,300 Cr

Marine Drive, Kochi
1, 2, 3 BHK • Price on Request
Upcoming waterfront address near Marine Drive
Presented for informational reference only; not an offer or a contract. All particulars — pricing, dimensions, imagery — are subject to change without notice. Independent verification is recommended before deciding. About · Projects
Share your details and our expert will call you back.