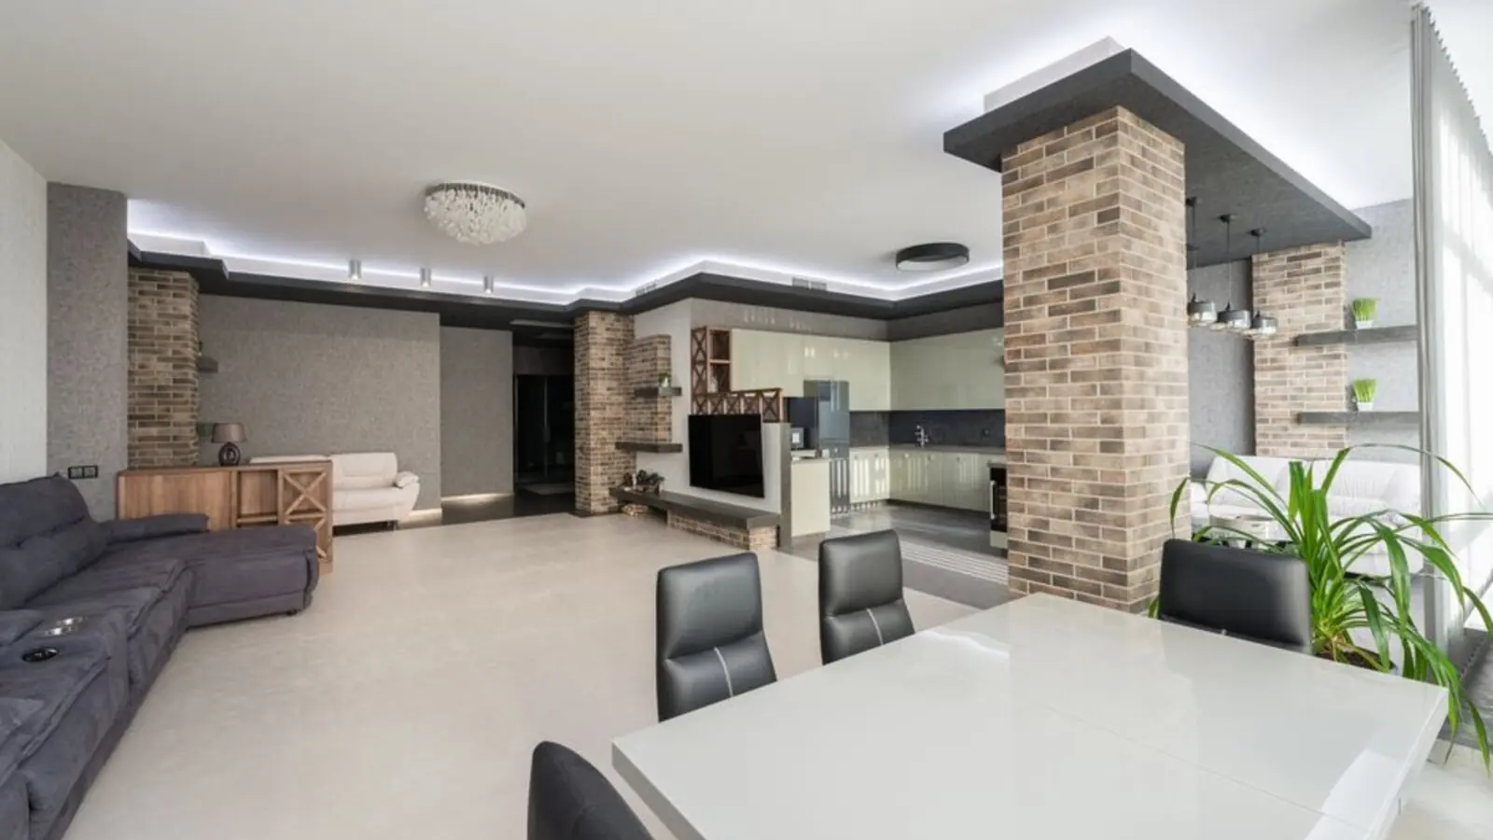
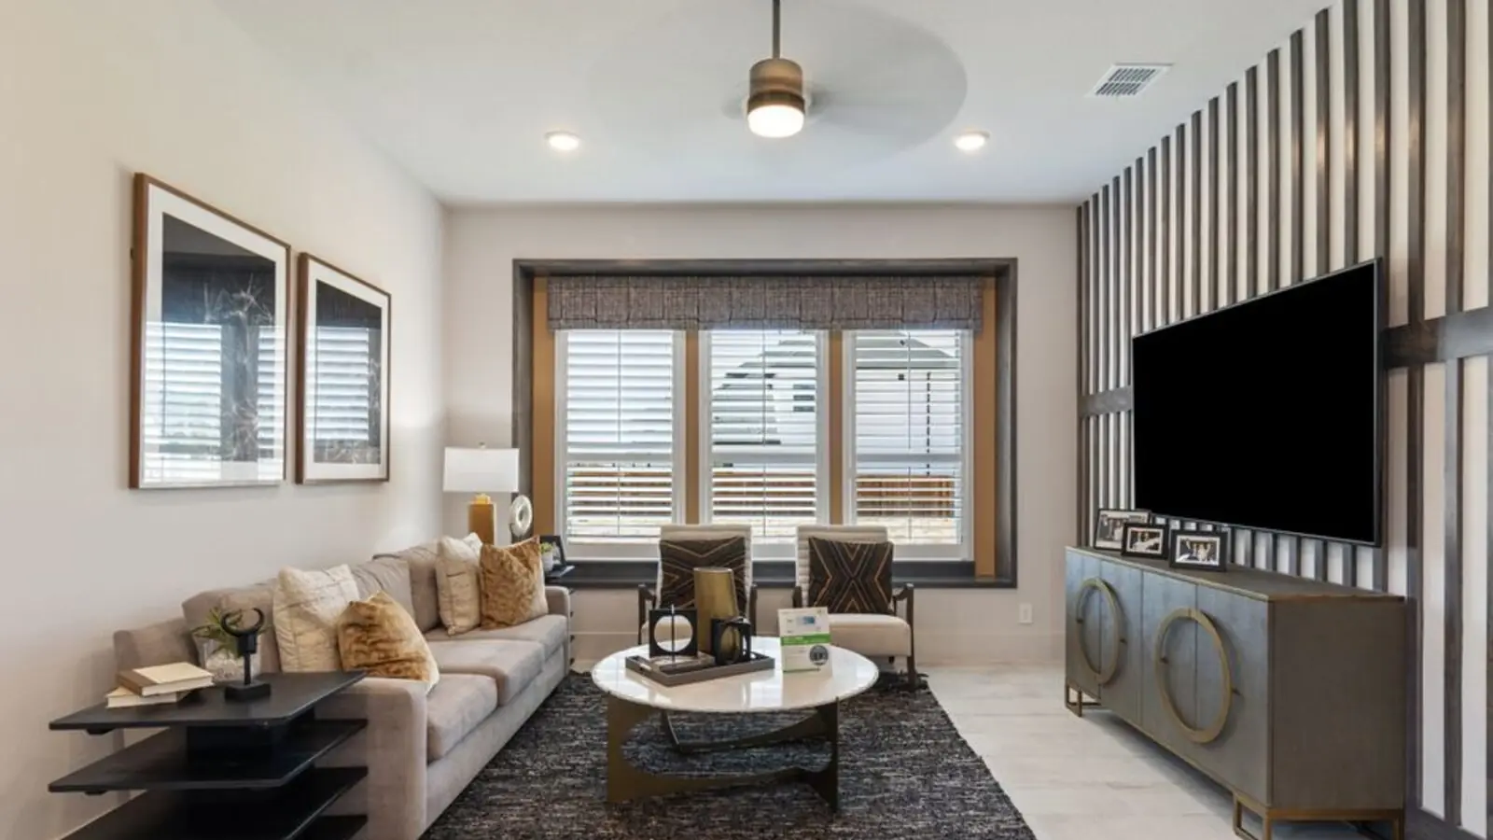
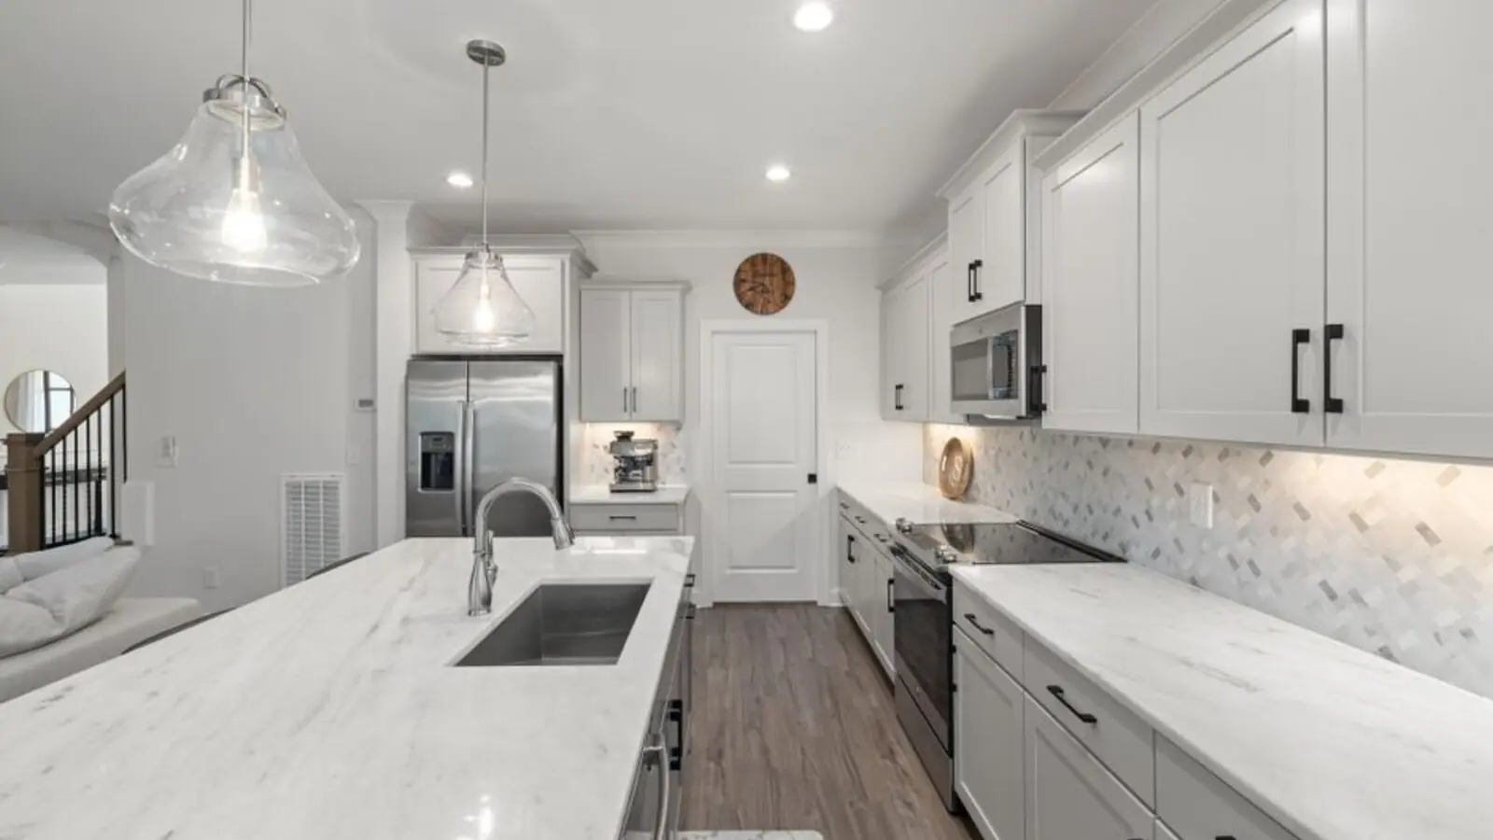
Ready-to-move 2 & 3 BHK homes in a low-rise gated community, Sector 2 HSR Layout.
Purva Fairmont is a completed, ready-to-move residential development by Puravankara, located at 24th Main Road, Sector 2, HSR Layout, Bangalore. The project is spread over roughly 11 acres and comprises 320 apartments distributed across low-rise towers, giving the community an open, low-density feel that is uncommon in this part of the city. The project has received its Occupancy Certificate and is fully operational, with residents already living in the community for several years.
Homes are configured as 2 and 3 BHK apartments, with the 2 BHK units ranging from about 1,286 sq ft to 1,301 sq ft and the 3 BHK units ranging from 1,590 sq ft to 1,610 sq ft. Specifications include vitrified tile flooring and oil-bound distemper finishes in the bedrooms, reflecting Puravankara's standard build quality for mid-to-premium residential projects of this era.
Being ready to move, Purva Fairmont suits buyers looking for immediate possession rather than a construction-linked timeline, along with the convenience of an established, fully functioning neighbourhood with mature landscaping and settled resident community.
As one of Puravankara's earlier HSR Layout addresses, Purva Fairmont sits alongside the developer's newer projects in the same micro-market, including Purva Vantage and Purva Meraki, reinforcing the brand's long-standing presence in this sought-after South Bangalore locality.
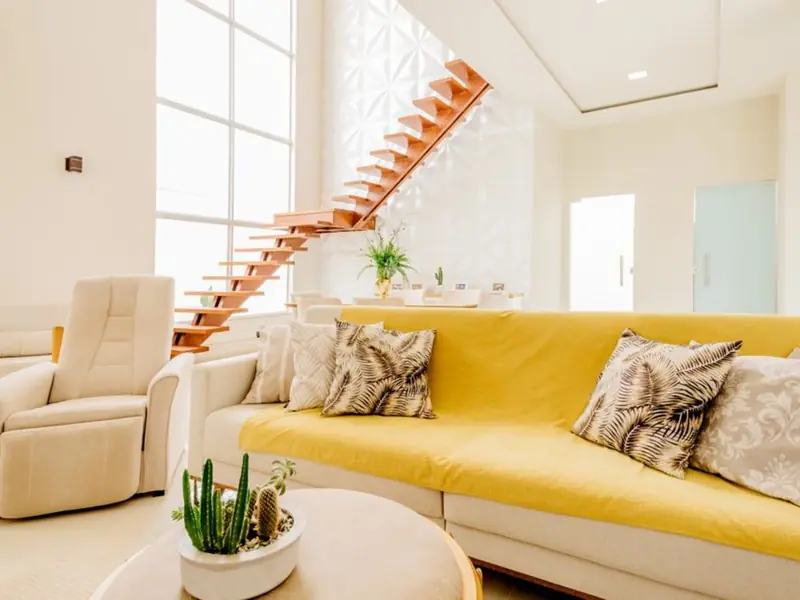
Purva Fairmont offers 2 and 3 BHK apartments; since this is a resale/ready-to-move project, prices vary by floor, orientation and current market rates. Figures below are indicative based on recent resale trends in the project.
| Type | Size | Price | Status |
|---|---|---|---|
| 2 BHK | 1,286 sq.ft. | ₹1.35 Cr* onwards | Ready to Move |
| 2 BHK | 1,301 sq.ft. | ₹1.40 Cr* onwards | Ready to Move |
| 3 BHK | 1,590 sq.ft. | ₹1.65 Cr* onwards | Ready to Move |
| 3 BHK | 1,610 sq.ft. | ₹1.70 Cr* onwards | Ready to Move |
Purva Fairmont is a gated community equipped with everyday lifestyle amenities suited to families.
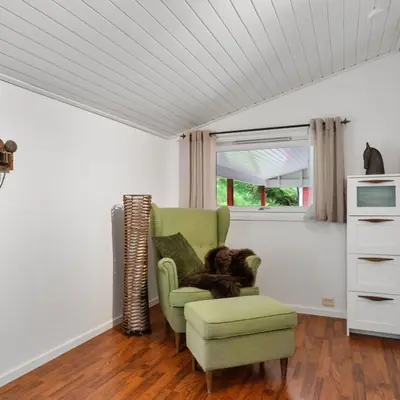
Dedicated pool area for residents within the gated premises.
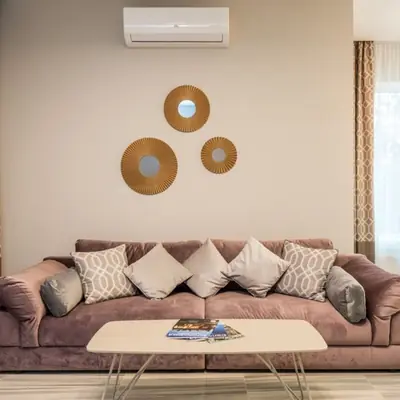
Community clubhouse for indoor recreation and gatherings.
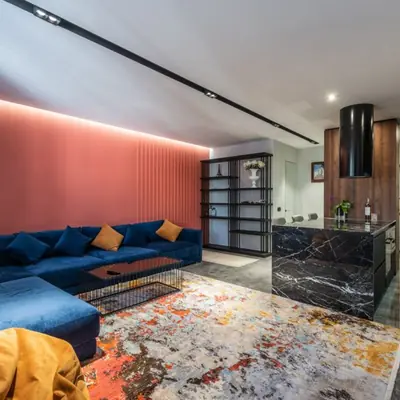
On-site fitness facility for daily workouts.
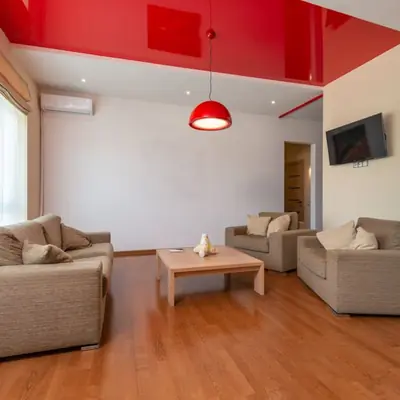
Green open spaces and gardens spread across the layout.
Dedicated outdoor play zone for kids.
Round-the-clock security personnel and CCTV surveillance at entry points.
Backup power supply for common areas and essential loads.
Parking facility available for residents and visitors.
Floor plans at Purva Fairmont include 2 BHK layouts from 1,286-1,301 sq ft and 3 BHK layouts from 1,590-1,610 sq ft, with functional room layouts and dedicated balconies.
Purva Fairmont is located on 24th Main Road, Sector 2, HSR Layout, one of Bangalore's most established residential and social hubs. The project benefits from proximity to major arterial roads, being strategically located near Outer Ring Road, Hosur Road, and Sarjapur Road, which connect residents to the Electronic City, Koramangala, and Sarjapur IT corridors. Everyday needs are well served locally, with Cambridge Public School just 0.44 km away and Narayana Multispeciality Hospital in the vicinity, along with numerous cafes, gyms, and retail options that HSR Layout is known for. For working professionals, tech parks are within easy reach, with the distance between Novel Tech Park and Purva Fairmont being about 3.2 km, keeping commute times short for those employed in nearby IT and business hubs. Longer-distance connectivity is available via Krishnarajapuram Railway Station, roughly 18.7 km away, while the broader HSR Layout road network provides access to the rest of the city. Being an established residential pocket, the surrounding area also offers a mix of restaurants, supermarkets, and parks that come with years of neighbourhood maturity.

Electronic City Corridor, Bangalore
Configuration to be announced • Price on Request
7.83-acre residential development, ₹1,100 Cr GDV

Bhandup, Mumbai
2, 3, 4 BHK • Price on request
Joint development on LBS Marg, Bhandup West

Gunjur, Varthur, Bangalore
2, 3 BHK • On Request
Upcoming homes on the Whitefield-Sarjapur belt

Doddagubbi, North Bengaluru
2, 3 BHK (proposed) • Price on request
11.23-acre JDA, ₹1,100 Cr GDV

Sonar Pada, Dombivli East, Mumbai
2, 3, 4 BHK • Price on Request
Upcoming homes off Kalyan-Shilphata Road

Hennur Road, Bengaluru
2, 3 BHK (expected) • Price on request
₹1,300 Cr GDV, 0.84 mn sq ft

Mandur, Budigere, Bangalore
2, 3 BHK (expected) • Price on request
14.57-acre residential development, GDV ₹2,300 Cr

Marine Drive, Kochi
1, 2, 3 BHK • Price on Request
Upcoming waterfront address near Marine Drive
Presented for informational reference only; not an offer or a contract. All particulars — pricing, dimensions, imagery — are subject to change without notice. Independent verification is recommended before deciding. About · Projects
Share your details and our expert will call you back.