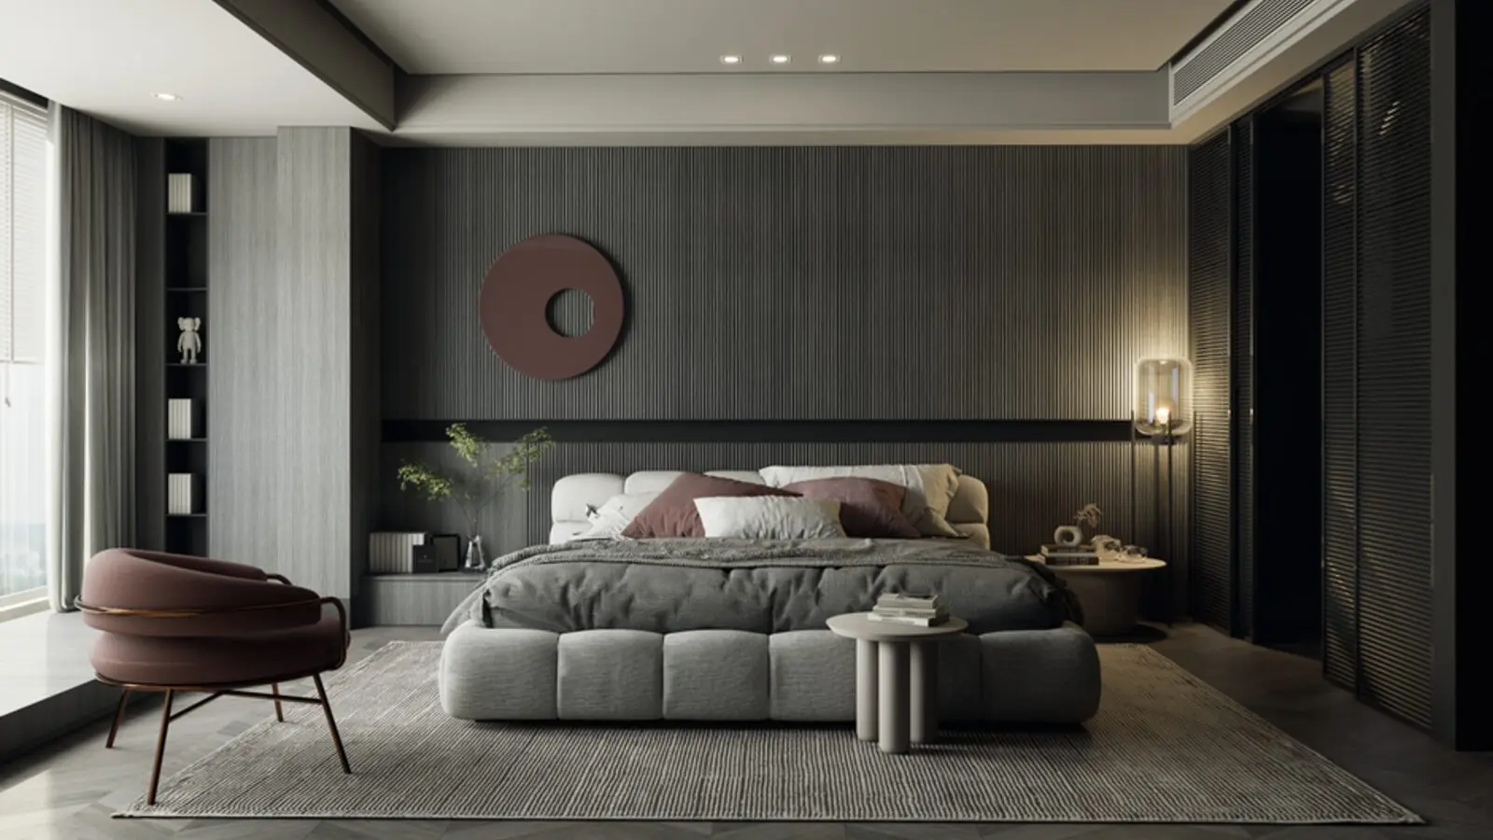
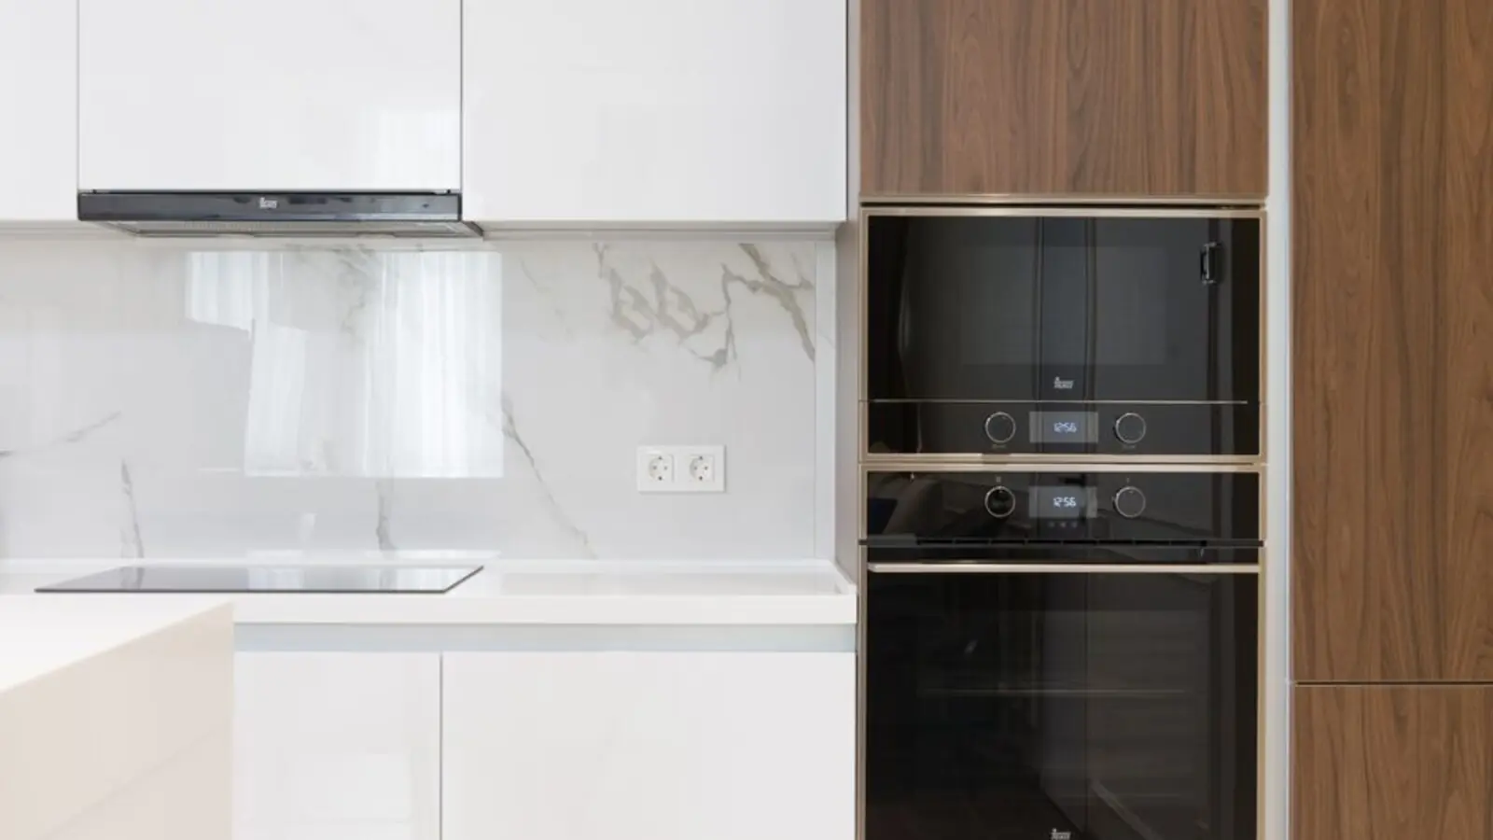
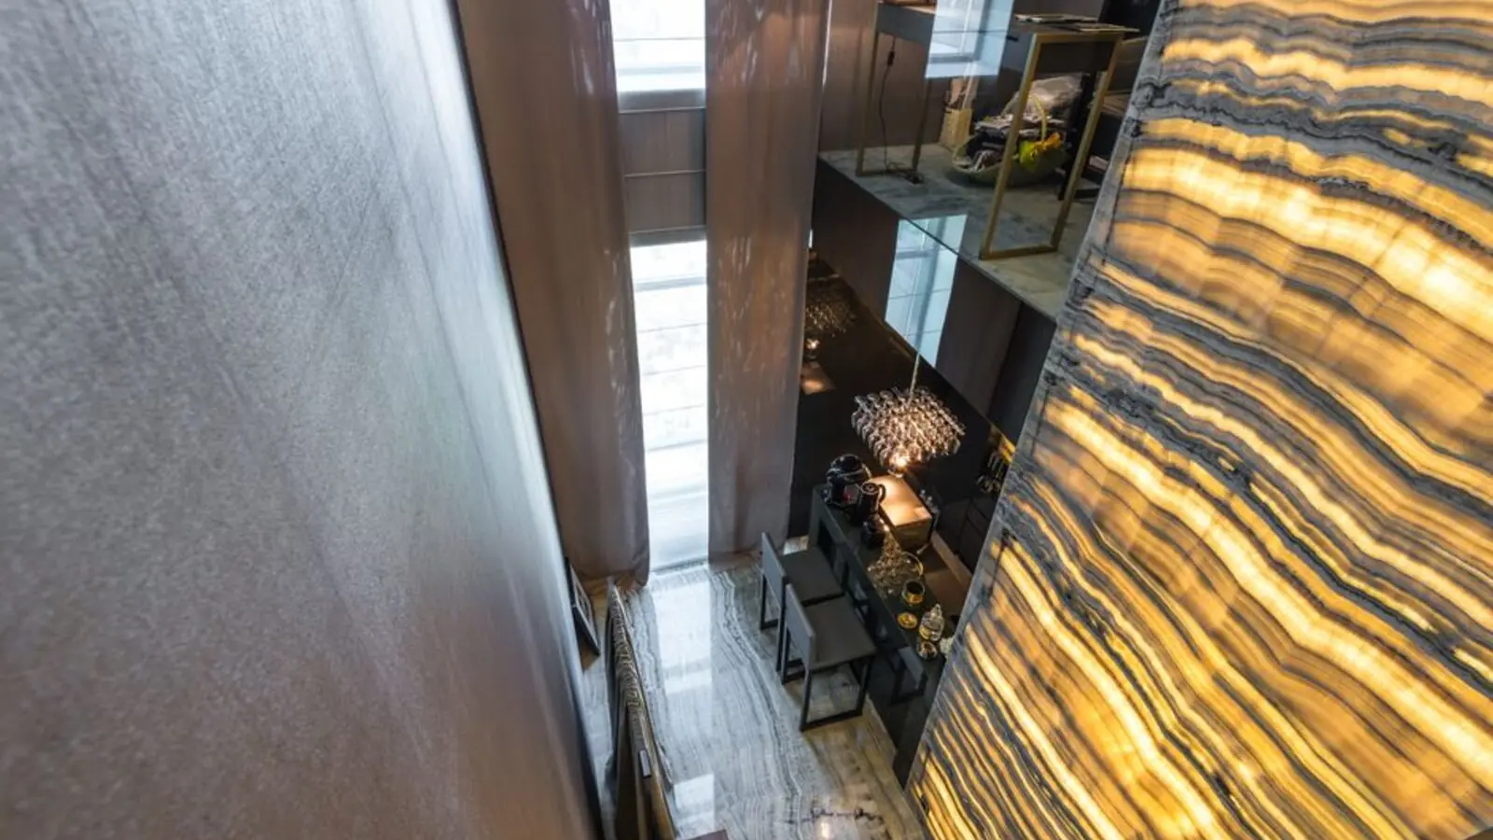
2 & 3 BHK homes on Ghodbunder Road with panoramic Sanjay Gandhi National Park views.
RERA: P51700079811
Purva Panorama is a residential development by Puravankara on Ghodbunder Road, Thane, situated opposite Manpada in the Patlipada micro-market. The project houses 2 BHK, 3 BHK flats ranging from 716 sq.ft. to 1060 sq.ft., spread across 12.75 acres. Perched across 12.75 acres with just 205 residences, the project promises privacy, tranquility, and panoramic views of the Sanjay Gandhi National Park.
The development is designed by architect Hafeez Contractor, with landscape design handled by the Hong Kong-based firm One Landscape. The project features meticulously crafted podium spaces, an infinity pool overlooking SGNP, high-street retail, architectural mastery by Hafeez Contractor, and a triple height air-conditioned lobby across a nearly 90,000 sq. ft. podium.
Purva Panorama offers thoughtfully designed 2 BHK and 3 BHK flats in Thane with modern layouts optimized for natural light and ventilation, with 2 BHK apartments ranging from 715-820 sq.ft., while the 3 BHK apartments span 1000-1060 sq.ft. Residents get uninterrupted views of Sanjay Gandhi National Park, the Botanical Garden, and Thane Creek from most units.
Puravankara Limited has, over 51 years of experience, delivered 95+ landmark projects across cities including Bengaluru, Mumbai, Thane, Pune, Chennai, Hyderabad, Kochi, Goa and Mangaluru. Purva Panorama is one of the group's flagship residential addresses in the Mumbai Metropolitan Region.
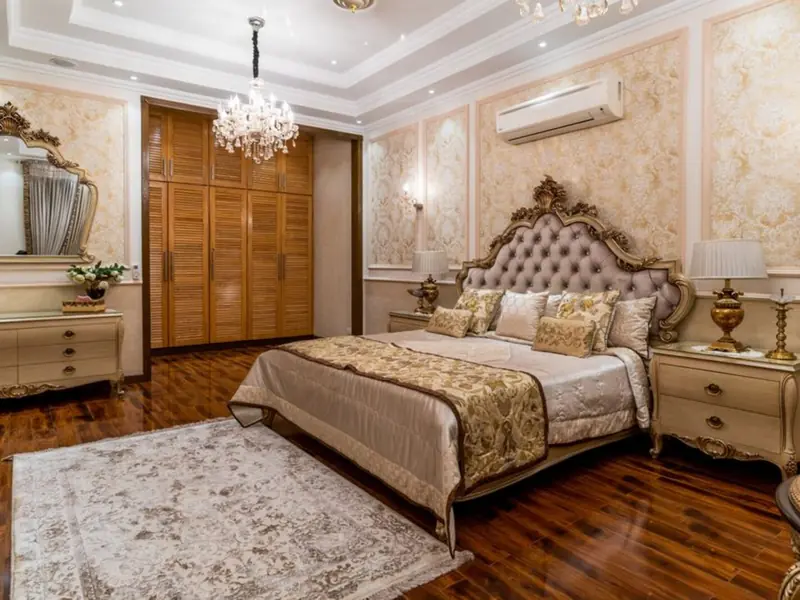
Purva Panorama offers 2 and 3 BHK homes across multiple towers, with pricing based on size and floor.
| Type | Size | Price | Status |
|---|---|---|---|
| 2 BHK | 715 - 820 sq.ft. | ₹1.64 Cr onwards* | Under Construction |
| 3 BHK | 1000 - 1060 sq.ft. | ₹2.21 Cr onwards* | Under Construction |
The project combines resort-style leisure spaces with everyday conveniences across its expansive landscaped podium.
An elevated infinity pool overlooking Sanjay Gandhi National Park.
Dedicated retail zone at the doorstep for daily needs and dining.
A near 90,000 sq.ft. podium designed by One Landscape, Hong Kong.
Fully equipped gymnasium and multipurpose clubhouse for residents.
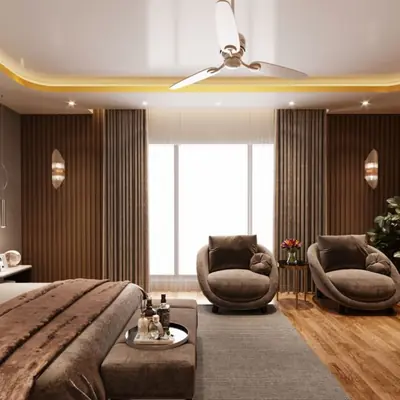
On-site cricket pitch and multipurpose sports court.
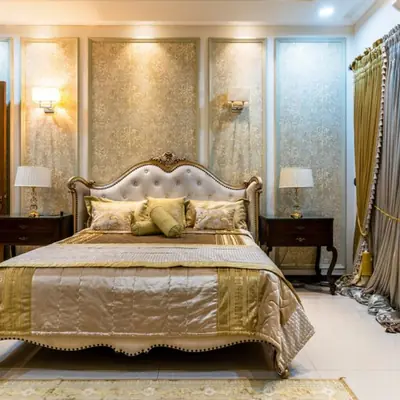
Dedicated play zones for children within a secure environment.
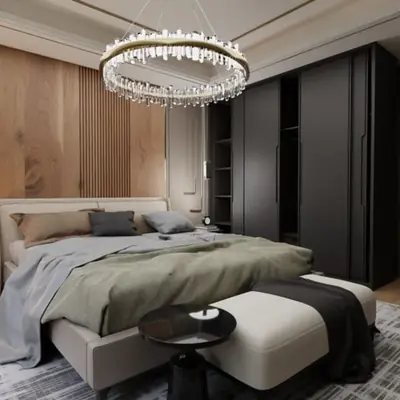
Landscaped jogging and walking track around the podium gardens.
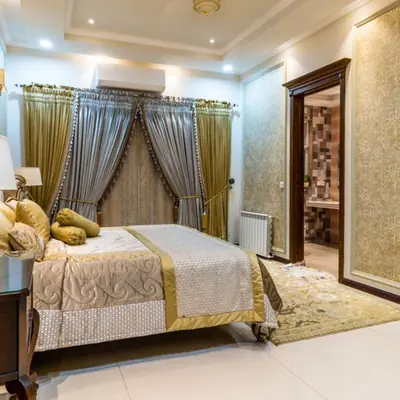
Indoor entertainment space and a designated pet-friendly zone.
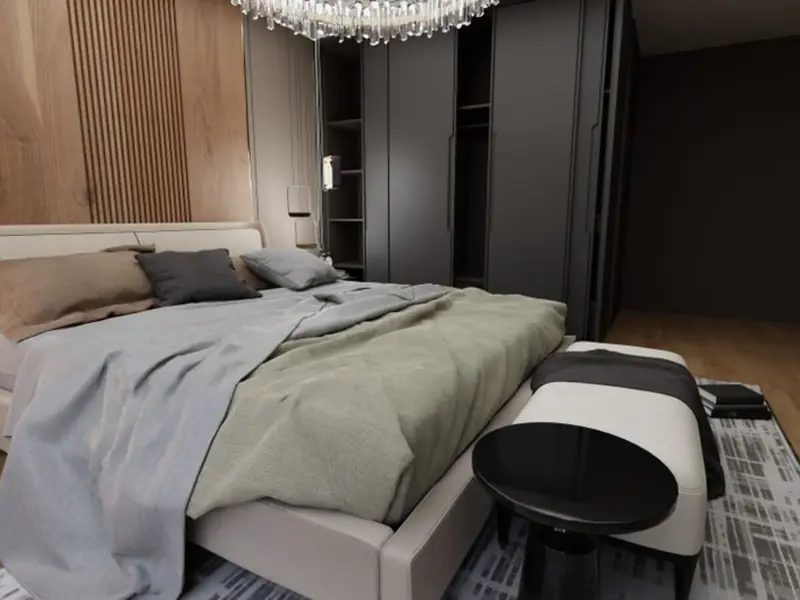
Purva Panorama offers Vastu-compliant 2 and 3 BHK deck residence layouts optimised for cross-ventilation and natural light.
Purva Panorama sits on Ghodbunder Road directly opposite Manpada, one of Thane's most established residential and commercial stretches. Ghodbunder Road connects the Western Express Highway and the Eastern Express Highway, forming State Highway 42 between Ghodbunder and Majiwada. The upcoming Tikuji-ni-Wadi metro station is around 4 minutes away, while Thane railway station is about 27 minutes from the project. Reputed schools like St Xavier's English High School and Hiranandani Foundation School, and hospitals such as Hiranandani Hospital and Bethany Hospital, are near Purva Panorama. Everyday needs are covered with malls and hypermarkets in the vicinity, and Chhatrapati Shivaji Maharaj International Airport is in close proximity. Residents can enjoy stunning panoramic views, with the lush greenery of Sanjay Gandhi National Park on one side and the serene Yeoor Hills & creek views on the other, along with a botanical garden.

Electronic City Corridor, Bangalore
Configuration to be announced • Price on Request
7.83-acre residential development, ₹1,100 Cr GDV

Bhandup, Mumbai
2, 3, 4 BHK • Price on request
Joint development on LBS Marg, Bhandup West

Gunjur, Varthur, Bangalore
2, 3 BHK • On Request
Upcoming homes on the Whitefield-Sarjapur belt

Doddagubbi, North Bengaluru
2, 3 BHK (proposed) • Price on request
11.23-acre JDA, ₹1,100 Cr GDV

Sonar Pada, Dombivli East, Mumbai
2, 3, 4 BHK • Price on Request
Upcoming homes off Kalyan-Shilphata Road

Hennur Road, Bengaluru
2, 3 BHK (expected) • Price on request
₹1,300 Cr GDV, 0.84 mn sq ft

Mandur, Budigere, Bangalore
2, 3 BHK (expected) • Price on request
14.57-acre residential development, GDV ₹2,300 Cr

Marine Drive, Kochi
1, 2, 3 BHK • Price on Request
Upcoming waterfront address near Marine Drive
Presented for informational reference only; not an offer or a contract. All particulars — pricing, dimensions, imagery — are subject to change without notice. Independent verification is recommended before deciding. About · Projects
Share your details and our expert will call you back.