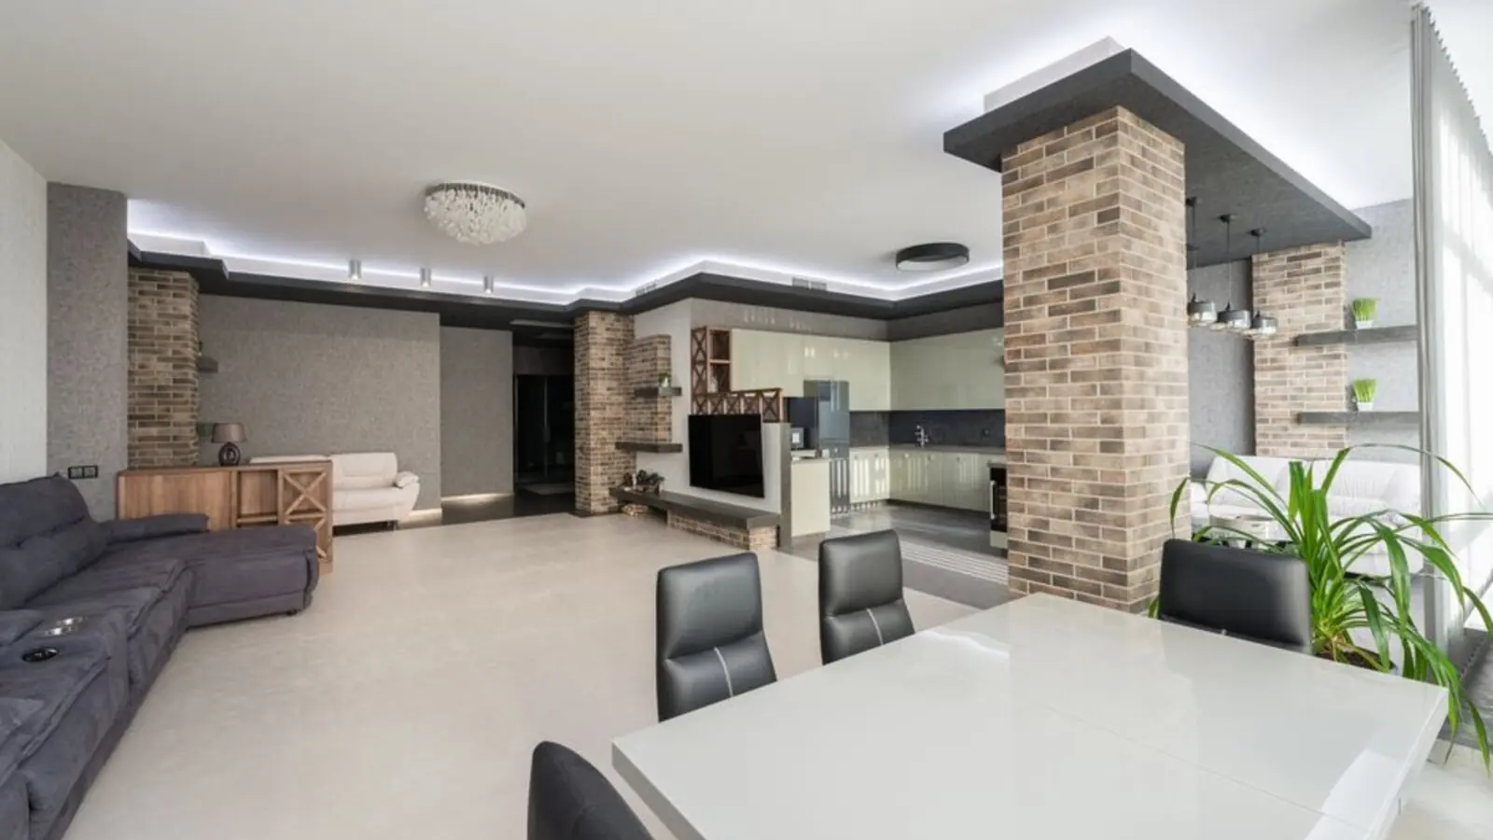
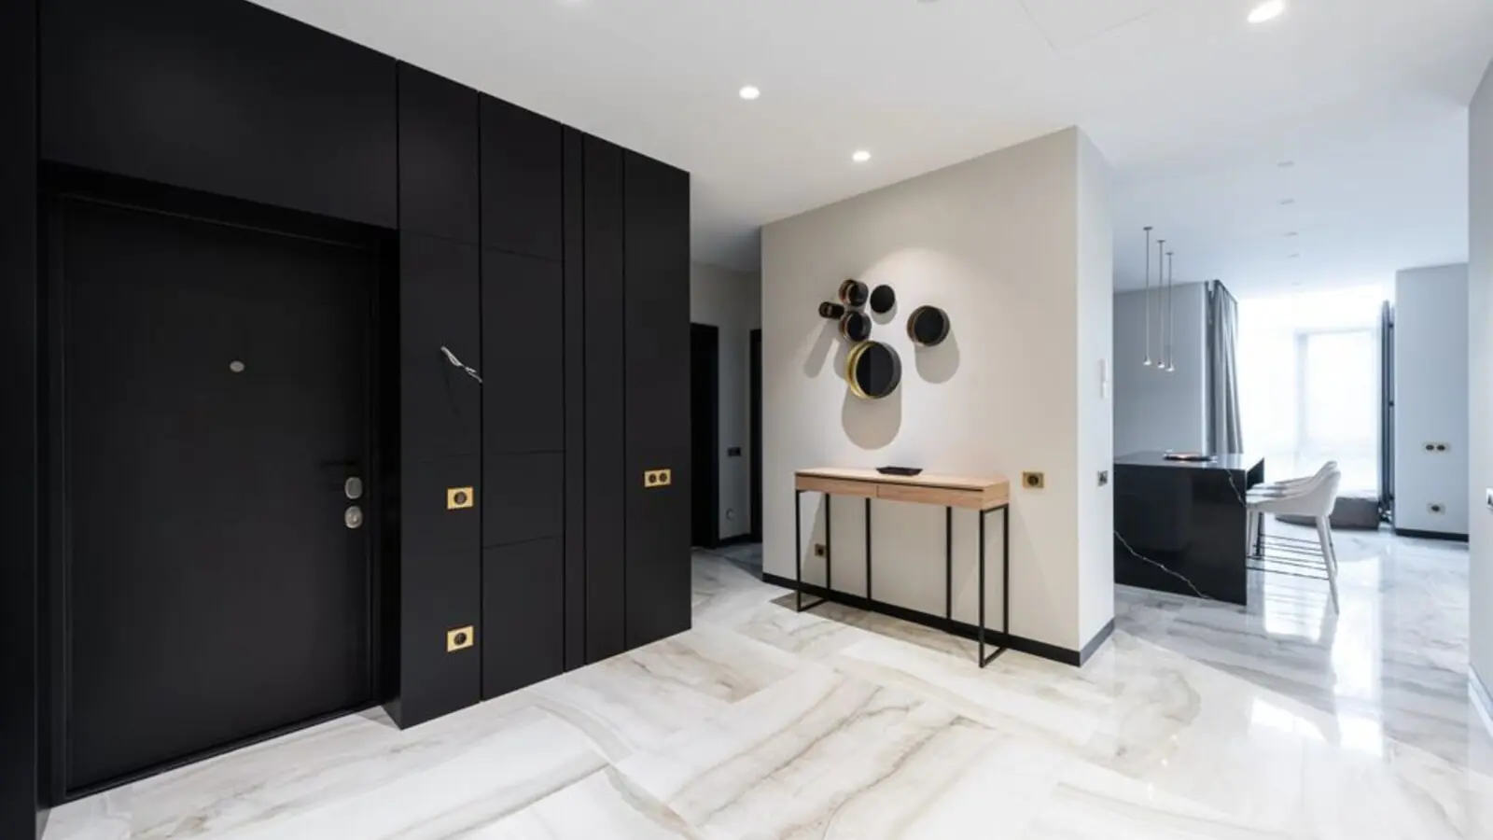
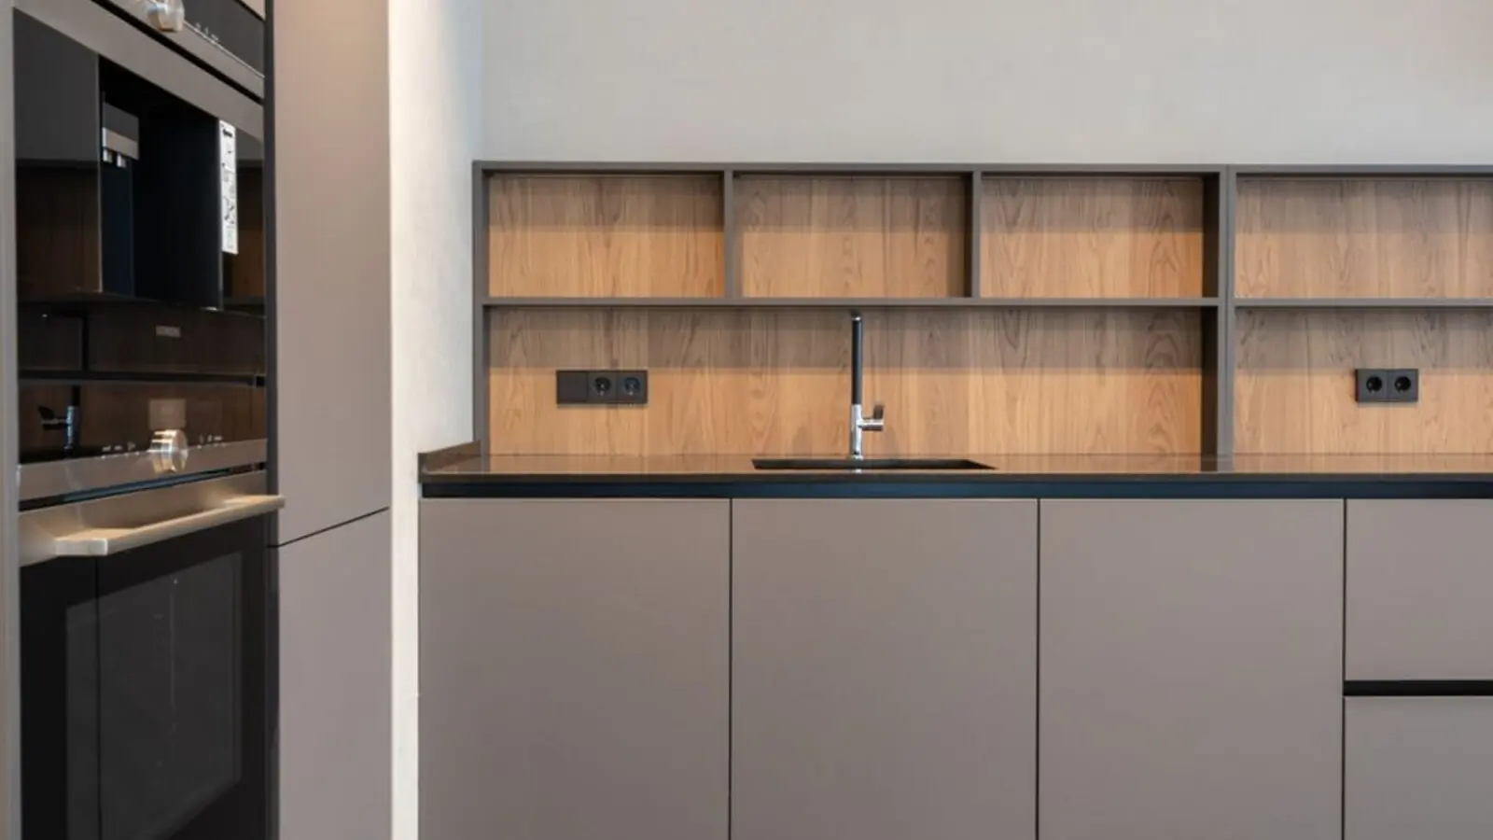
Ultra-luxury 2 & 3 BHK homes, 110 metres from Kudlu Gate Metro Station.
Purva Kudlu Gate is an ultra-luxury pre-launch residential project by Puravankara Limited on Hosur Road, South Bengaluru - 110 m from Kudlu Gate Metro Station on the operational Namma Metro Yellow Line. The project's single-tower format and metro-adjacent address make it one of the more distinctive luxury pre-launch addresses on this stretch of South Bengaluru.
The 1.7-acre address is planned as a single ~20-floor tower, housing approximately 145 residences across 2 BHK (1,300 sqft) and 3 BHK (1,900 sqft) configurations. Priced at ₹16,000 per sqft at the EOI stage, this project is targeted squarely at the premium luxury buyer - both end-users and long-term investors seeking exposure to South Bengaluru's fastest-growing corridor.
What sets the project apart is its architectural commitment to privacy and quality of life: eight homes per floor across a central-core layout, four lifts for the 145-home tower - a high lift-to-unit ratio - and two balconies in every unit, with a bathtub included in every 3 BHK primary bathroom. Every unit also comes with video door phone entry and EV-capable parking.
Puravankara typically structures premium launches on a Construction-Linked Plan (CLP): roughly 10% at booking, 15-20% at agreement, milestone-linked payments through superstructure completion, and 5-10% at possession, with the final schedule to be published once RERA registration comes through. The developer brings a 50-year track record, having delivered over 50 million sqft across 86+ projects and being listed on the NSE and BSE under the ticker PURVA.
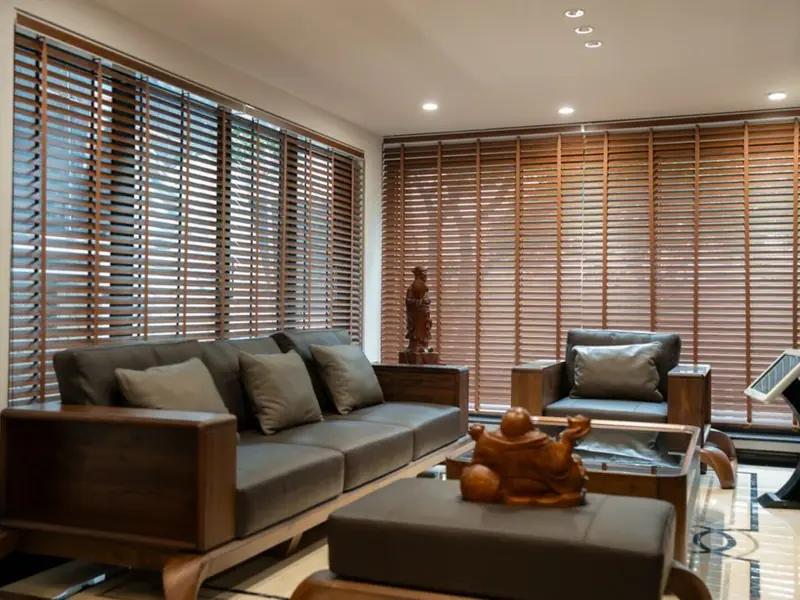
Purva Kudlu Gate offers two carefully sized configurations, priced at the current EOI stage; final pricing will be confirmed at official launch and RERA registration.
| Type | Size | Price | Status |
|---|---|---|---|
| 2 BHK | 1,300 sq ft | ₹2.08 Cr onwards* | Pre-launch / EOI |
| 3 BHK | 1,900 sq ft | ₹3.04 Cr onwards* | Pre-launch / EOI |
The tower is designed as a boutique, low-density luxury address with amenities focused on wellness, family living, and everyday convenience.
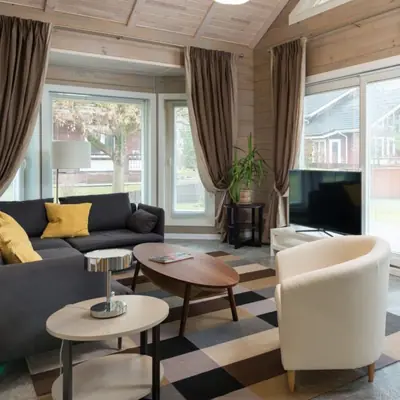
A dedicated pool for residents within the tower's amenity deck.
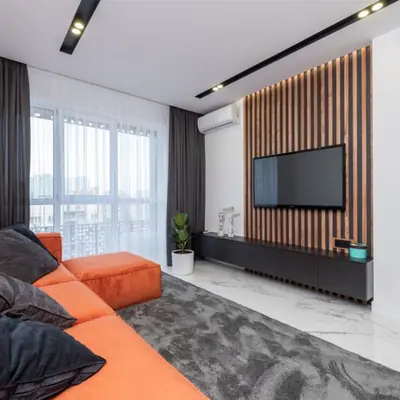
A separate pool zone designed for children.
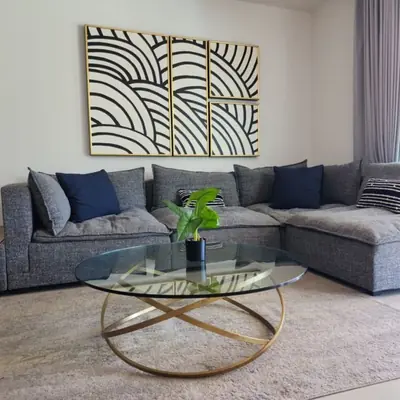
A fully-equipped fitness space for residents.
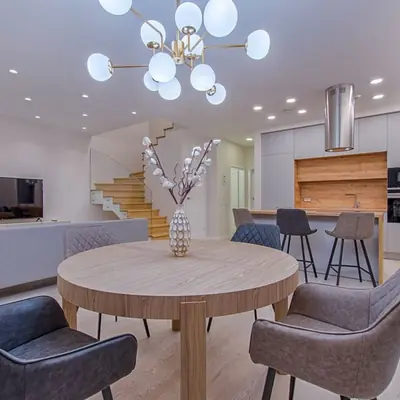
In-home air-conditioning built into the specification.
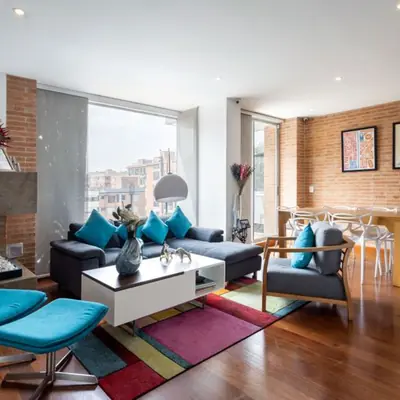
Every home is designed with two private balconies.
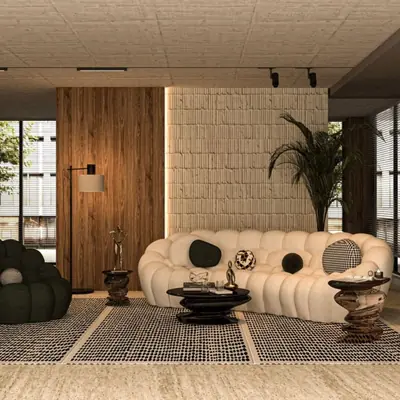
Covered parking with EV-charging capability.
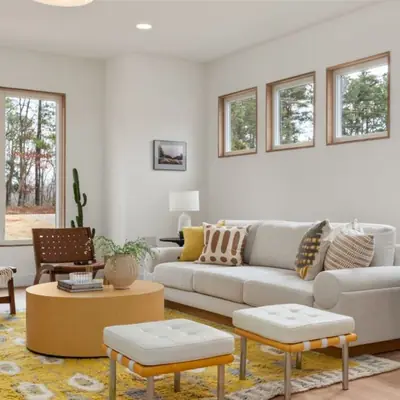
In-unit video door security for every residence.
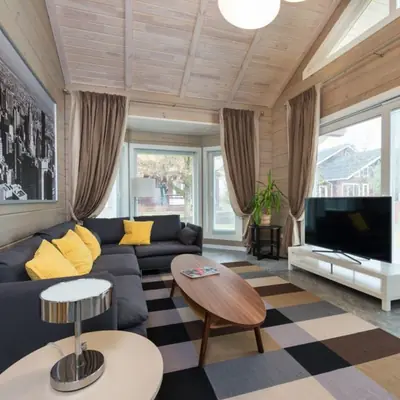
Four lifts serve just eight homes per floor for minimal wait times.
Floor plans span 2 BHK homes at 1,300 sq ft and 3 BHK homes at 1,900 sq ft, each with a central-core layout and two balconies per unit.
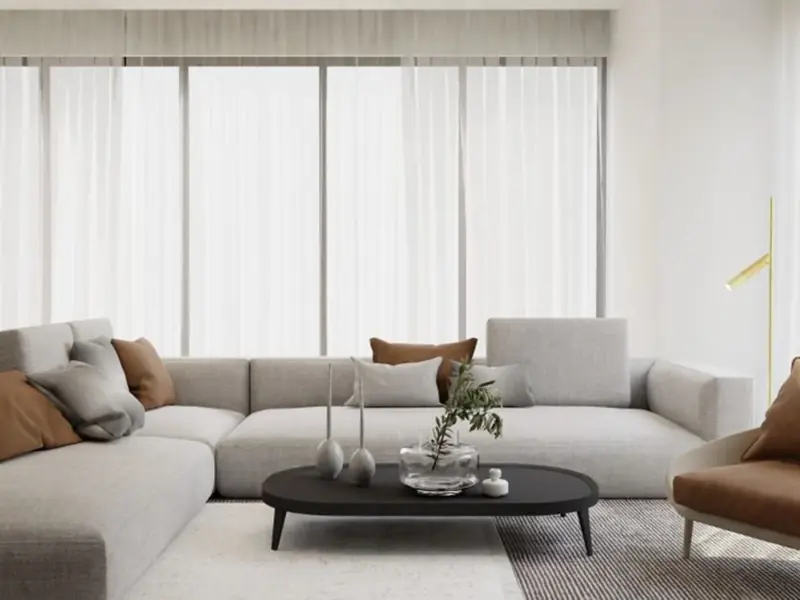
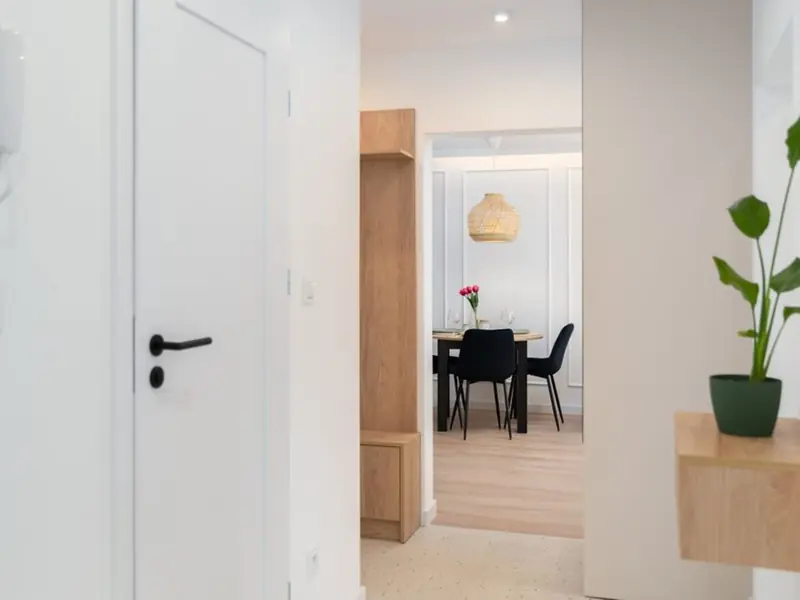
Purva Kudlu Gate sits directly on Hosur Road in South Bengaluru, with Kudlu Gate Metro Station on the Namma Metro Yellow Line just 110 metres from the project gate - effectively a one-minute walk. The Yellow Line has been operational since August 2025 and connects to Electronic City in 12 minutes, BTM Layout in 6 minutes, and the RV Road interchange in 16 minutes, giving residents rapid, traffic-free access to South Bengaluru's key IT and business nodes. Beyond the metro, the address benefits from Hosur Road's established infrastructure and social ecosystem. The locality is close to Koramangala, HSR Layout, and the Outer Ring Road, and sits near the Silk Board Junction corridor. Everyday needs are covered by nearby schools, hospitals, and banks in the immediate vicinity, while malls and entertainment options in Koramangala and Madiwala are a short drive away. The Hosur Road corridor has also seen strong price appreciation, with the broader South Bengaluru corridor delivering 79.1% verified 5-year appreciation as infrastructure like the metro comes online.
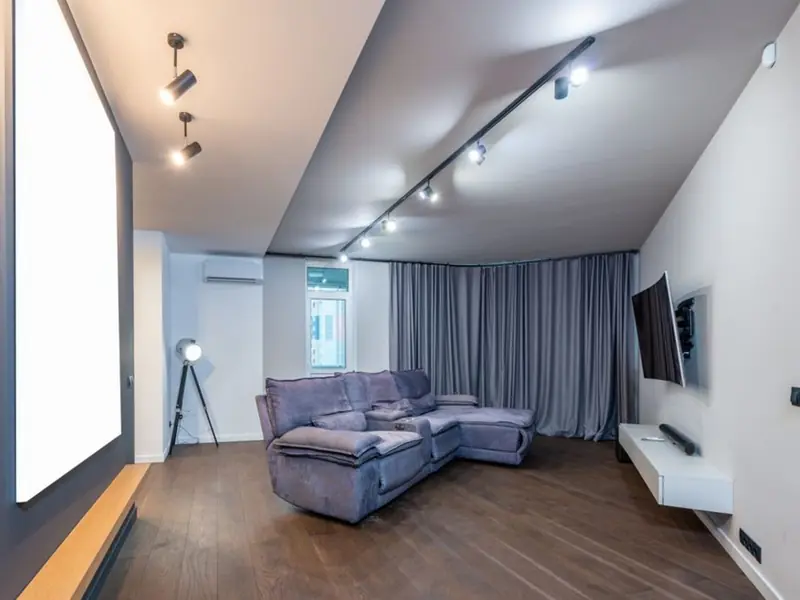
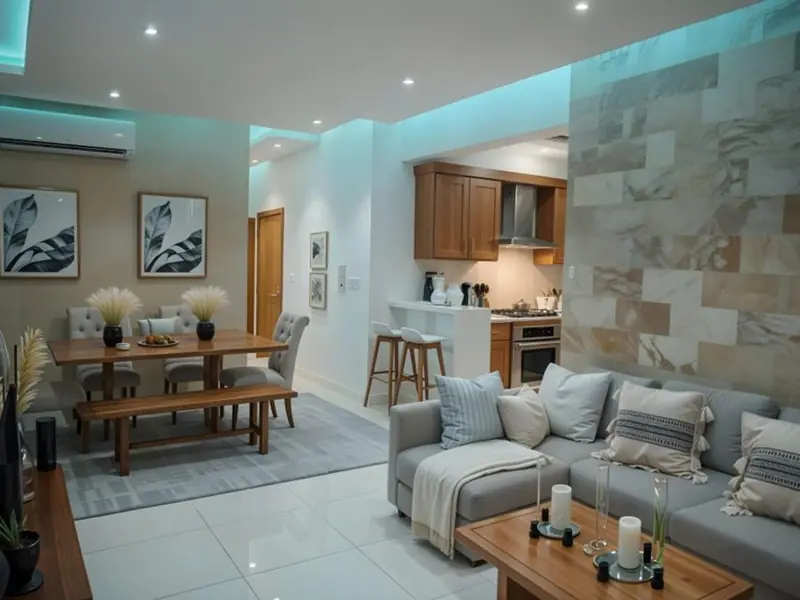
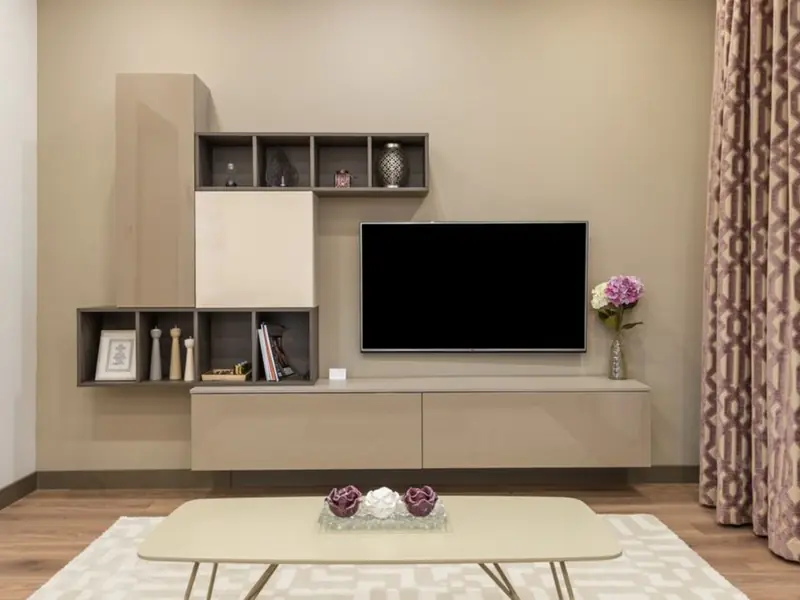
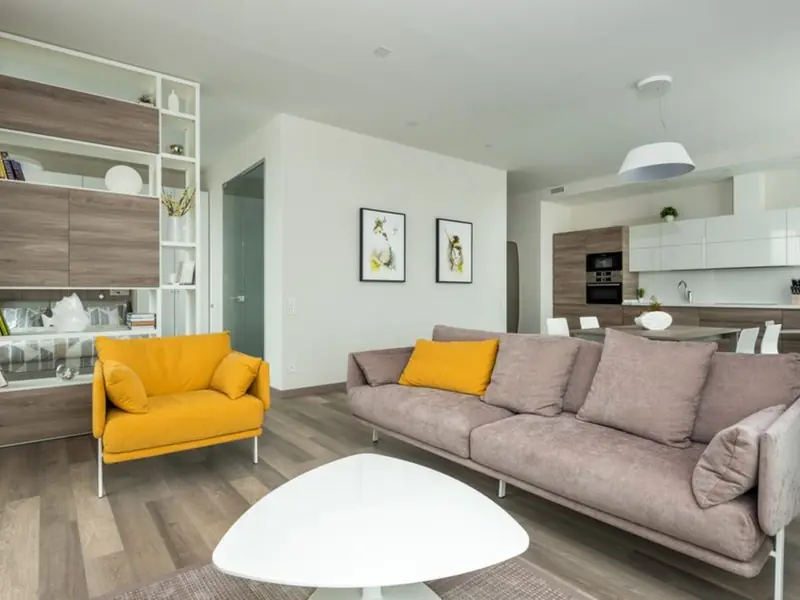

Electronic City Corridor, Bangalore
Configuration to be announced • Price on Request
7.83-acre residential development, ₹1,100 Cr GDV

Bhandup, Mumbai
2, 3, 4 BHK • Price on request
Joint development on LBS Marg, Bhandup West

Gunjur, Varthur, Bangalore
2, 3 BHK • On Request
Upcoming homes on the Whitefield-Sarjapur belt

Doddagubbi, North Bengaluru
2, 3 BHK (proposed) • Price on request
11.23-acre JDA, ₹1,100 Cr GDV

Sonar Pada, Dombivli East, Mumbai
2, 3, 4 BHK • Price on Request
Upcoming homes off Kalyan-Shilphata Road

Hennur Road, Bengaluru
2, 3 BHK (expected) • Price on request
₹1,300 Cr GDV, 0.84 mn sq ft

Mandur, Budigere, Bangalore
2, 3 BHK (expected) • Price on request
14.57-acre residential development, GDV ₹2,300 Cr

Marine Drive, Kochi
1, 2, 3 BHK • Price on Request
Upcoming waterfront address near Marine Drive
Presented for informational reference only; not an offer or a contract. All particulars — pricing, dimensions, imagery — are subject to change without notice. Independent verification is recommended before deciding. About · Projects
Share your details and our expert will call you back.