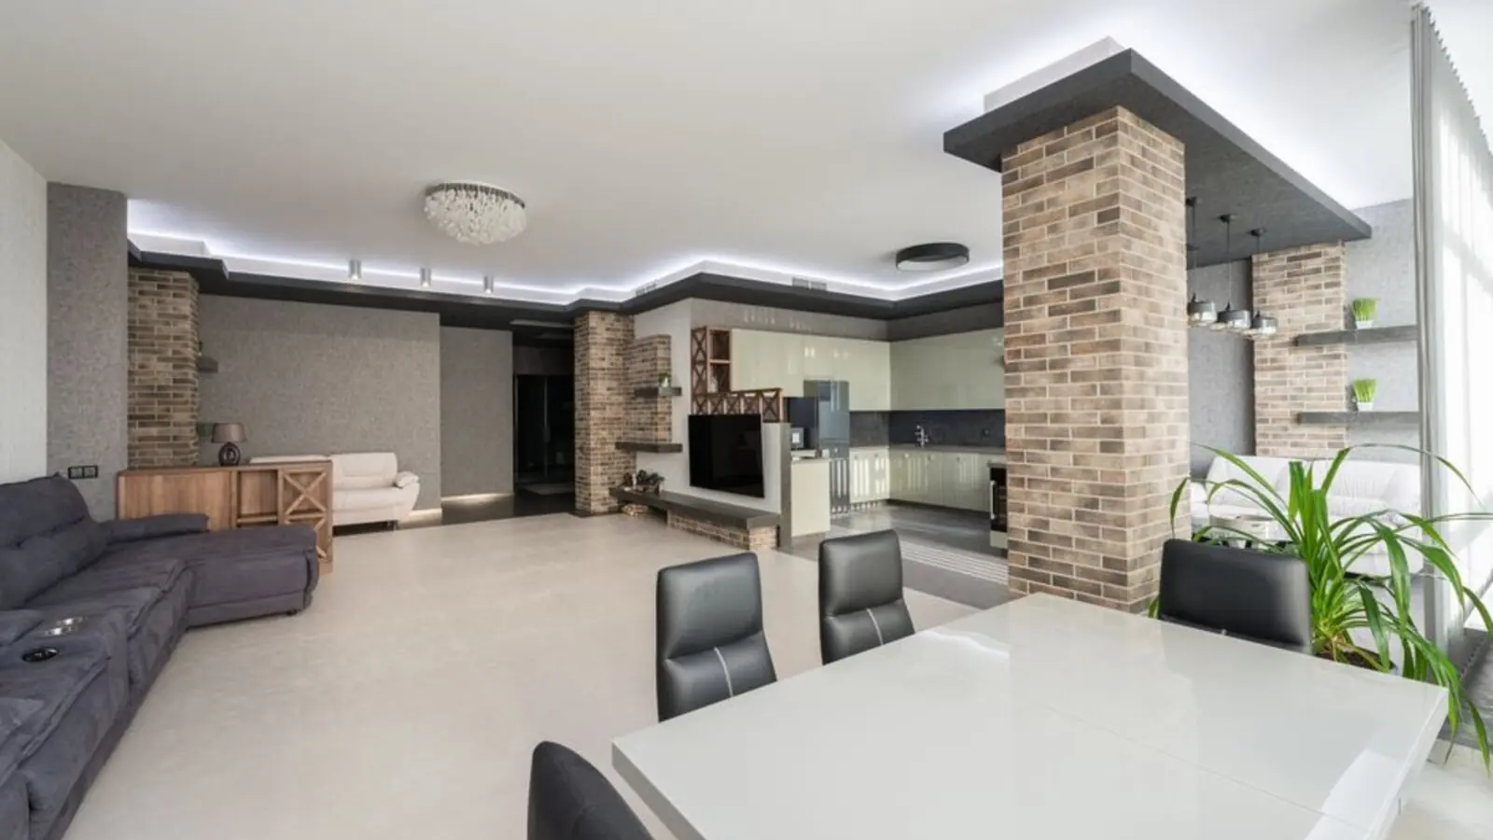
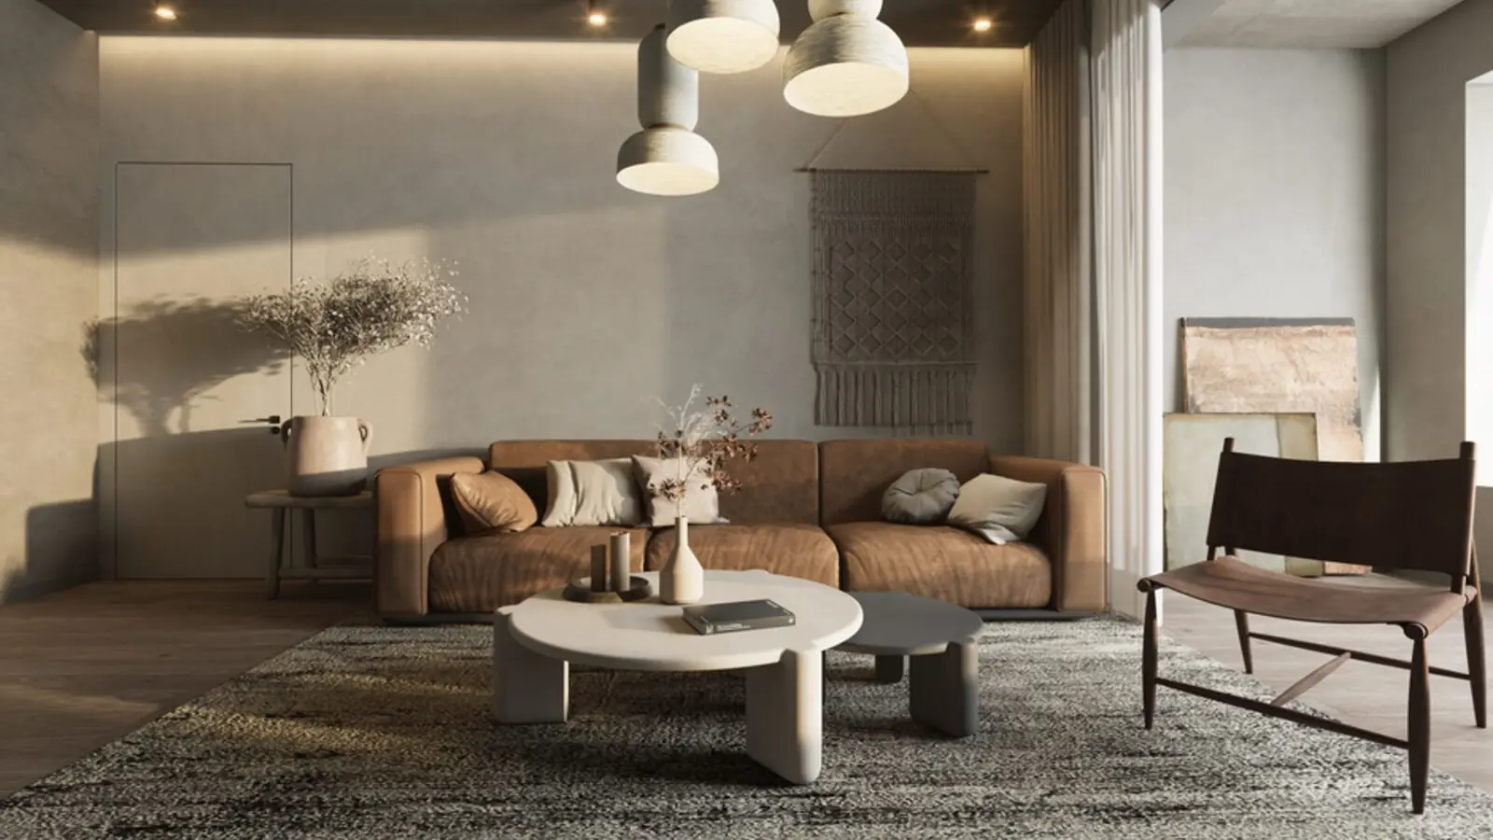
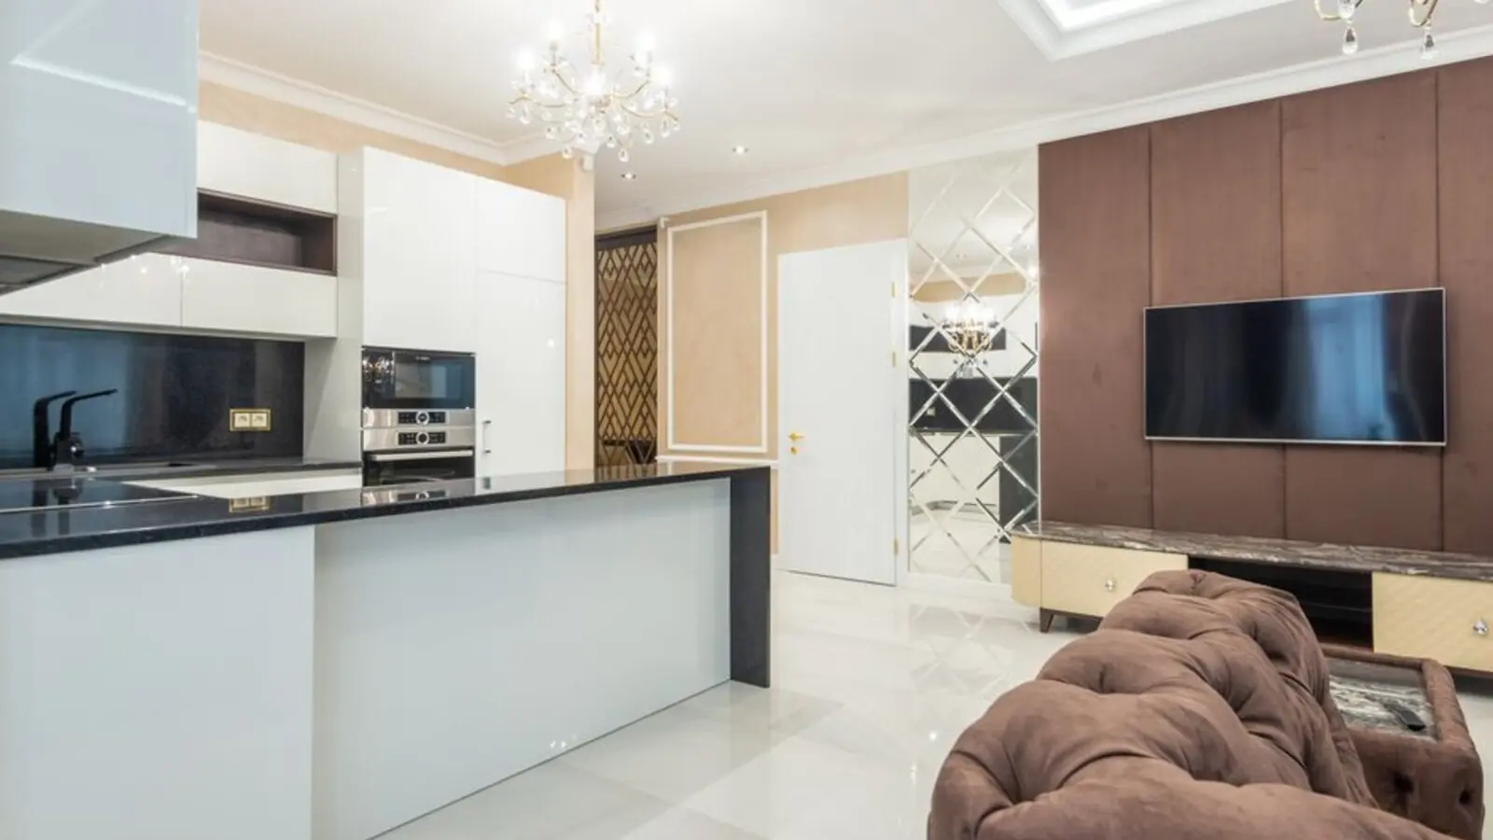
Tri-deck 3 BHK homes on 15 acres with 80% open space, South Bengaluru.
RERA: PRM/KA/RERA/1251/310/PR/220601/004946
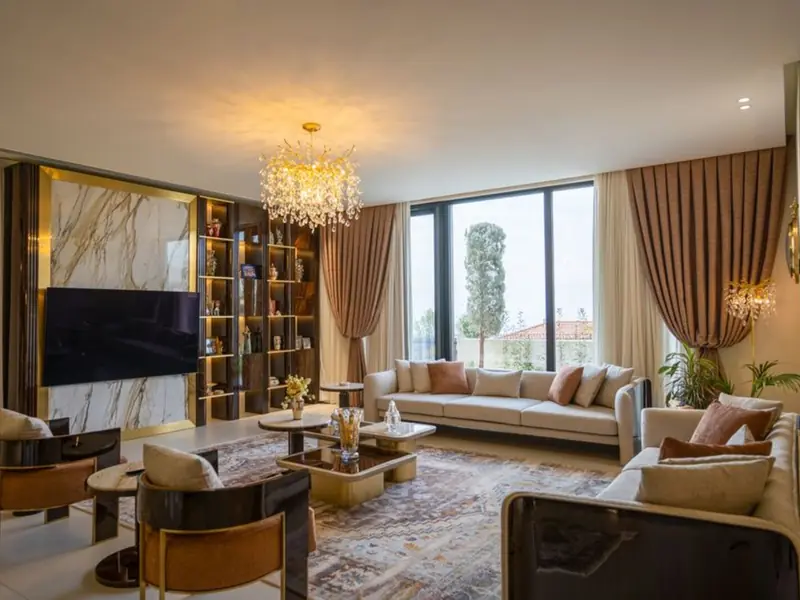
Purva Park Hill is a premium residential development by Puravankara located off Kanakapura Road in South Bengaluru, at Mallasandra. This premium residential enclave by Puravankara is spread across 15 acres of lush greenery, offering a unique living experience with 80% open spaces, and features Tri-Deck homes with expansive balconies and private terraces.
The project is developed as Phase 2 of the landmark Purva Highland project and features the very best in Puravankara's luxury segment, joining an established neighbourhood that already has an existing community of 1000+ families in Purva Highlands.
Homes at Purva Park Hill are designed as Tri-Deck homes that offer seamless indoor-outdoor living, while a grand clubhouse, an expansive pool, and a 1 km jogging track elevate leisure. This sanctuary offers 80% open spaces and 40+ world-class amenities designed to enrich your mind, body, and soul.
Construction is progressing across four towers. The development spans four towers, each with 20 stories, a ground floor, and a basement, with Towers C and D handed over in 2025 while Towers A and B are slated for December 2026.
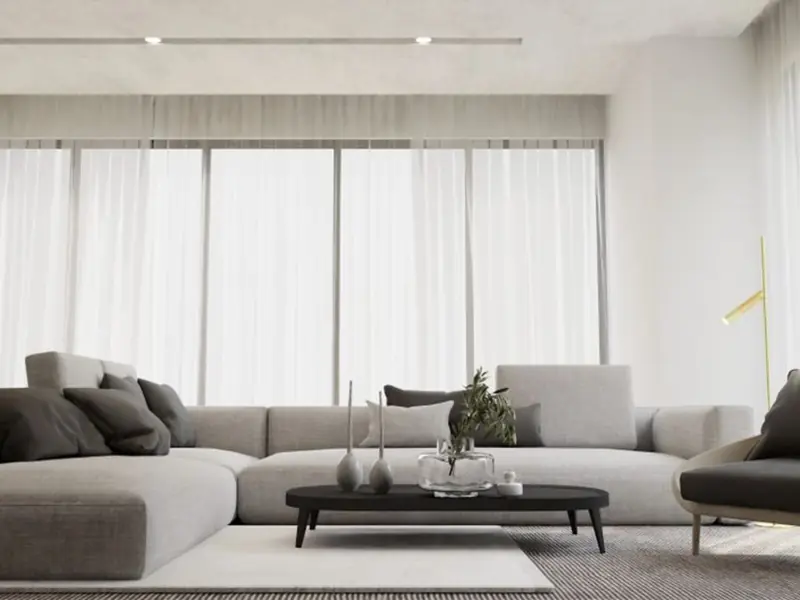
Purva Park Hill offers spacious 3 BHK Tri-Deck apartments designed for modern family living, with sizes and pricing as below (indicative, subject to change).
| Type | Size | Price | Status |
|---|---|---|---|
| 3 BHK Comfort | 1748 sq.ft | ₹1.50 Cr onwards* | Under Construction |
| 3 BHK Grand | 1938 sq.ft | ₹2.02 Cr onwards* | Under Construction |
The project offers over 40 lifestyle amenities spread across its 80% open landscape, designed around fitness, leisure and community living.
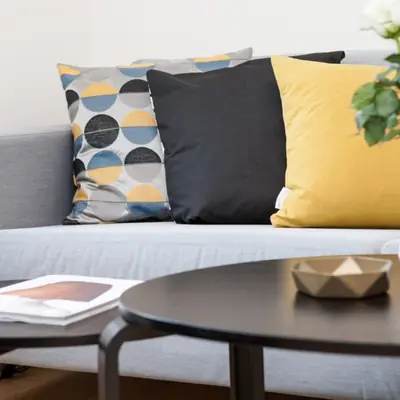
A fully equipped clubhouse for social gatherings and recreation.
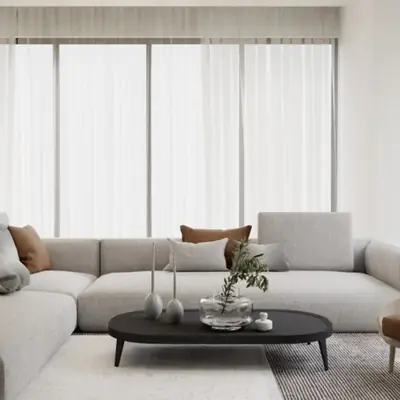
An expansive pool for residents to unwind and relax.
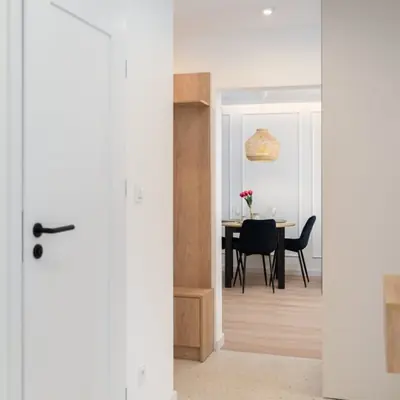
A dedicated track winding through the landscaped grounds.
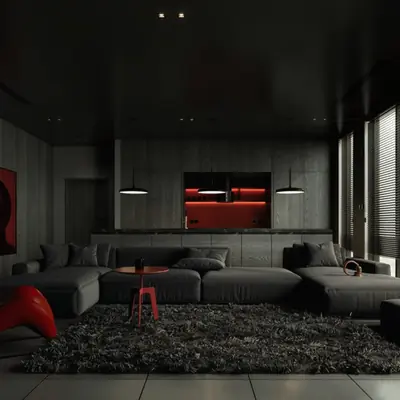
Wellness zones including yoga decks and a squash court.
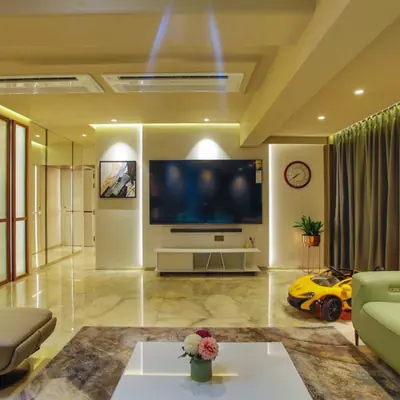
A modern, well-equipped fitness centre for residents.
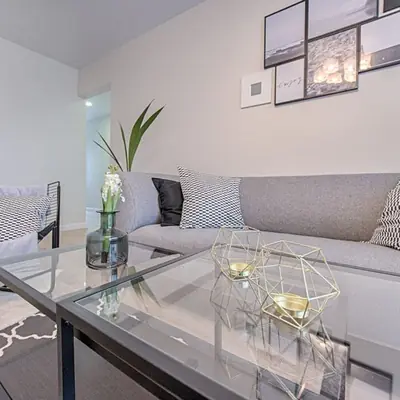
Safe outdoor play spaces designed for young residents.
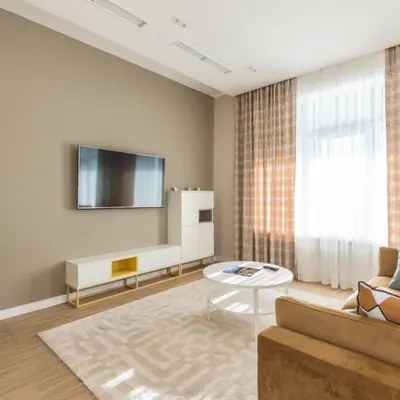
Lush green surroundings across the 80% open layout.
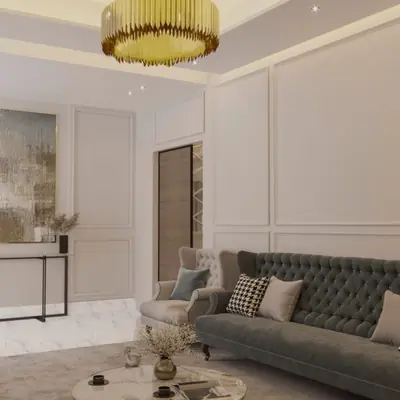
Round-the-clock security with CCTV surveillance at entry points.
3 BHK floor plans at Purva Park Hill range from 1748 to 1938 sq.ft., featuring optimal layouts with multiple large balconies and smart space utilisation.

Purva Park Hill is located off Kanakapura Road in Mallasandra, South Bengaluru, an established corridor known for its greenery and proximity to established South Bengaluru neighbourhoods. Just minutes from NICE Road and JP Nagar Metro, the location offers seamless connectivity to South Bengaluru's finest schools, cultural landmarks, and vibrant commercial hubs. Residents enjoy quick 10-minute access to NICE Road, which connects to major IT corridors and the airport, while the JP Nagar Metro Station is just 18 minutes away. The surrounding social infrastructure is well developed, with the project overlooking green cover near Turahalli forest and offering reach to Bannerghatta Road, Electronic City, JP Nagar, Banashankari, and Hosur Road. Additionally, the Art of Living Foundation is 9 kms away, and the project provides excellent connectivity to JP Nagar, BTM layout, Banashankari, Jayanagar localities and easy commute to Electronic City via NICE ring road.

Electronic City Corridor, Bangalore
Configuration to be announced • Price on Request
7.83-acre residential development, ₹1,100 Cr GDV

Bhandup, Mumbai
2, 3, 4 BHK • Price on request
Joint development on LBS Marg, Bhandup West

Gunjur, Varthur, Bangalore
2, 3 BHK • On Request
Upcoming homes on the Whitefield-Sarjapur belt

Doddagubbi, North Bengaluru
2, 3 BHK (proposed) • Price on request
11.23-acre JDA, ₹1,100 Cr GDV

Sonar Pada, Dombivli East, Mumbai
2, 3, 4 BHK • Price on Request
Upcoming homes off Kalyan-Shilphata Road

Hennur Road, Bengaluru
2, 3 BHK (expected) • Price on request
₹1,300 Cr GDV, 0.84 mn sq ft

Mandur, Budigere, Bangalore
2, 3 BHK (expected) • Price on request
14.57-acre residential development, GDV ₹2,300 Cr

Marine Drive, Kochi
1, 2, 3 BHK • Price on Request
Upcoming waterfront address near Marine Drive
Presented for informational reference only; not an offer or a contract. All particulars — pricing, dimensions, imagery — are subject to change without notice. Independent verification is recommended before deciding. About · Projects
Share your details and our expert will call you back.