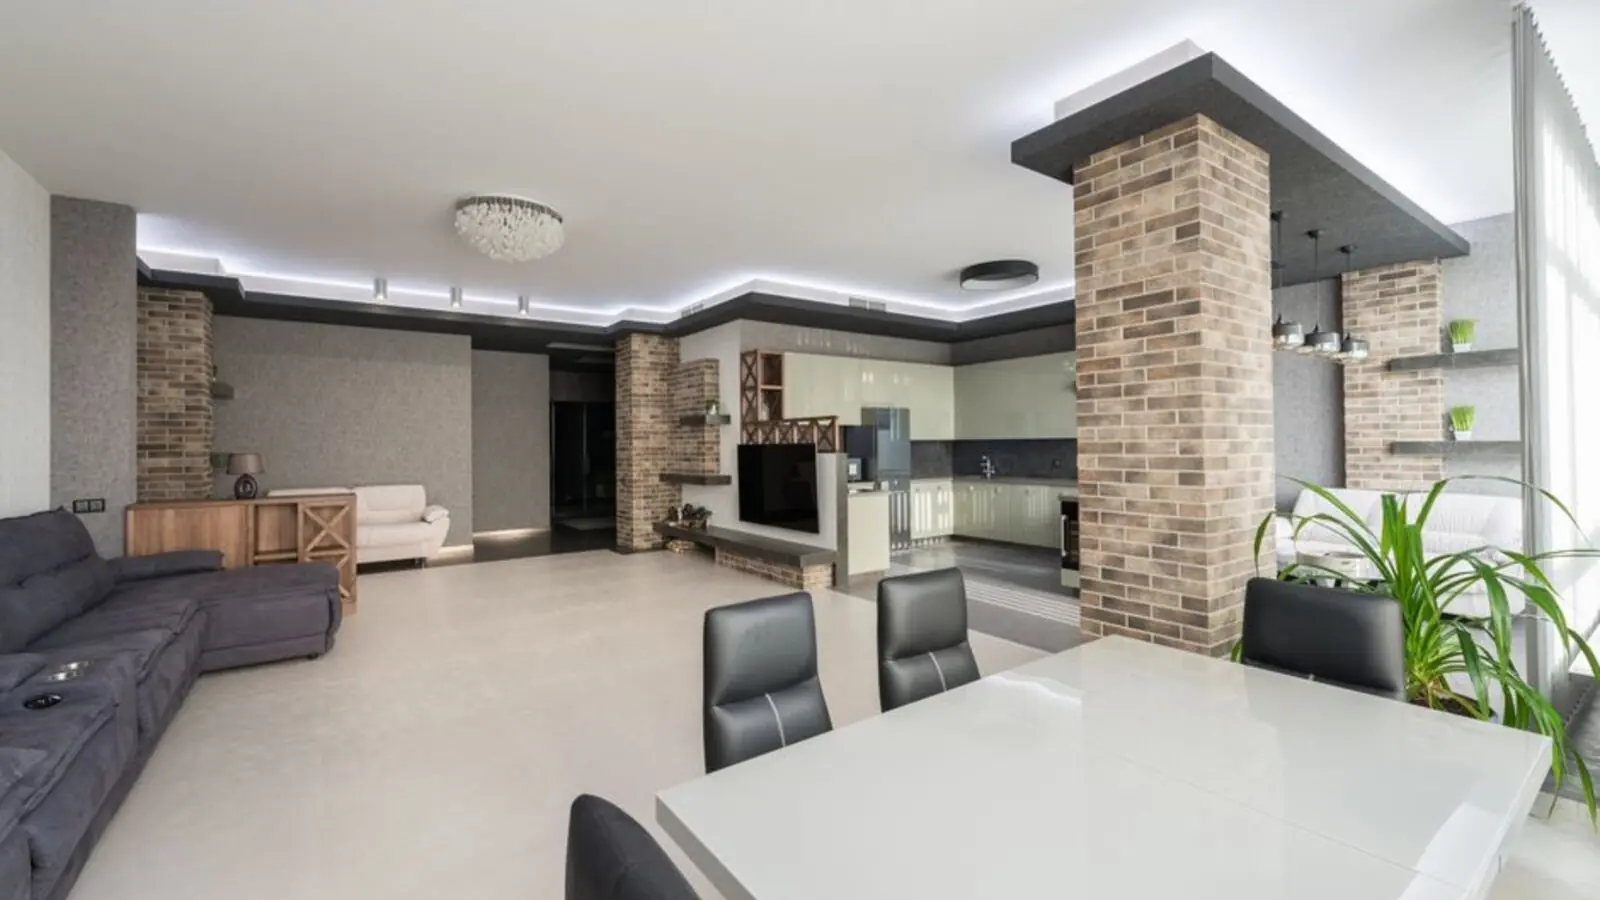
Lake-inspired towers on 6 acres in Judicial Layout, opposite Provident Park Square.
Purva Song of the Lake is Puravankara's newest residential statement on Kanakapura Road, a 6-acre campus in Judicial Layout 2nd Phase where three high-rise towers carry 450 apartments across 27 floors. Designed with modern architecture, the project includes 3 iconic high-rise towers with Basement + Stilt + Podium + Ground + 27 floors, with each floor accommodating 6 spacious units, ensuring exclusivity and privacy.
Each of the three towers limits its floor plates to six apartments, a deliberate constraint that creates lift-lobby quietness and cross-ventilation on every home. The mix of 2, 3, and 4 BHK configurations across the project accommodates a range of household sizes without diluting the sense of scale or privacy.
Provident Park Square, a completed township by Puravankara's own subsidiary, sits directly opposite, giving the neighbourhood an established residential character from day one. The name "Song of the Lake" reflects the project's lake-inspired design, emphasizing harmony with nature, greenery, and serene surroundings.
The project is currently in the pre-launch stage. The project is presently in the pre-launch phase, with RERA approvals under process, and possession is planned for December 2029. Founded in Bengaluru in 1975, Puravankara has completed 86 projects across nine cities including Bengaluru, Chennai, Hyderabad, Pune, and Mumbai.
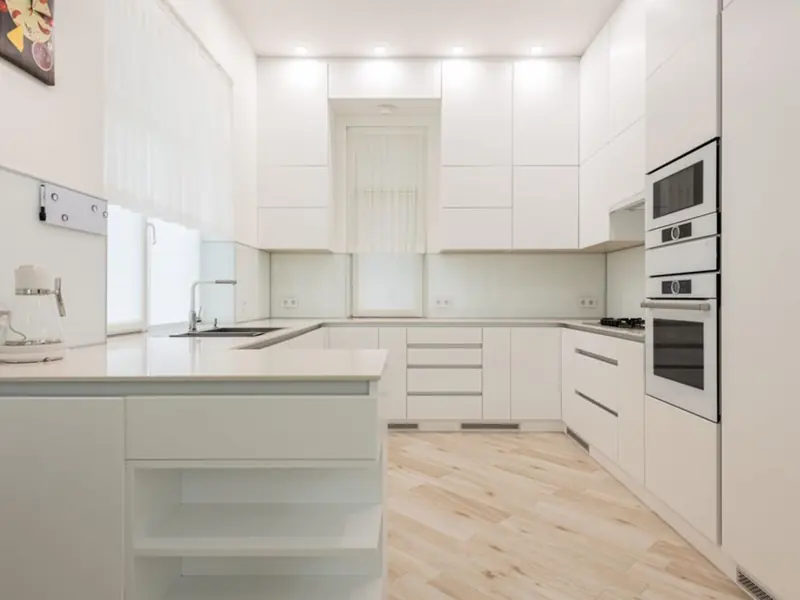
Purva Song of the Lake offers 2, 3 and 4 BHK apartments with sizes ranging from 1,200 to 2,400 sq ft, priced from approximately Rs 10,500 per sq ft at pre-launch rates.
| Type | Size | Price | Status |
|---|---|---|---|
| 2 BHK | 1,200 - 1,300 sq ft | Rs 1.32 Cr onwards* | Pre-launch |
| 3 BHK | 1,600 - 1,850 sq ft | Rs 1.80 Cr onwards* | Pre-launch |
| 4 BHK | 2,150 - 2,400 sq ft | Rs 2.40 Cr onwards* | Pre-launch |
More than 40 lifestyle amenities span the podium and ground levels, blending recreation, wellness, and community spaces around a lake-inspired landscape.
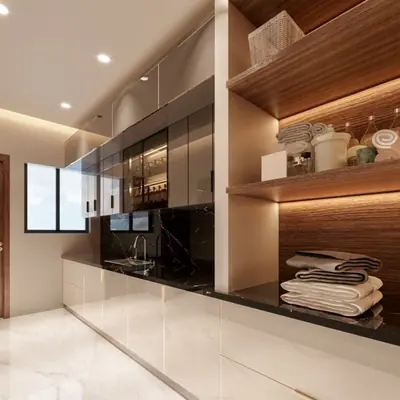
A dedicated clubhouse for social gatherings and resident events.
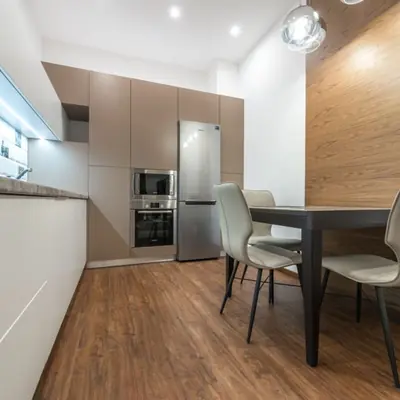
Leisure pool for residents within the landscaped podium.
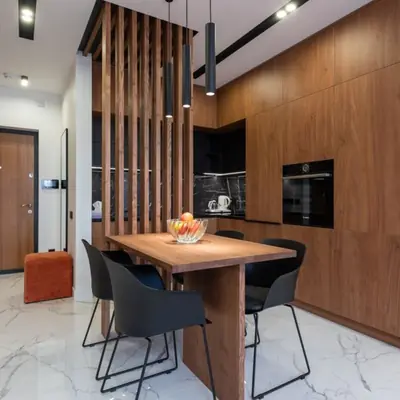
Fully equipped gym for daily workouts.
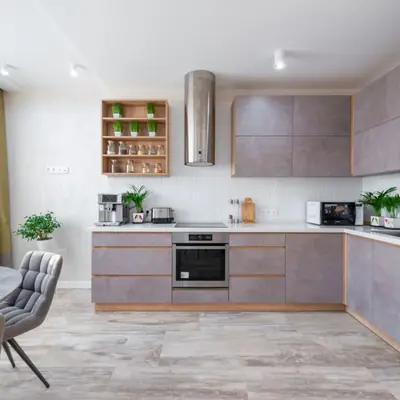
Lake-inspired green zones threading through the 6-acre campus.
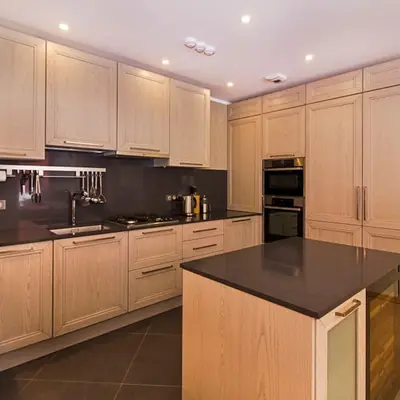
Dedicated outdoor play zone for kids.
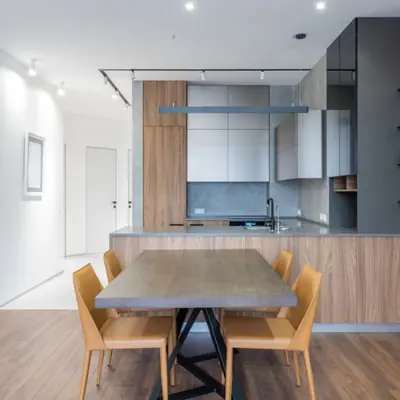
Dedicated tracks around the podium greens.

Indoor space for community functions and celebrations.
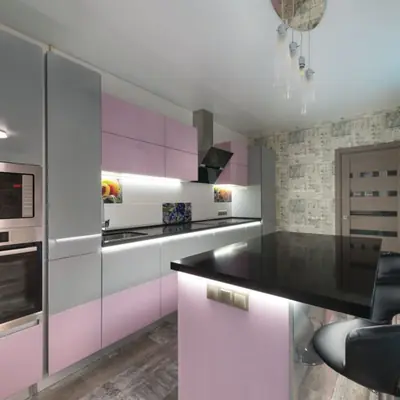
Space for indoor recreation and games.
Floor plans for 2, 3 and 4 BHK layouts across the three towers are available on request from the sales team.
Purva Song of the Lake sits at Judicial Layout 2nd Phase, Vakil Garden City, Bengaluru, Karnataka 560062, strategically positioned opposite Provident Park Square. The NICE Peripheral Ring Road junction is less than a kilometre away, providing signal-free east-west access across the city, while the Namma Metro Green Line runs along this corridor, reaching its southern terminus at Silk Institute and linking residents to Majestic and the wider city network in roughly 35 to 40 minutes. Kengeri Railway Station is 12 km from the project location and KSR Bangalore City Railway Station is around 23 km away, and Kempegowda International Airport is approximately 57.4 km from the project, connected via the Outer Ring Road, NH 44, and NH 48, with travel time around 90 minutes. The immediate neighbourhood is already established through Provident Park Square across the road, and the immediate address places residents within reach of Orchids The International School, Podar International School, and The British Preparatory School of Bangalore, as well as hospitals including Astra Super Speciality Hospital and Cura Hospitals. The area is surrounded by well-established residential localities such as Konankunte, JP Nagar, Kumaraswamy Layout, Talagattapura, Anjanapura, and Banashankari, and a 24-kilometre metro extension south along Kanakapura Road toward Harohalli is proposed under Metro Phase 4, which would significantly deepen transit coverage across the corridor.


Electronic City Corridor, Bangalore
Configuration to be announced • Price on Request
7.83-acre residential development, ₹1,100 Cr GDV

Bhandup, Mumbai
2, 3, 4 BHK • Price on request
Joint development on LBS Marg, Bhandup West

Gunjur, Varthur, Bangalore
2, 3 BHK • On Request
Upcoming homes on the Whitefield-Sarjapur belt

Doddagubbi, North Bengaluru
2, 3 BHK (proposed) • Price on request
11.23-acre JDA, ₹1,100 Cr GDV

Sonar Pada, Dombivli East, Mumbai
2, 3, 4 BHK • Price on Request
Upcoming homes off Kalyan-Shilphata Road

Hennur Road, Bengaluru
2, 3 BHK (expected) • Price on request
₹1,300 Cr GDV, 0.84 mn sq ft

Mandur, Budigere, Bangalore
2, 3 BHK (expected) • Price on request
14.57-acre residential development, GDV ₹2,300 Cr

Marine Drive, Kochi
1, 2, 3 BHK • Price on Request
Upcoming waterfront address near Marine Drive
Presented for informational reference only; not an offer or a contract. All particulars — pricing, dimensions, imagery — are subject to change without notice. Independent verification is recommended before deciding. About · Projects
Share your details and our expert will call you back.