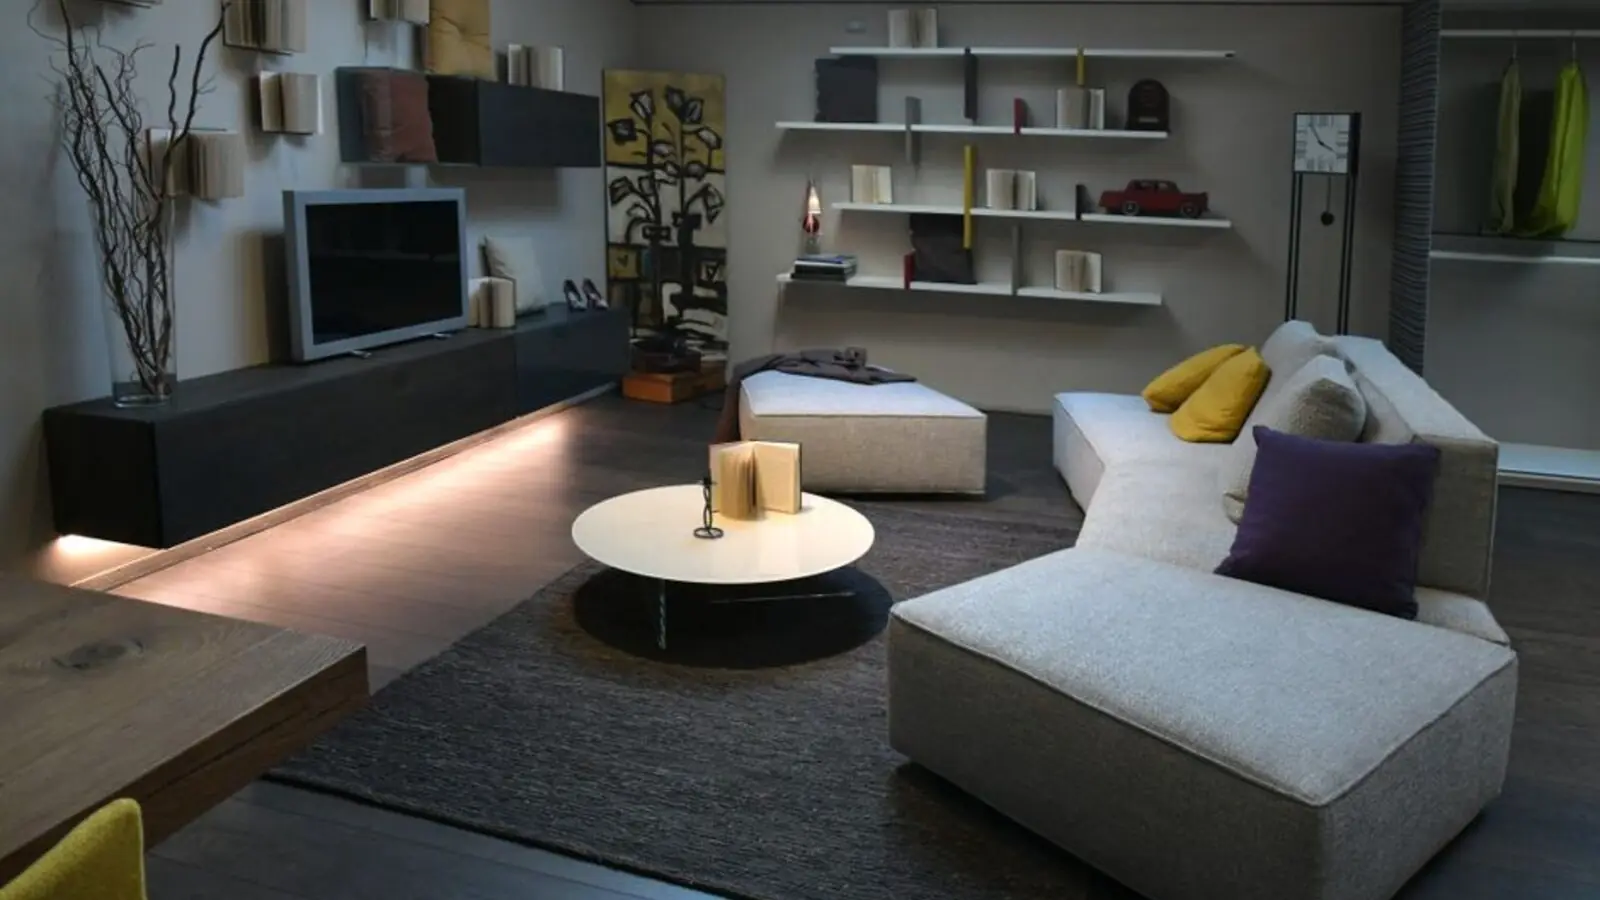
Lakefront living on 55 acres, minutes from OMR and Chennai Airport.
RERA: TN/29/Building/0008/2023
Purva Windermere is Puravankara's landmark residential address in Pallikaranai, South Chennai. The latest phase, Lakevista at Purva Windermere, is a premium enclave that sits within a large gated township carved across fifty-five acres, abutting a picturesque lake of fifty-eight acres. The development is designed for open living, keeping the majority of its land under greenery and amenity zones, with over 76% open spaces, 40+ world-class amenities, and two exclusive clubhouses.
Homes are offered as a premium residential venture in Pallikaranai, Chennai, by Puravankara Limited, with spacious 1, 2, 2.5 and 3 BHK apartments. The project carries an estimated development value of approximately ₹1,700 crore, reflecting its scale as one of Puravankara's largest ongoing addresses in Chennai's southern corridor.
Lakevista is registered with TNRERA under number TN/29/Building/0008/2023, and is a new launch project right now, and is expected to be delivered by Dec, 2027. It sits alongside the original Purva Windermere towers, where possession commenced in August 2021, giving the address an established, lived-in community alongside its newer lakefront phase.
With its combination of lake views, large clubhouses, and proximity to Velachery, Medavakkam and OMR, Purva Windermere is positioned as a self-sufficient township for families and professionals working across South Chennai's IT corridor.
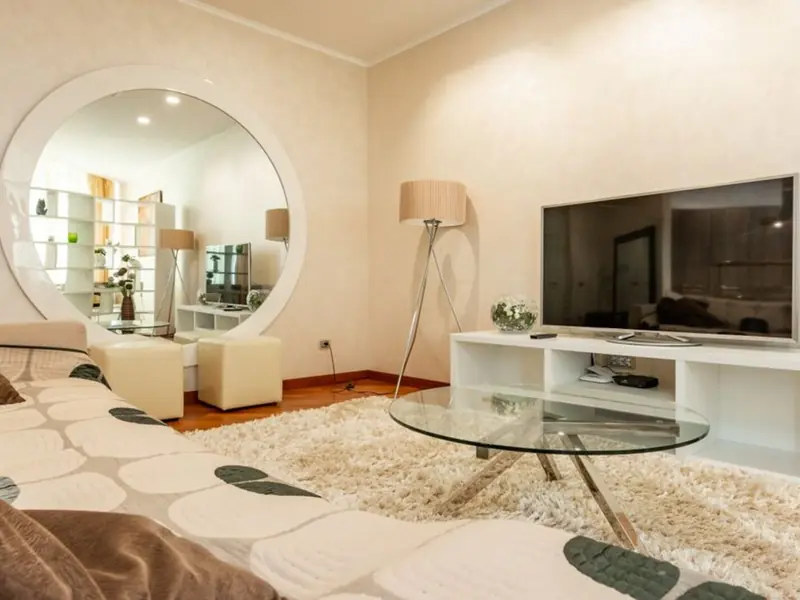
Lakevista at Purva Windermere offers a range of configurations from compact 1 BHK homes to spacious 3 BHK lakefront apartments; prices below are indicative starting rates.
| Type | Size | Price | Status |
|---|---|---|---|
| 1 BHK | 614 - 625 sq.ft. | Rs 52 L onwards | Under Construction |
| 2 BHK | 902 - 915 sq.ft. | Rs 81 L onwards | Under Construction |
| 2.5 BHK | 1140 - 1240 sq.ft. | Rs 1.05 Cr onwards | Under Construction |
| 3 BHK | 1440 - 1490 sq.ft. | Rs 1.25 Cr onwards | Under Construction |
Purva Windermere is built around a resort-style lifestyle, anchored by two clubhouses and over 40 recreational facilities spread across its 55-acre campus.
State-of-the-art clubhouses catering to fitness, recreation and community events.
Dedicated pool and health club for daily fitness routines.
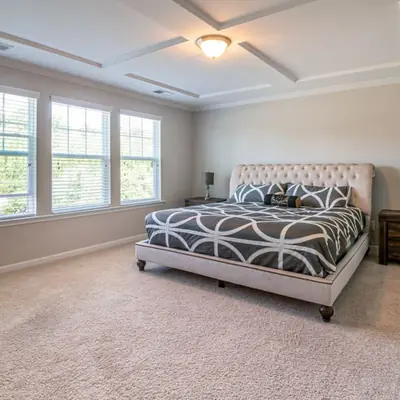
Indoor sports courts including squash, billiards and table tennis for residents of all ages.
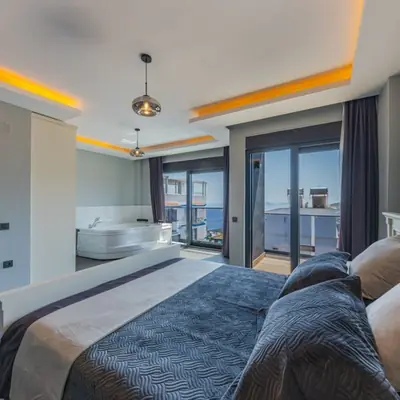
Wellness spaces designed for yoga, meditation and aerobics sessions.
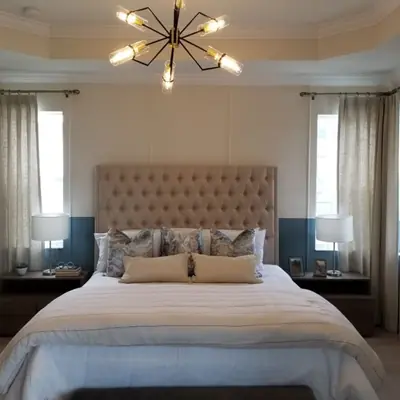
Dedicated play zones and creche/day-care facility for young families.
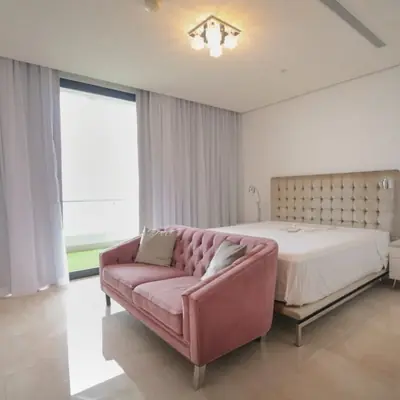
Green, walkable pathways winding through the township's open spaces.
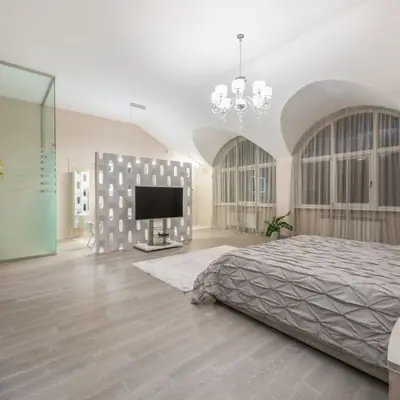
An in-house mini theatre for resident entertainment and events.
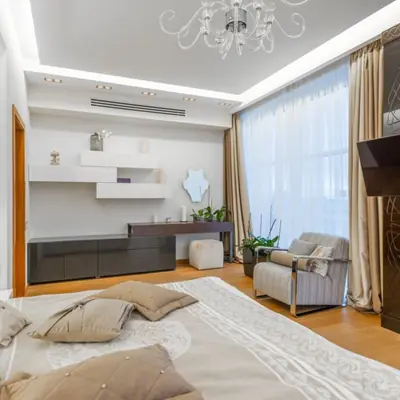
Shared hall space for community gatherings, learning and celebrations.
Floor plans at Purva Windermere span 1, 2, 2.5 and 3 BHK layouts with wide balconies and efficient space planning.
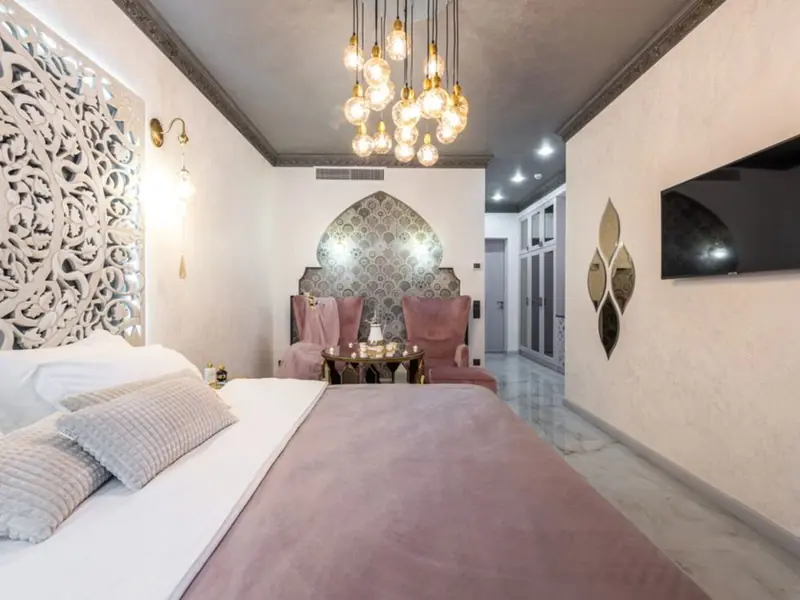
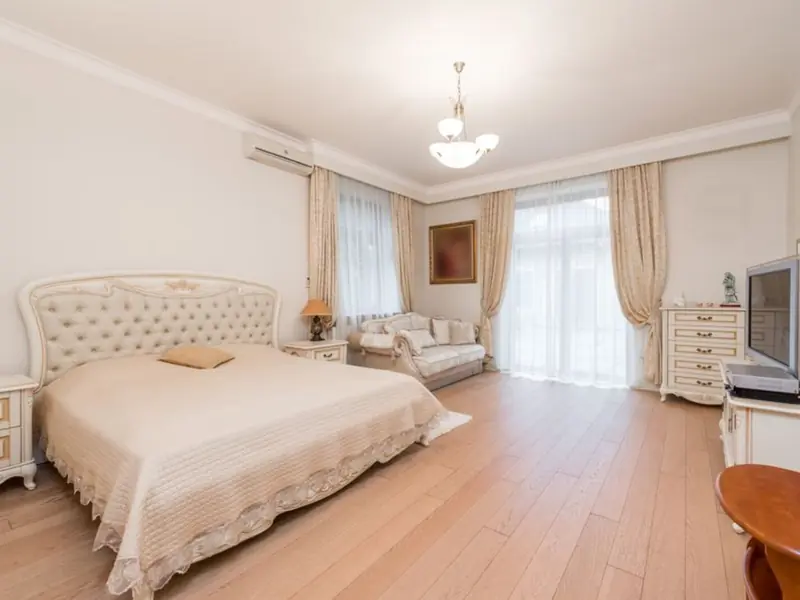
Purva Windermere sits on Bhavani Amman Koil Street in Pallikaranai, at the confluence of Medavakkam, Velachery and OMR. Velachery Railway Station on Chennai MRTS Line is about 5 km away, while the nearest metro station to Purva Windermere is Meenambakkam Metro. The locality is nearly 12 km from Chennai International Airport, and it is located close to Rajiv Gandhi Salai (6 km) - a key IT corridor, connecting residents to the Tharamani and Shollinganallur tech hubs. The neighbourhood is well served by schools such as Apple Kids and Zigma Matriculation School, BS Matriculation and St Paul's Matric, and Christ The King Matriculation School, along with St. John's Public School. Healthcare needs are met by Kamakshi Hospital, Global Hospitals, and Apollo Hospital, while daily shopping is covered by City Supermarket, Nilgiris, More, and Reliance Fresh outlets in the vicinity.

Electronic City Corridor, Bangalore
Configuration to be announced • Price on Request
7.83-acre residential development, ₹1,100 Cr GDV

Bhandup, Mumbai
2, 3, 4 BHK • Price on request
Joint development on LBS Marg, Bhandup West

Gunjur, Varthur, Bangalore
2, 3 BHK • On Request
Upcoming homes on the Whitefield-Sarjapur belt

Doddagubbi, North Bengaluru
2, 3 BHK (proposed) • Price on request
11.23-acre JDA, ₹1,100 Cr GDV

Sonar Pada, Dombivli East, Mumbai
2, 3, 4 BHK • Price on Request
Upcoming homes off Kalyan-Shilphata Road

Hennur Road, Bengaluru
2, 3 BHK (expected) • Price on request
₹1,300 Cr GDV, 0.84 mn sq ft

Mandur, Budigere, Bangalore
2, 3 BHK (expected) • Price on request
14.57-acre residential development, GDV ₹2,300 Cr

Marine Drive, Kochi
1, 2, 3 BHK • Price on Request
Upcoming waterfront address near Marine Drive
Presented for informational reference only; not an offer or a contract. All particulars — pricing, dimensions, imagery — are subject to change without notice. Independent verification is recommended before deciding. About · Projects
Share your details and our expert will call you back.