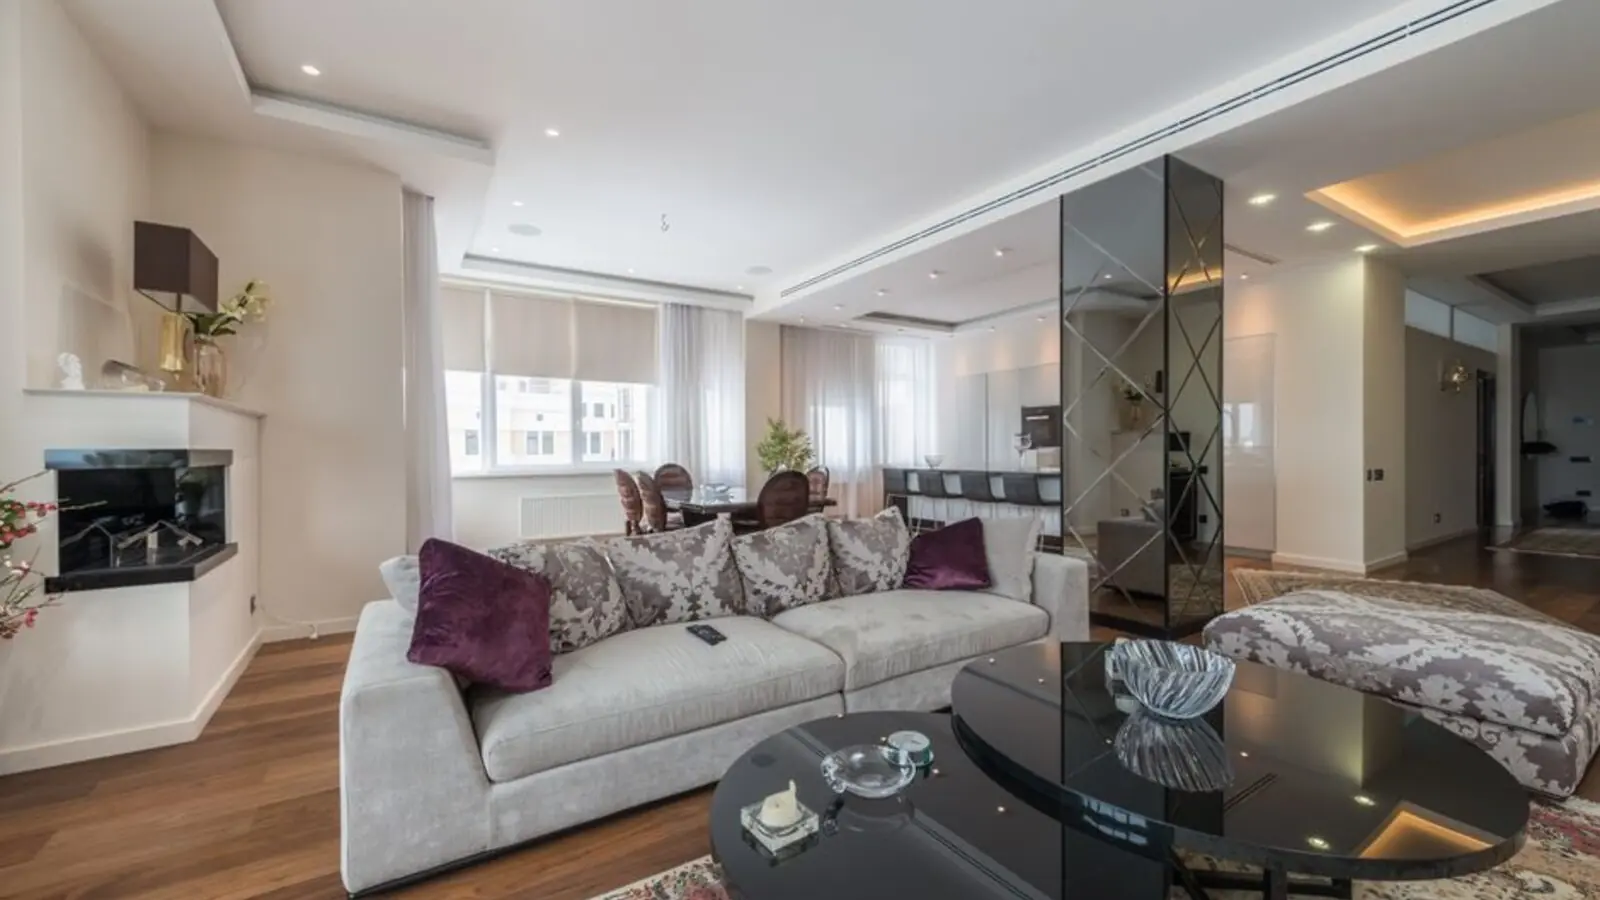
18 acres of thoughtfully planned homes in the heart of Borivali East.
Puravankara Borivali East is a pre-launch residential development positioned in Prime Central Borivali, one of North Mumbai's most established and continuously upgrading suburbs. The project is spread across 18 acres and offers 2 BHK, 3 BHK & 4 BHK homes ranging from 1006 - 2709 sq ft, catering to a wide range of families looking to upgrade their address in the western suburbs.
The development is designed to place residents close to the best places in Borivali such as hospitals with various specialties, educational institutions, supermarkets, large multiplexes, and residential development, and is well connected to all parts of Mumbai, along MG Road & Borivali Road with the Central Railway network and the Eastern Express Highway. This dual connectivity to both rail and road networks makes daily commuting across the suburbs and towards South Mumbai far more convenient.
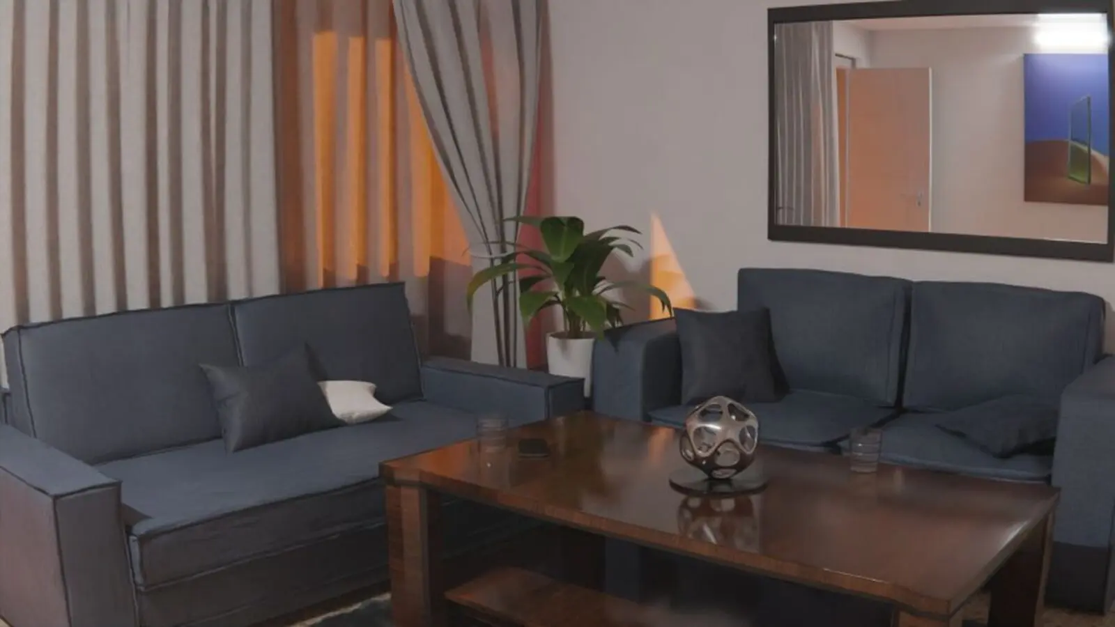
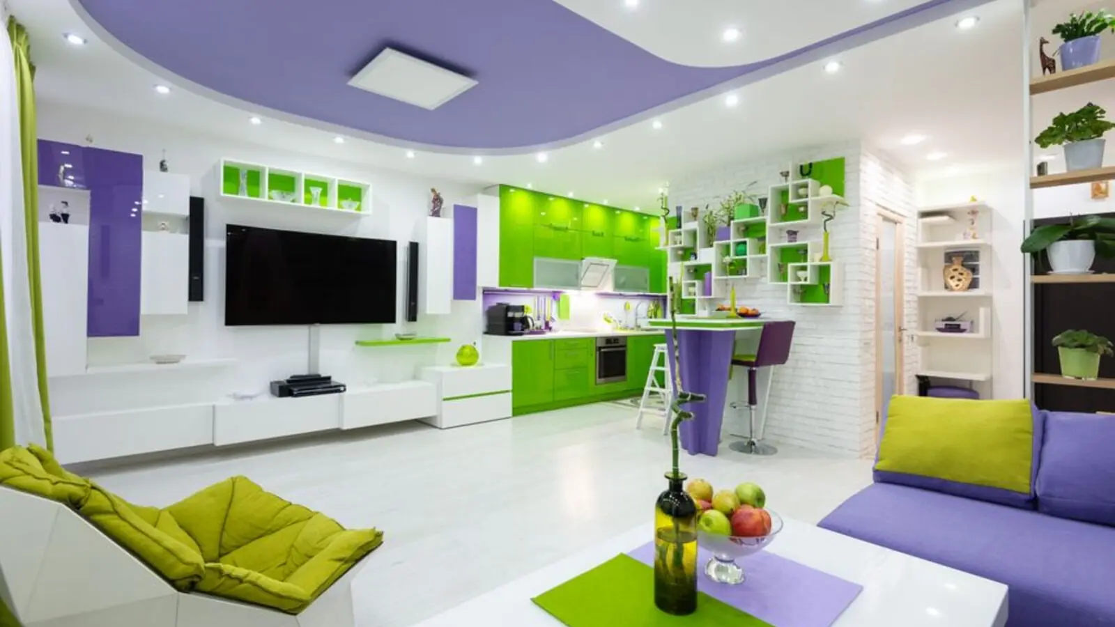
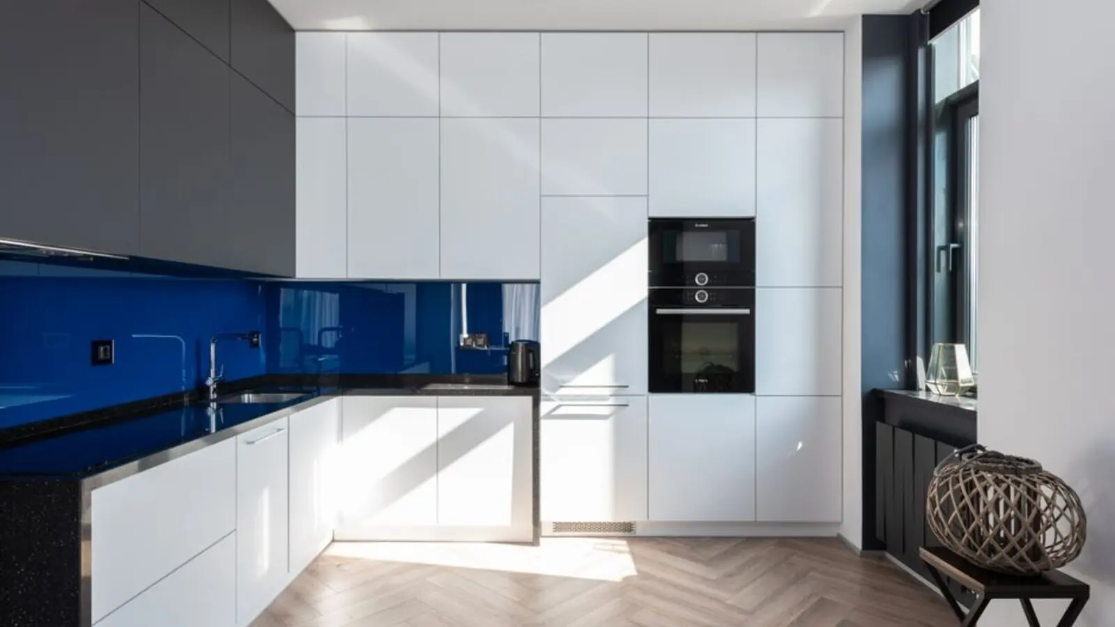
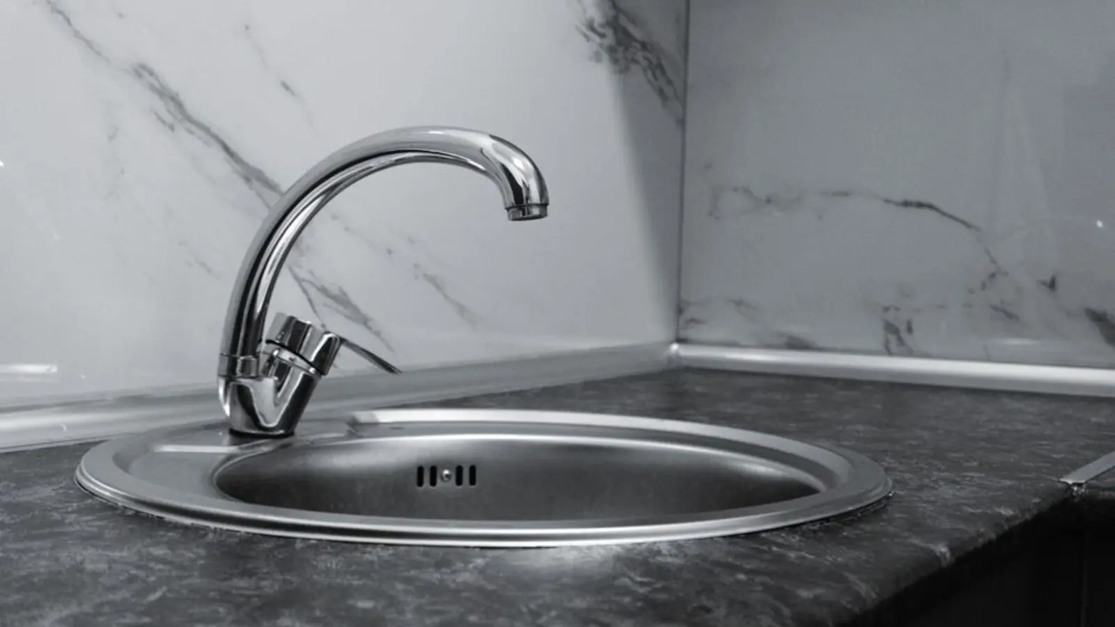
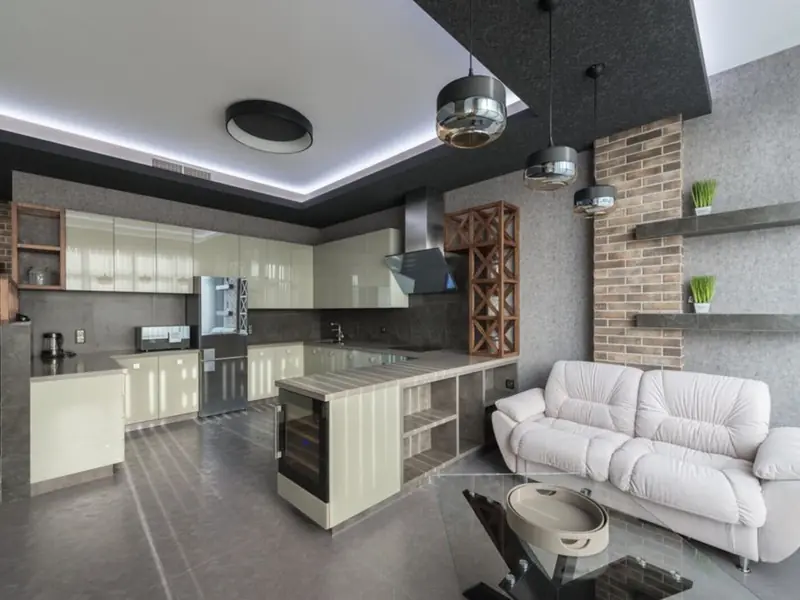
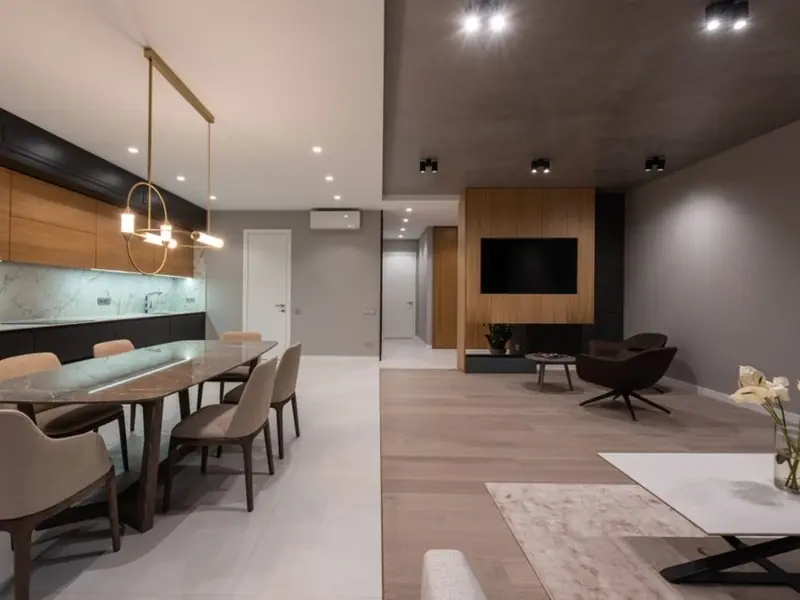
Homes at Puravankara Borivali East are finished with attention to detail, featuring 2 BHK and 3 BHK apartments with a selected marble floor in the living area and dining area, laminated wood flooring in the room and branded vitrified flooring in the kitchen and hallway area, designer tiles wall dado in bathrooms and kitchens, bathroom counters and granite kitchen floor with stainless steel sink. The project also brings in lifestyle touches uncommon in the immediate neighbourhood, including a dedicated amphitheatre space for community events.
Set within a locality known for its greenery, the surrounding area is described as being organized among the cleanest areas with thousands of trees and the best air quality. Puravankara also plans a high street retail component within the Borivali East catchment, adding convenience shopping and dining options within easy reach of residents.
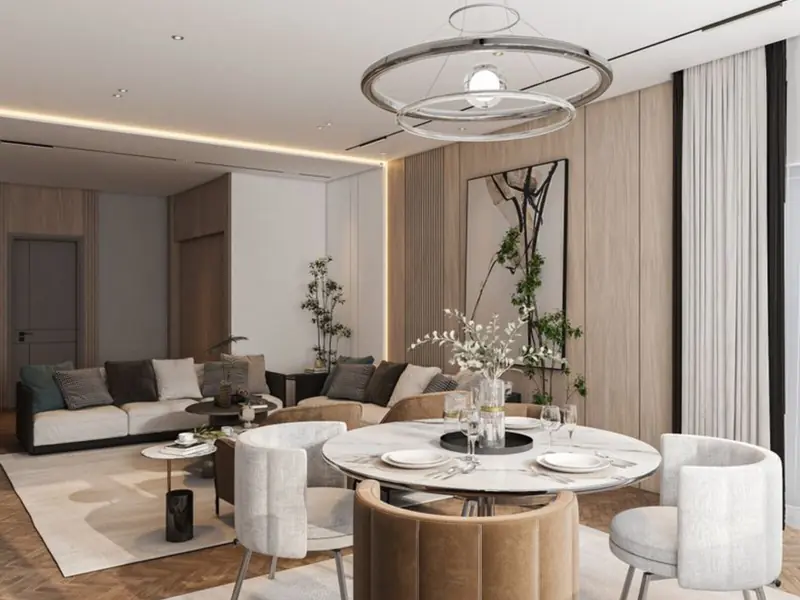
Puravankara Borivali East offers a mix of 2, 3 and 4 BHK homes designed for varying family sizes; final unit-wise pricing will be shared closer to formal launch.
| Type | Size | Price | Status |
|---|---|---|---|
| 2 BHK | 1006 - 1450 sq ft* | On Request | Pre-Launch |
| 3 BHK | 1451 - 2100 sq ft* | On Request | Pre-Launch |
| 4 BHK | 2101 - 2709 sq ft* | On Request | Pre-Launch |
The project is planned with a mix of everyday convenience and lifestyle amenities spread across its 18-acre footprint.
A dedicated outdoor amphitheatre space for community events, plays and performances.
Extensive green open areas designed to keep residents connected to nature within the township.
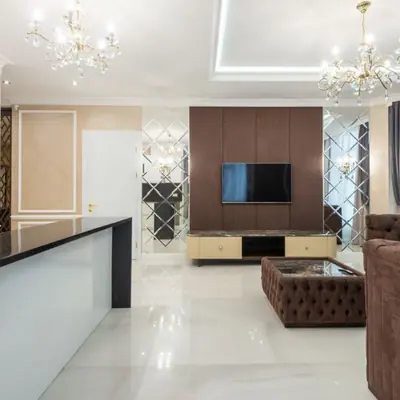
A community clubhouse for indoor recreation, social gatherings and resident events.
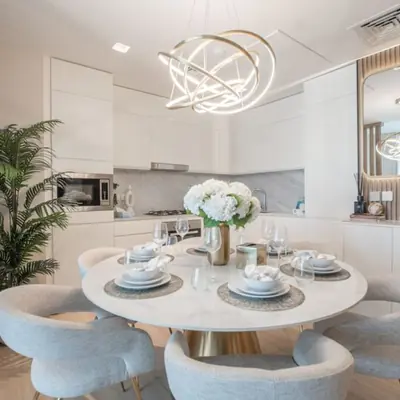
An in-project retail street planned to bring everyday shopping and dining closer to home.
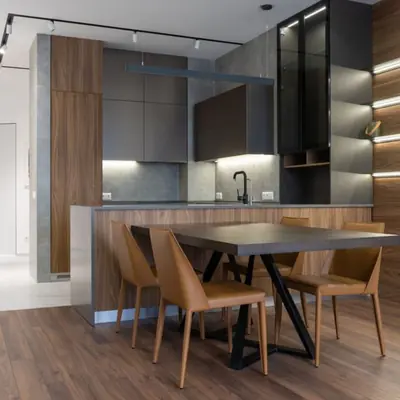
Dedicated outdoor play zones designed for younger residents.
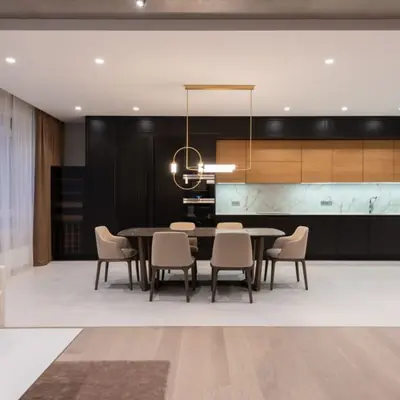
A fitness centre equipped for residents' health and wellness needs.
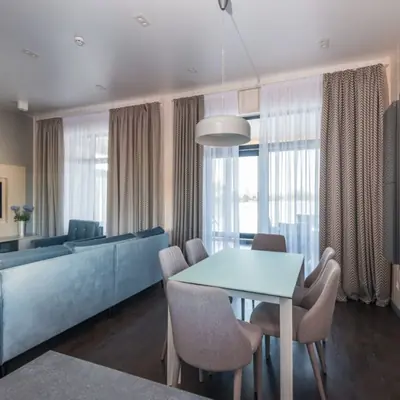
Round-the-clock manned security and surveillance across the development.
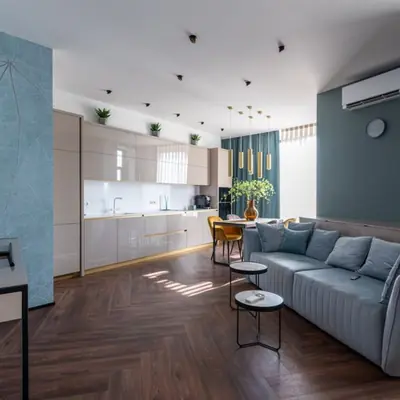
Generous open and green cover across the 18-acre layout for a low-density living experience.
Floor plans span 2, 3 and 4 BHK layouts ranging from 1006 to 2709 sq ft, designed for functional space usage and natural light.
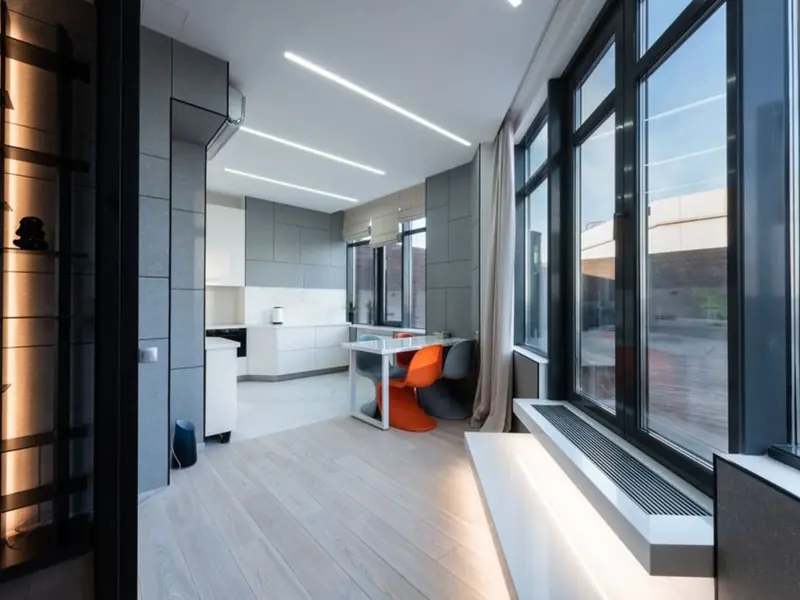
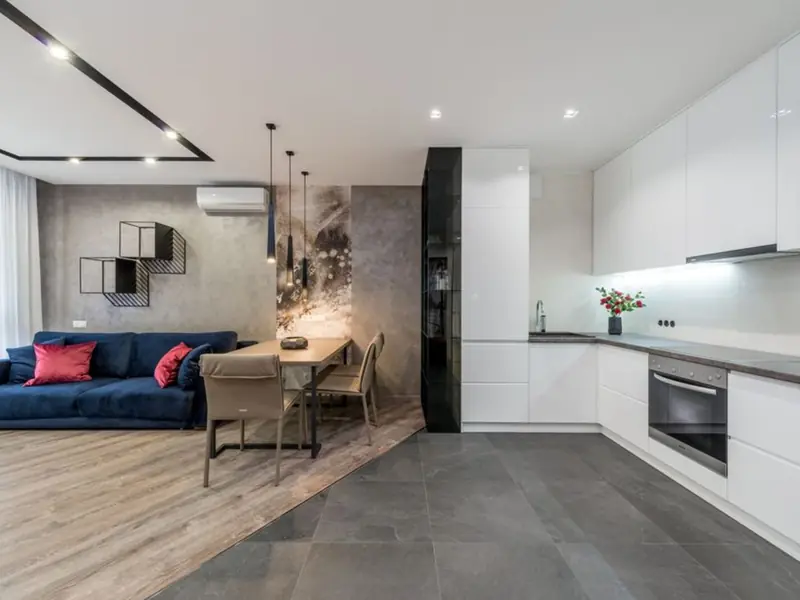
Puravankara Borivali East sits in one of Mumbai's most self-sufficient suburbs, close to the city's largest green cover. The project is located 12.67 km from Santacruz East, 9 km from Anupam Maternity and Nursing Hospital, and 3 km from Borivali Railway Station, keeping residents within easy reach of both the domestic airport corridor and the Western Railway suburban network. The locality benefits from being adjacent to the Sanjay Gandhi National Park, which lies in the eastern section of Borivali near the Western Express Highway, giving residents a rare green backdrop uncommon in dense Mumbai suburbs. Borivali East is further supported by well-established social infrastructure, with several famous schools and colleges near the prominent shopping malls, banks, schools etc., and various Knowledge Park divisions in Borivali with several universities close to the project. The combination of rail connectivity, highway access, and proximity to green open space positions this address as a practical long-term choice for end-users and investors alike.

Electronic City Corridor, Bangalore
Configuration to be announced • Price on Request
7.83-acre residential development, ₹1,100 Cr GDV

Bhandup, Mumbai
2, 3, 4 BHK • Price on request
Joint development on LBS Marg, Bhandup West

Gunjur, Varthur, Bangalore
2, 3 BHK • On Request
Upcoming homes on the Whitefield-Sarjapur belt

Doddagubbi, North Bengaluru
2, 3 BHK (proposed) • Price on request
11.23-acre JDA, ₹1,100 Cr GDV

Sonar Pada, Dombivli East, Mumbai
2, 3, 4 BHK • Price on Request
Upcoming homes off Kalyan-Shilphata Road

Hennur Road, Bengaluru
2, 3 BHK (expected) • Price on request
₹1,300 Cr GDV, 0.84 mn sq ft

Mandur, Budigere, Bangalore
2, 3 BHK (expected) • Price on request
14.57-acre residential development, GDV ₹2,300 Cr

Marine Drive, Kochi
1, 2, 3 BHK • Price on Request
Upcoming waterfront address near Marine Drive
Presented for informational reference only; not an offer or a contract. All particulars — pricing, dimensions, imagery — are subject to change without notice. Independent verification is recommended before deciding. About · Projects
Share your details and our expert will call you back.