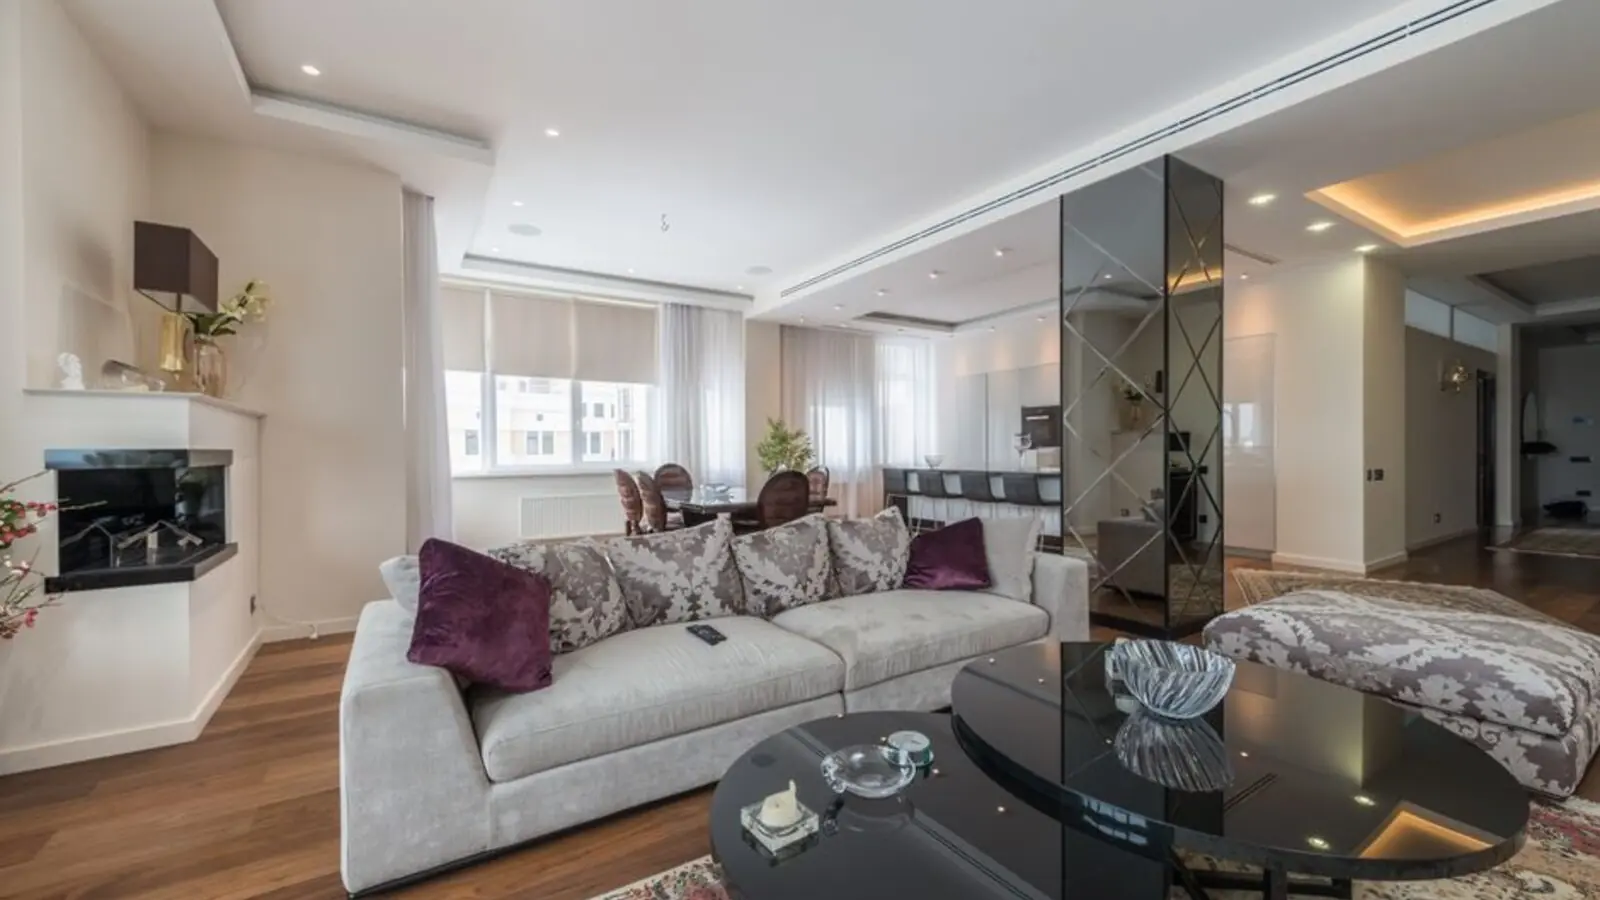
Thoughtfully planned 1, 2 & 3 BHK homes on a 10.08-acre address in South Pune.
RERA: P52100025342, P52100025343, P52100025344, P52100025345
Provident Kenvista is a residential development by Provident Housing, the affordable-premium arm of the Puravankara Group, located on NIBM Kondhwa Link Road in Kondhwa, Pune. The project is spread across 10.08 acres and comprises 13 towers with 1,196 units, offering a mix of 1, 2, 2.5 and 3 BHK apartments designed for young professionals, first-time buyers and growing families. Carpet areas across the project range from roughly 421 sq ft for compact 1 BHK homes up to 887 sq ft for the larger 3 BHK layouts, giving buyers a spread of choices within one address.
The project was launched in 2022 and construction is currently underway, with model apartments already available for site visits. Provident Kenvista is registered under Maharashtra RERA across its towers, and possession is being rolled out in phases with the final handover targeted around September 2028. As part of Puravankara's broader Provident brand, the project follows the group's standard specifications, including vitrified tile flooring, granite kitchen counters and quality sanitary fittings across homes.
Kondhwa has emerged as one of South Pune's fastest-growing residential corridors, benefiting from its proximity to NIBM Road, Camp, Koregaon Park and the IT clusters along the Pune-Solapur belt. Provident Kenvista is positioned to serve this demand with a large-format gated community that combines affordability with the scale and amenity mix typically seen in premium developments.
For homebuyers evaluating Kondhwa, Provident Kenvista offers the reassurance of a listed, established developer group backed by Puravankara's decades-long track record across Indian metros, combined with entry price points that remain more accessible than central Pune micro-markets.
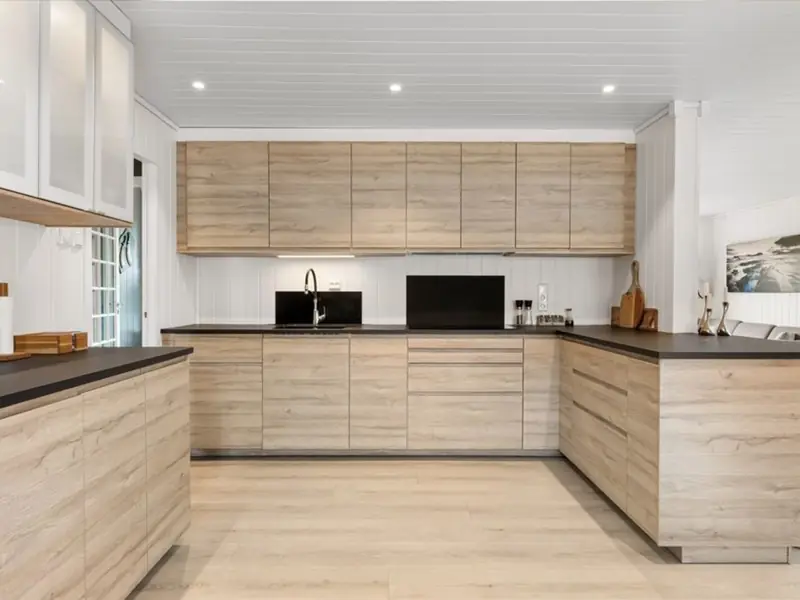
Provident Kenvista offers a range of compact to mid-size apartments to suit different budgets and family sizes.
| Type | Size (Carpet Area) | Price | Status |
|---|---|---|---|
| 1 BHK | 421 - 450 sq ft | ₹45 L onwards* | Under Construction |
| 2 BHK | 733 - 735 sq ft | ₹64.5 L - 68.5 L* | Under Construction |
| 2.5 BHK | ~800 sq ft | ₹72 L onwards* | Under Construction |
| 3 BHK | 880 - 887 sq ft | ₹76.5 L - 85 L* | Under Construction |
Provident Kenvista is designed with a full suite of lifestyle and convenience amenities spread across its 10.08-acre layout.
A dedicated clubhouse with indoor recreation and party hall for community gatherings.
A refreshing pool for residents to unwind and stay active.
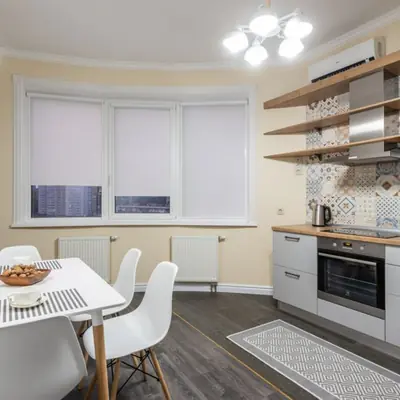
A modern, fully-equipped fitness center for daily workouts.
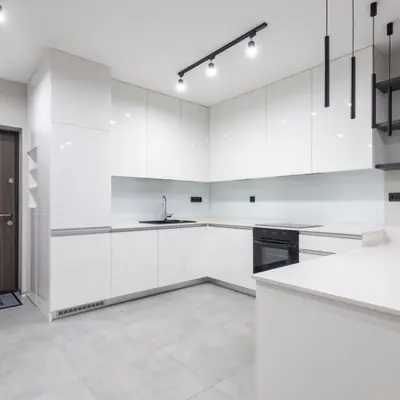
Safe, dedicated outdoor play zones for kids.
Outdoor sports courts for badminton, basketball and other activities.
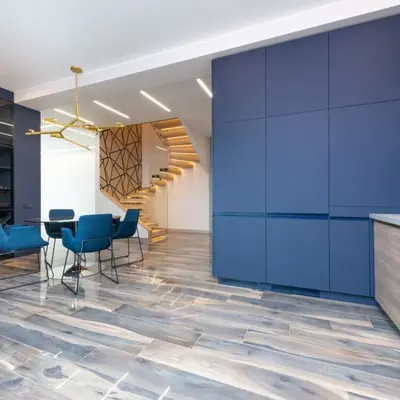
Gated entrances, CCTV surveillance and round-the-clock trained security staff.
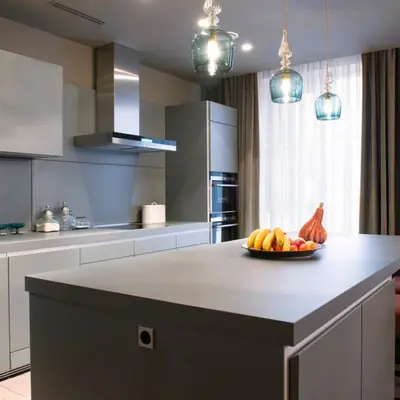
24-hour power backup and water supply across the community.
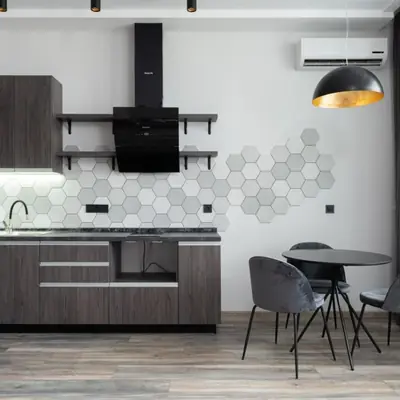
Ample green and open areas woven through the 13-tower layout.
Floor plans at Provident Kenvista span 1, 2, 2.5 and 3 BHK layouts with carpet areas from roughly 421 sq ft to 887 sq ft, designed for efficient space use and natural light.
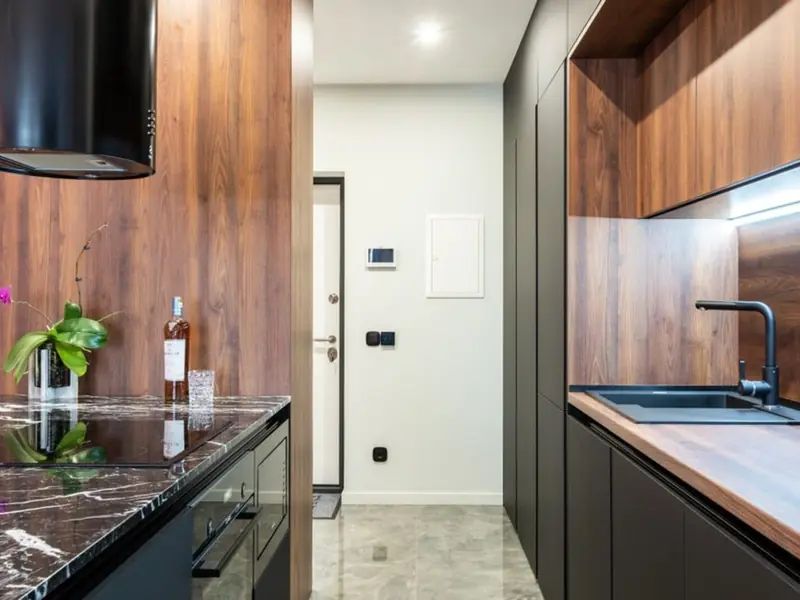
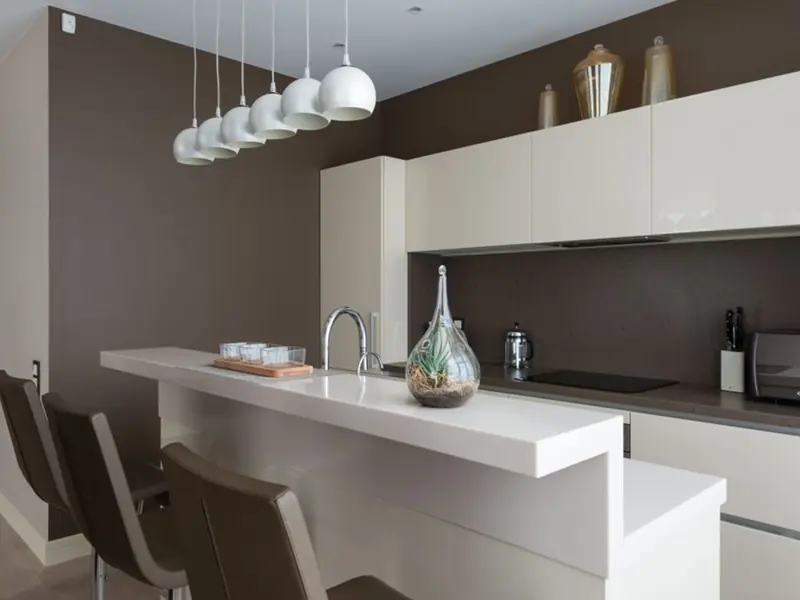
Provident Kenvista sits on NIBM Kondhwa Link Road, off NIBM Road, in one of South Pune's most active residential corridors. The immediate neighbourhood is well-served for daily needs, with Kothari National School just 0.45 km away and Yashraj Nursing Home around 1.14 km from the project, making schooling and emergency healthcare easily accessible. Katraj Kondhwa Road, roughly 1.22 km away, links residents onward to Katraj, Satara Road and the wider city network, while the Corinthians Boutique Hotel, about 2.22 km away, marks the area's growing hospitality and social infrastructure. Kondhwa's location gives residents practical access to Camp, Koregaon Park, NIBM Road's commercial belt, and the Pune-Solapur highway corridor, all of which host offices, retail and IT-enabled workspaces used by the area's professional population. The stretch is also within reach of established micro-markets like Bibwewadi and Mohammadwadi, adding to the choice of schools, hospitals and shopping options nearby. This combination of everyday convenience and continuing infrastructure upgrades is a key reason Kondhwa has sustained steady demand from both end-users and investors over recent years.

Electronic City Corridor, Bangalore
Configuration to be announced • Price on Request
7.83-acre residential development, ₹1,100 Cr GDV

Bhandup, Mumbai
2, 3, 4 BHK • Price on request
Joint development on LBS Marg, Bhandup West

Gunjur, Varthur, Bangalore
2, 3 BHK • On Request
Upcoming homes on the Whitefield-Sarjapur belt

Doddagubbi, North Bengaluru
2, 3 BHK (proposed) • Price on request
11.23-acre JDA, ₹1,100 Cr GDV

Sonar Pada, Dombivli East, Mumbai
2, 3, 4 BHK • Price on Request
Upcoming homes off Kalyan-Shilphata Road

Hennur Road, Bengaluru
2, 3 BHK (expected) • Price on request
₹1,300 Cr GDV, 0.84 mn sq ft

Mandur, Budigere, Bangalore
2, 3 BHK (expected) • Price on request
14.57-acre residential development, GDV ₹2,300 Cr

Marine Drive, Kochi
1, 2, 3 BHK • Price on Request
Upcoming waterfront address near Marine Drive
Presented for informational reference only; not an offer or a contract. All particulars — pricing, dimensions, imagery — are subject to change without notice. Independent verification is recommended before deciding. About · Projects
Share your details and our expert will call you back.