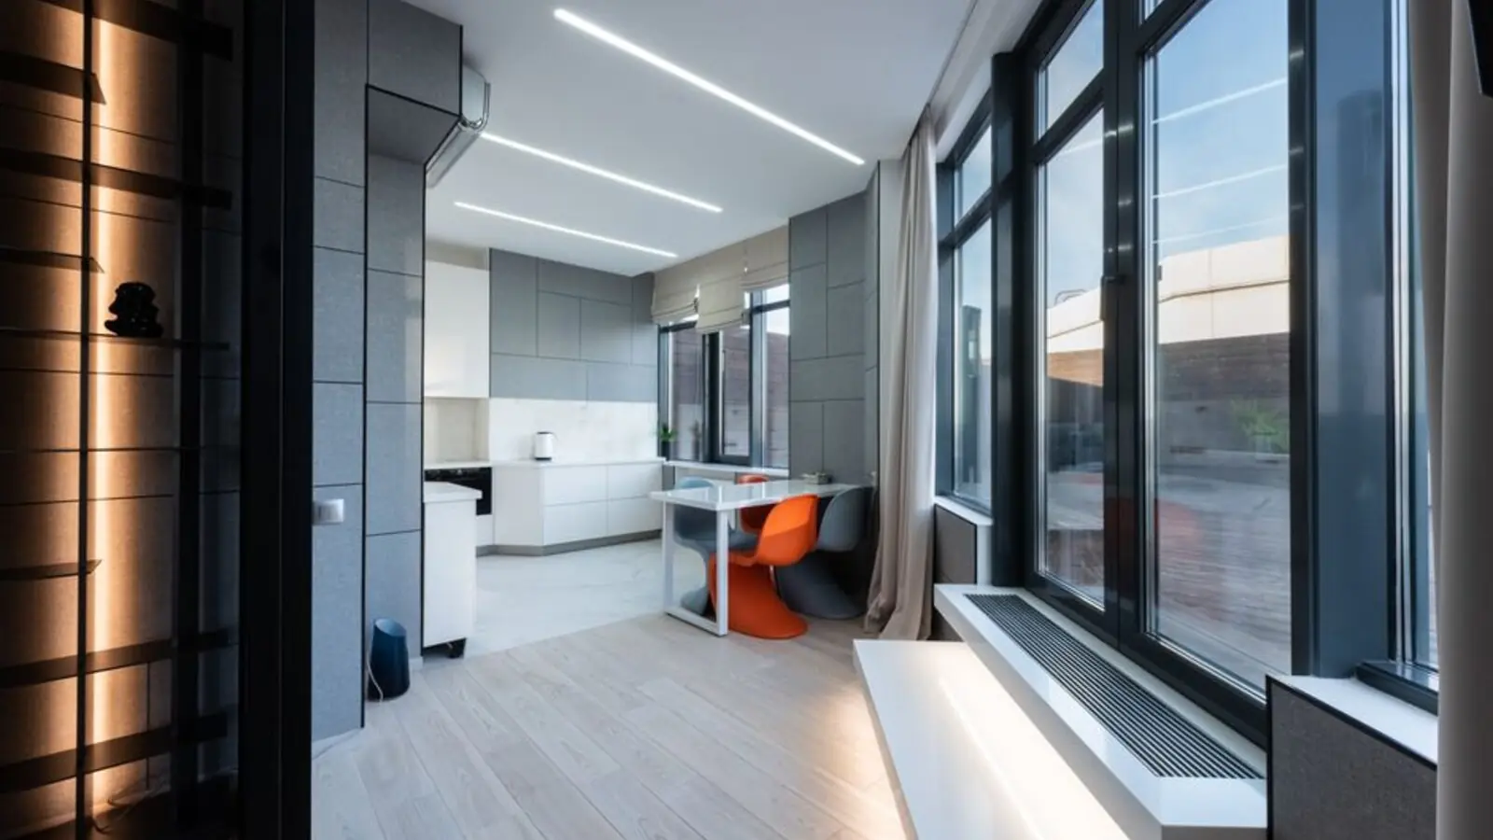
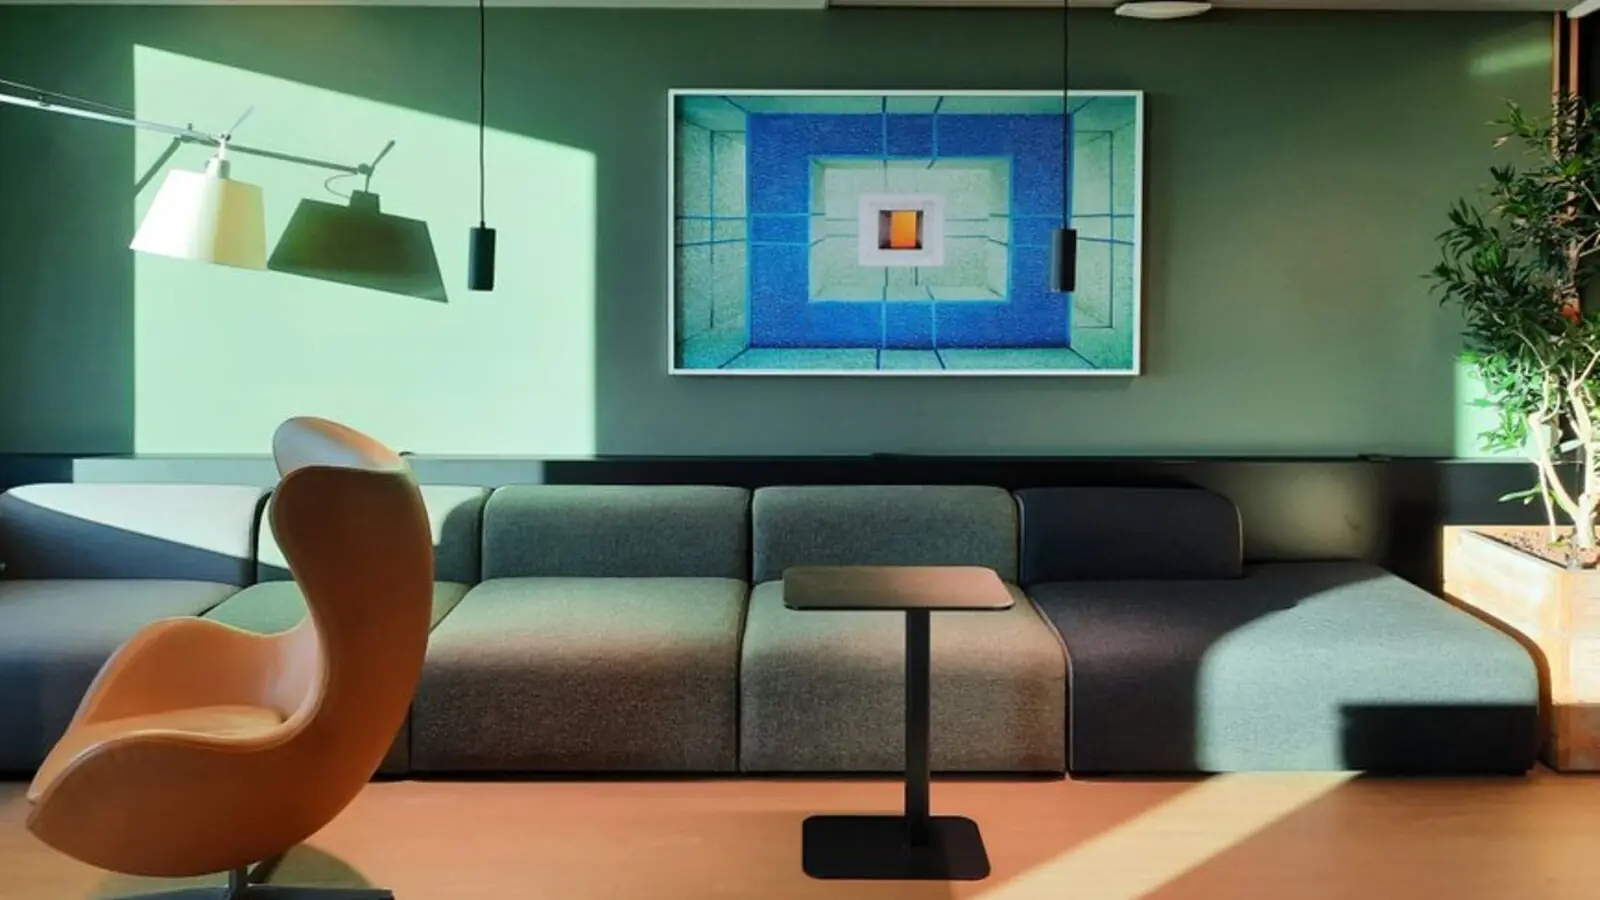
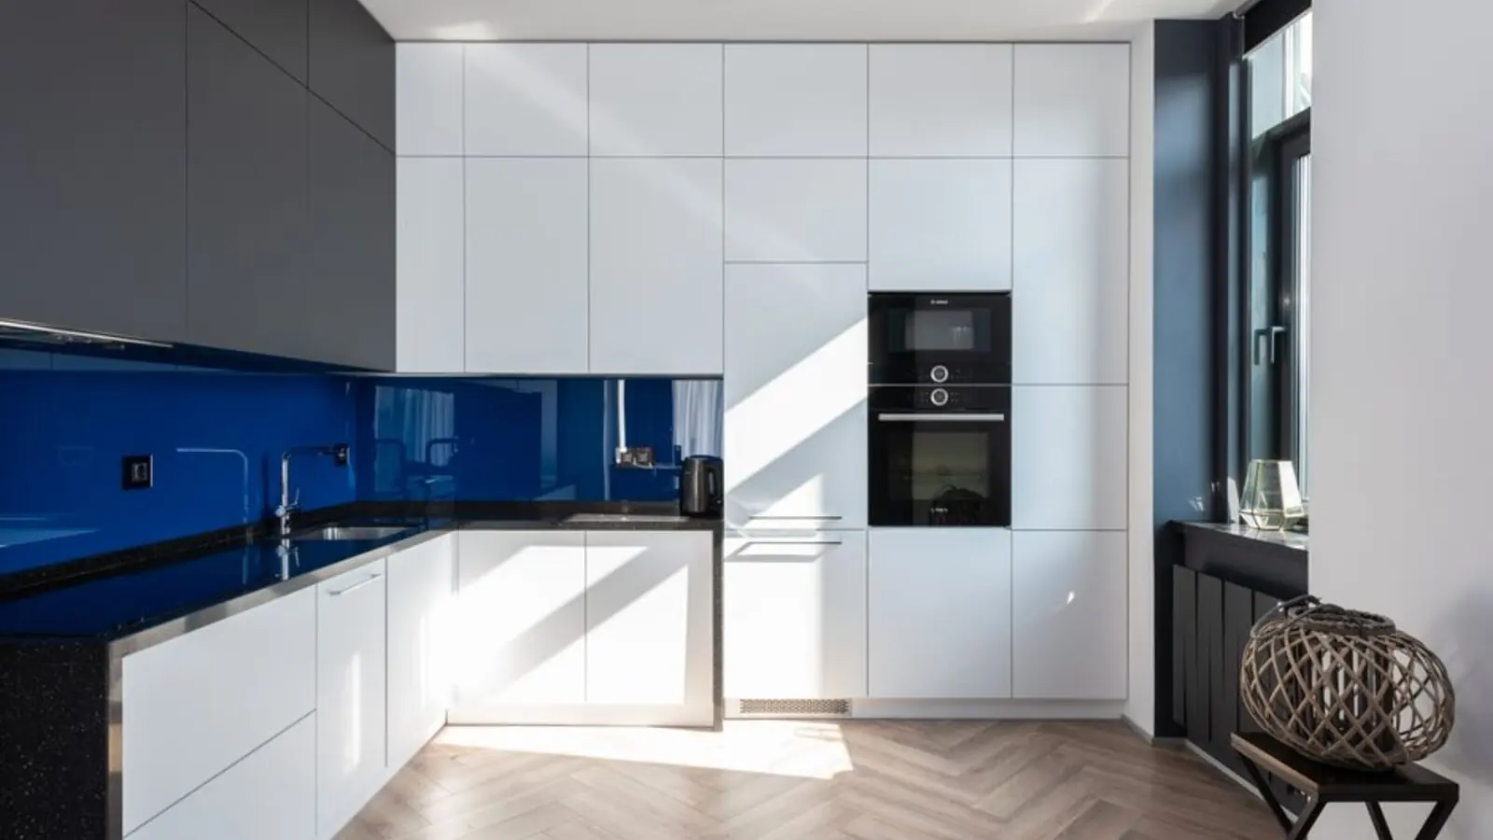
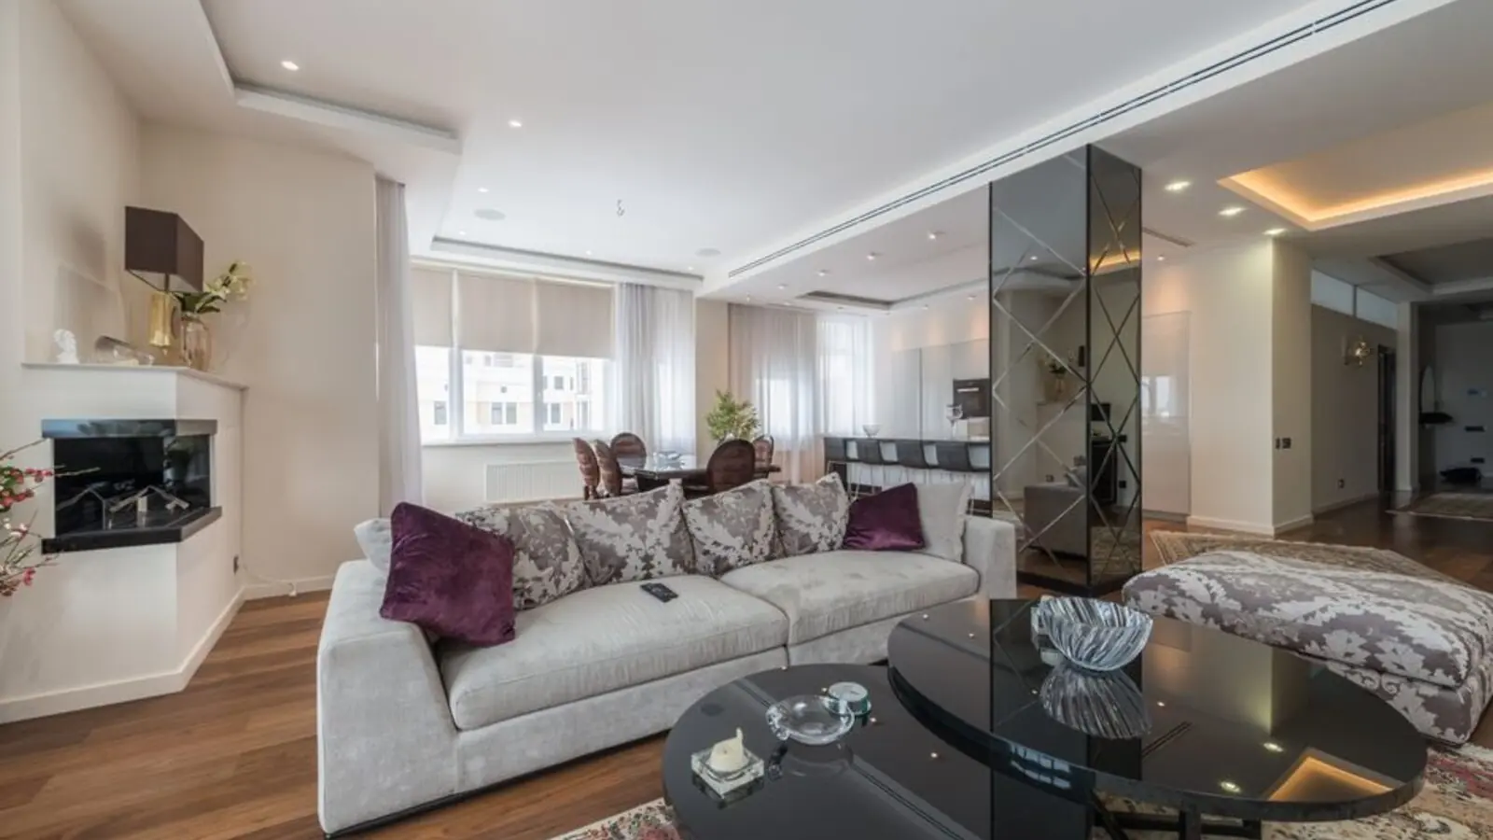
Smart 2 & 3 BHK homes at the foothills of NDA Hills, Bavdhan.
RERA: P52100017650
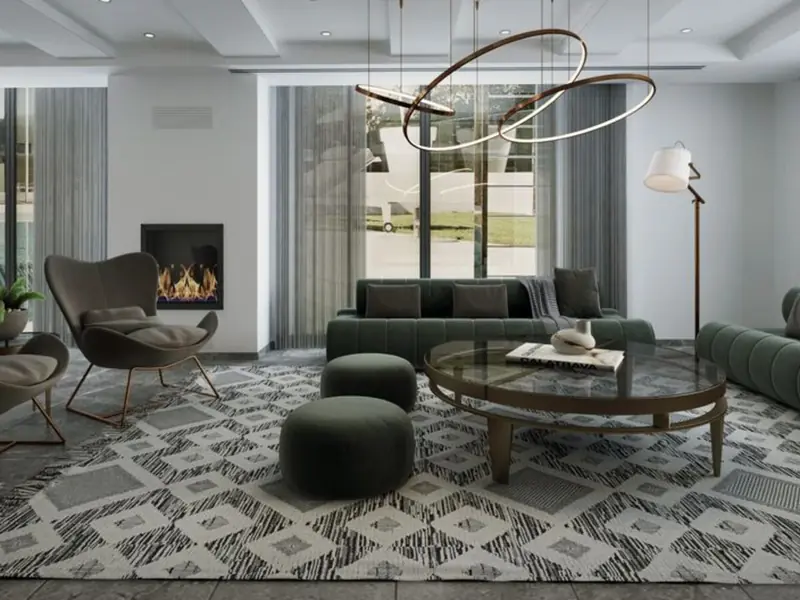
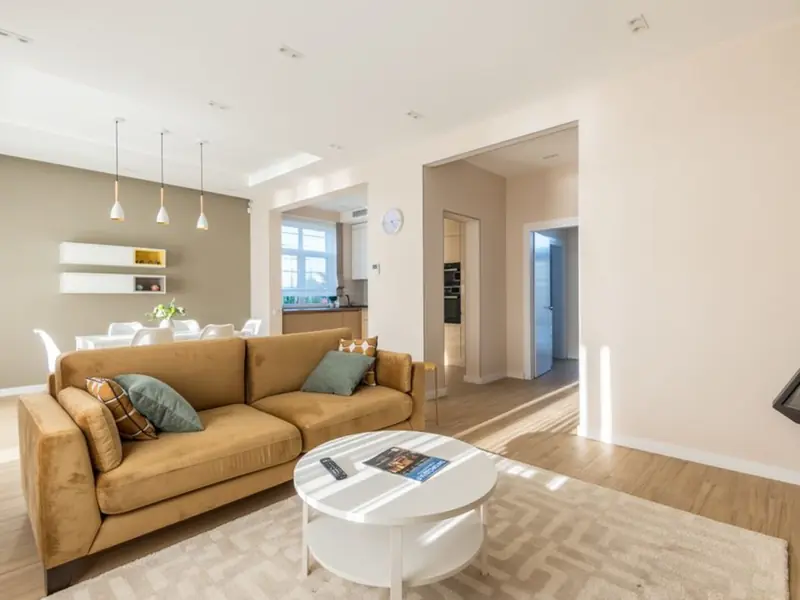
Purva Aspire is a residential development by Puravankara located in Bavdhan, one of west Pune's most established and sought-after neighbourhoods. Positioned right at the foothills of the NDA Hills, the project offers 2 BHK and 3 BHK apartments designed around a distinctive twin-living concept that combines an indoor living area with an outdoor deck space for versatile everyday use.
Each home at Purva Aspire is equipped with BluNex Life smart-home technology, giving residents app-based control over lighting, temperature, security and entertainment, with select features enabled through Google Home voice control. The development spans approximately 2 to 2.5 acres and comprises two residential towers rising to around 15 to 17 storeys, housing between roughly 220 and 286 apartments in total, depending on the final configuration.
Bavdhan sits close to the Mumbai-Pune Expressway and Paud Road, giving residents convenient access to Kothrud, Hinjewadi IT Park and Baner. The project carries Maharashtra RERA registration, and construction is at an advanced stage.
Backed by Puravankara's five-decade legacy in Indian real estate, Purva Aspire combines contemporary architecture, hill-facing views and everyday connectivity, making it a relevant option for professionals working in west Pune's IT corridor as well as families seeking a long-term home in a well-established locality.
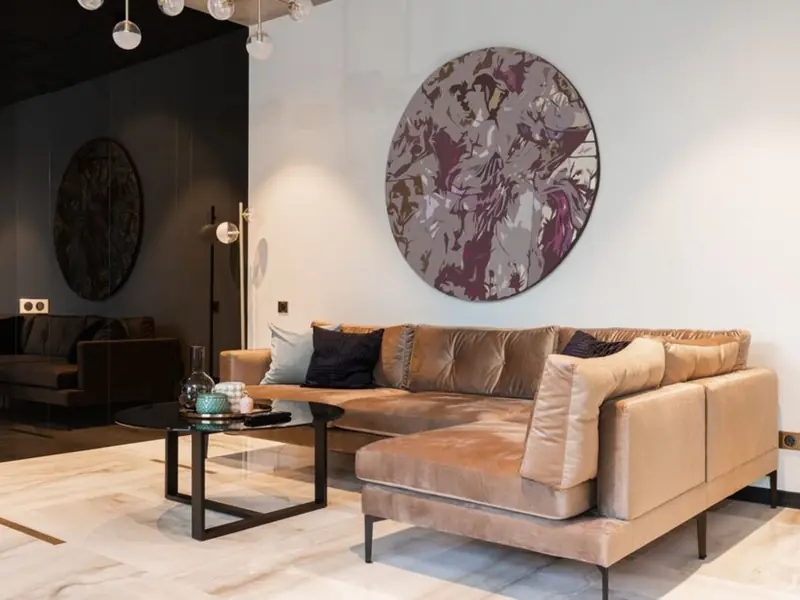
Purva Aspire offers 2 BHK and 3 BHK apartments across two configuration tiers, Grand and Luxe, catering to different space and budget needs.
| Type | Size | Price | Status |
|---|---|---|---|
| 2 BHK Grand | ~827 sq.ft | ₹1.16 Cr onwards* | Under Construction |
| 2 BHK Luxe | ~928 sq.ft | ₹1.32 Cr onwards* | Under Construction |
| 3 BHK Grand | ~1,169 sq.ft | ₹1.57 Cr onwards* | Under Construction |
| 3 BHK Luxe | ~1,226 - 1,717 sq.ft | ₹1.74 - 2.1 Cr* | Under Construction |
Purva Aspire is designed with over 25 lifestyle amenities spread across clubhouse, sports and leisure zones, supporting a well-rounded everyday routine for residents of all ages.
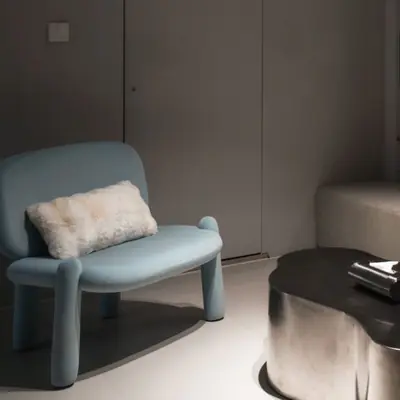
A dedicated pool area for residents to relax and unwind.
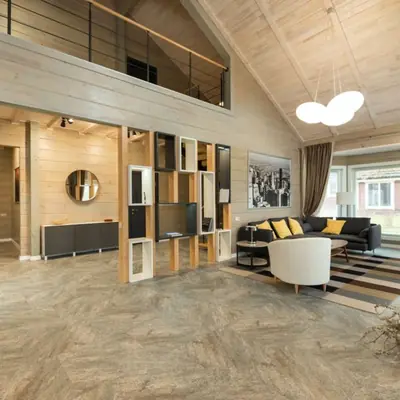
A multi-purpose clubhouse for community gatherings and events.
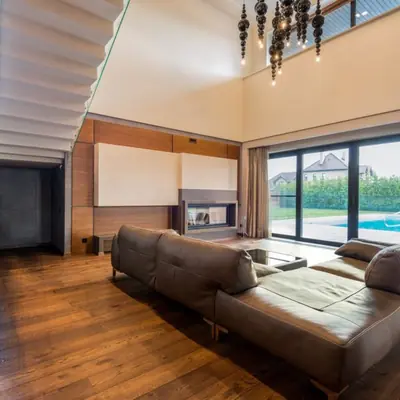
Indoor and outdoor courts for sports enthusiasts.
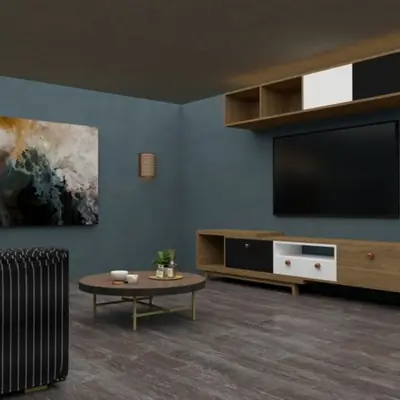
Dedicated space for indoor recreational activities.
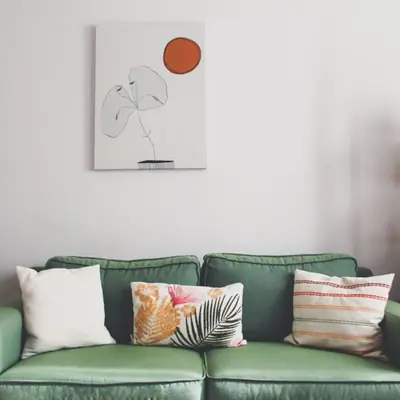
Safe, landscaped play zones designed for young residents.
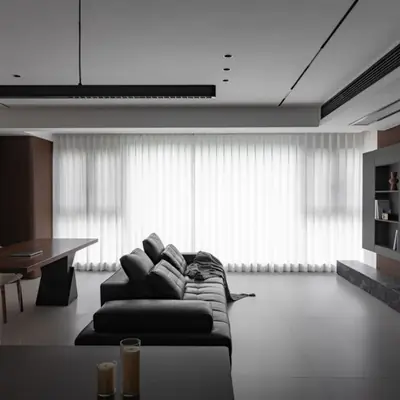
Green open spaces offering views towards the NDA Hills.
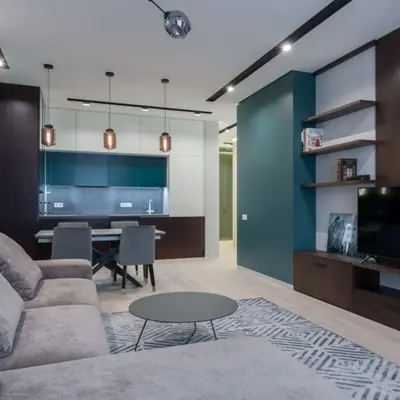
Round-the-clock surveillance and biometric access for safety.
App and voice-controlled lighting, security and entertainment.
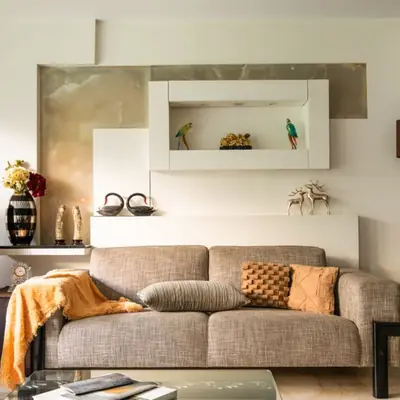
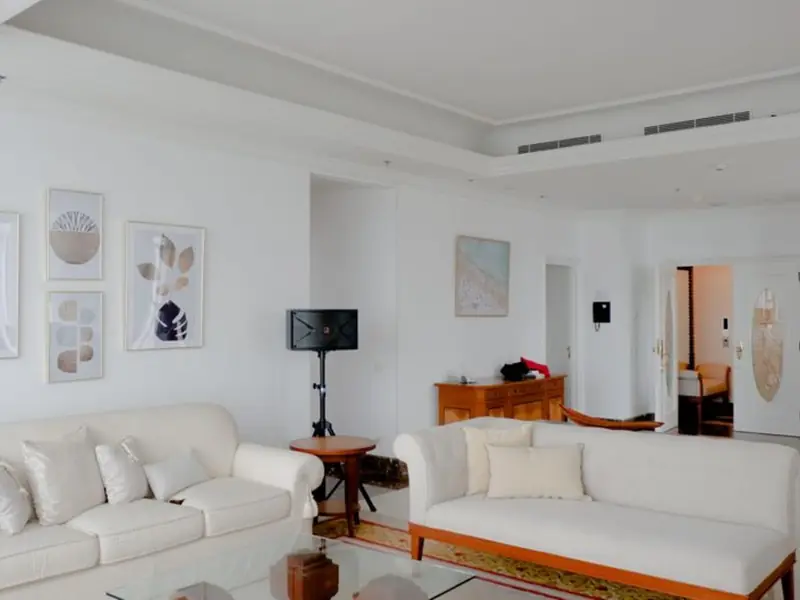
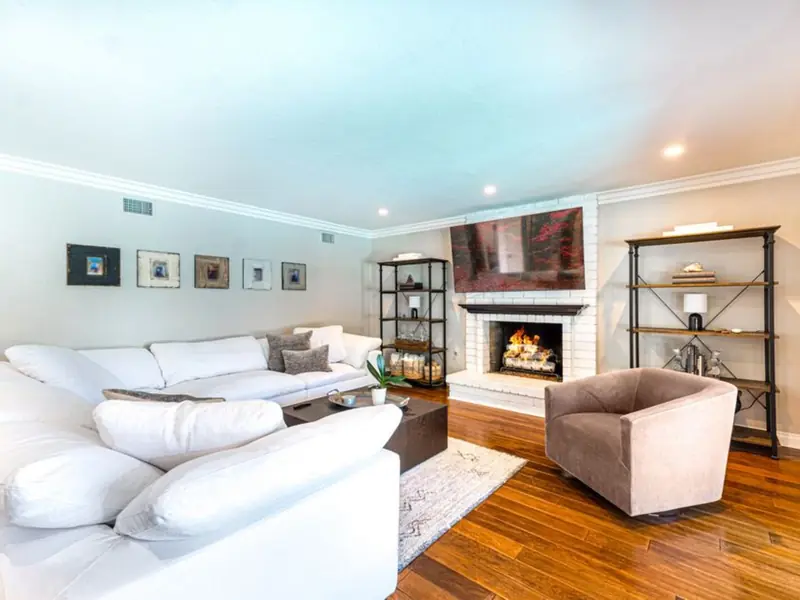
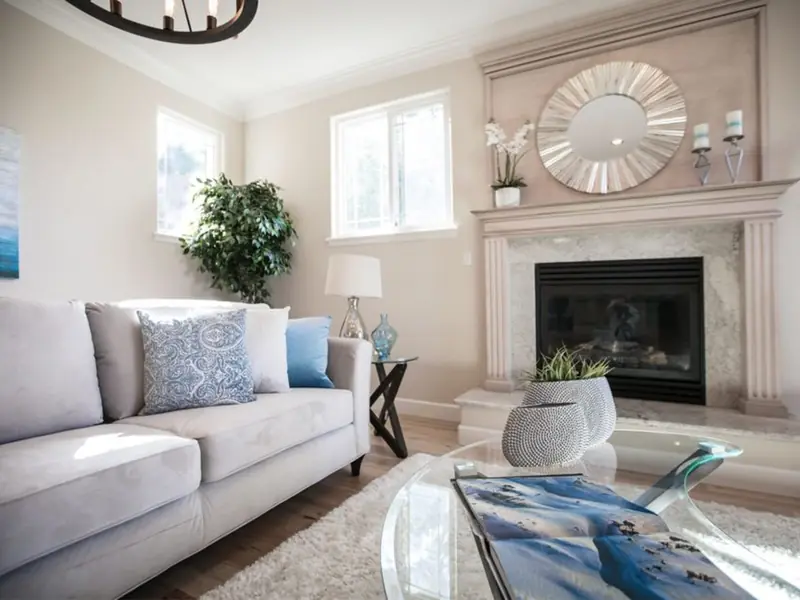
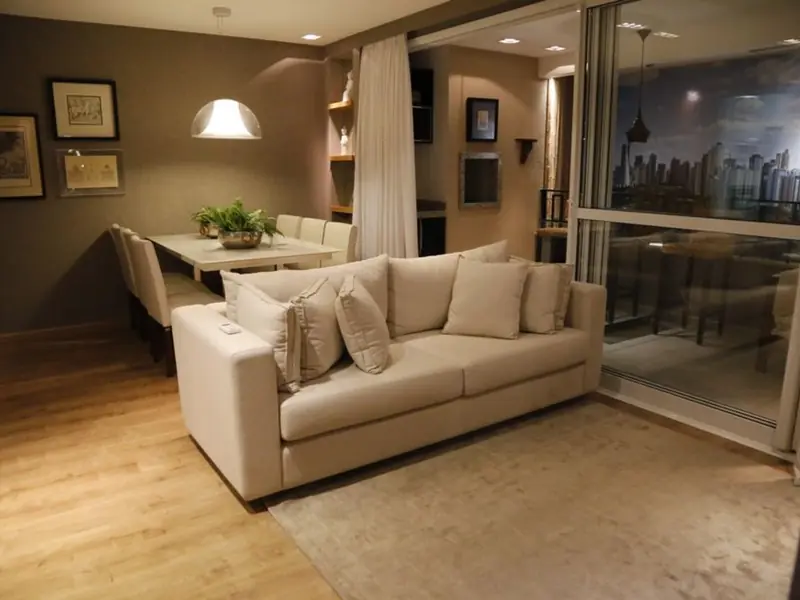
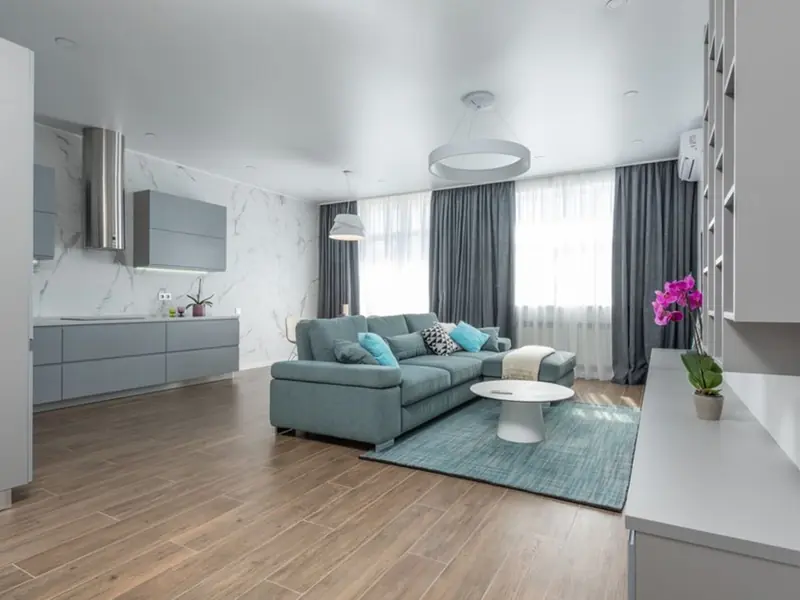
Purva Aspire offers 2 BHK and 3 BHK layouts across Grand and Luxe formats, each designed around the twin-living concept of an indoor room paired with an outdoor deck.
Purva Aspire sits at the foothills of the NDA Hills in Bavdhan, near Mulshi Road and Chandani Chowk in west Pune. The locality falls under the Pune Municipal Corporation and is close to the industrial and IT hubs of the city. The Mumbai-Bangalore Highway is around 1.8 km away, Paud Road is about 3.1 km away, and Aditya Shagun Mall is roughly 3.6 km from the project, giving residents quick access to daily conveniences and arterial roads. The upcoming metro station at Chandani Chowk and the proposed 128 km Pune Ring Road, which is planned to connect Bavdhan to Katraj-Kondhwa, Ranjangaon and Chakan, are set to further strengthen connectivity from this location. Business hubs such as Hinjewadi and Baner are within comfortable commuting distance via the Mumbai-Pune Expressway, while the upcoming Phoenix Mall in Wakad is about 20 minutes away, adding to the retail and entertainment options available around Bavdhan.

Electronic City Corridor, Bangalore
Configuration to be announced • Price on Request
7.83-acre residential development, ₹1,100 Cr GDV

Bhandup, Mumbai
2, 3, 4 BHK • Price on request
Joint development on LBS Marg, Bhandup West

Gunjur, Varthur, Bangalore
2, 3 BHK • On Request
Upcoming homes on the Whitefield-Sarjapur belt

Doddagubbi, North Bengaluru
2, 3 BHK (proposed) • Price on request
11.23-acre JDA, ₹1,100 Cr GDV

Sonar Pada, Dombivli East, Mumbai
2, 3, 4 BHK • Price on Request
Upcoming homes off Kalyan-Shilphata Road

Hennur Road, Bengaluru
2, 3 BHK (expected) • Price on request
₹1,300 Cr GDV, 0.84 mn sq ft

Mandur, Budigere, Bangalore
2, 3 BHK (expected) • Price on request
14.57-acre residential development, GDV ₹2,300 Cr

Marine Drive, Kochi
1, 2, 3 BHK • Price on Request
Upcoming waterfront address near Marine Drive
Presented for informational reference only; not an offer or a contract. All particulars — pricing, dimensions, imagery — are subject to change without notice. Independent verification is recommended before deciding. About · Projects
Share your details and our expert will call you back.