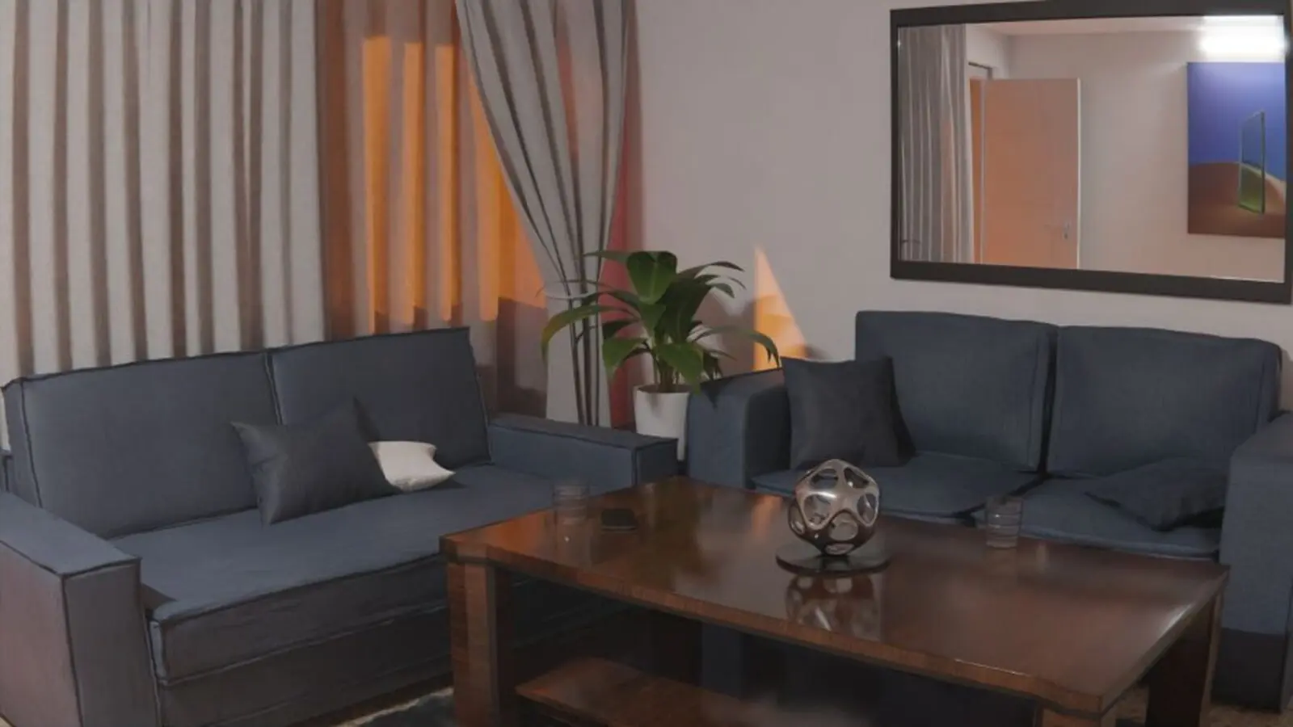
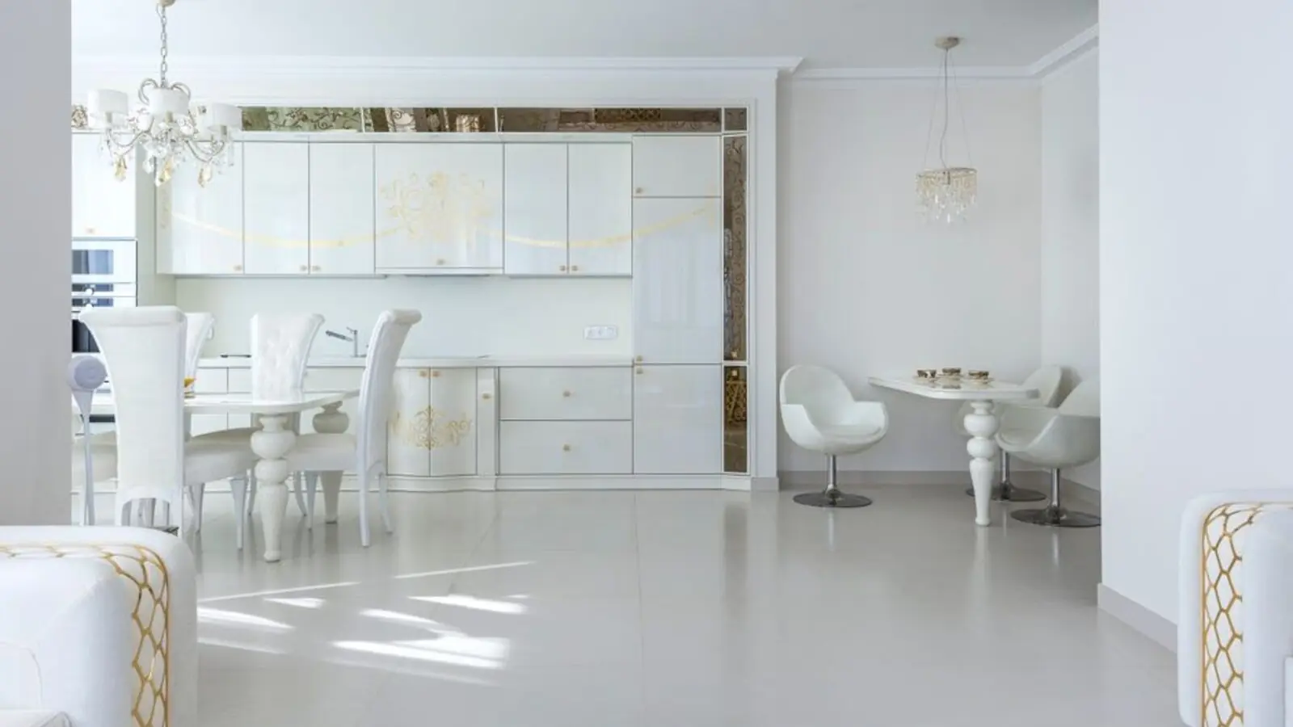
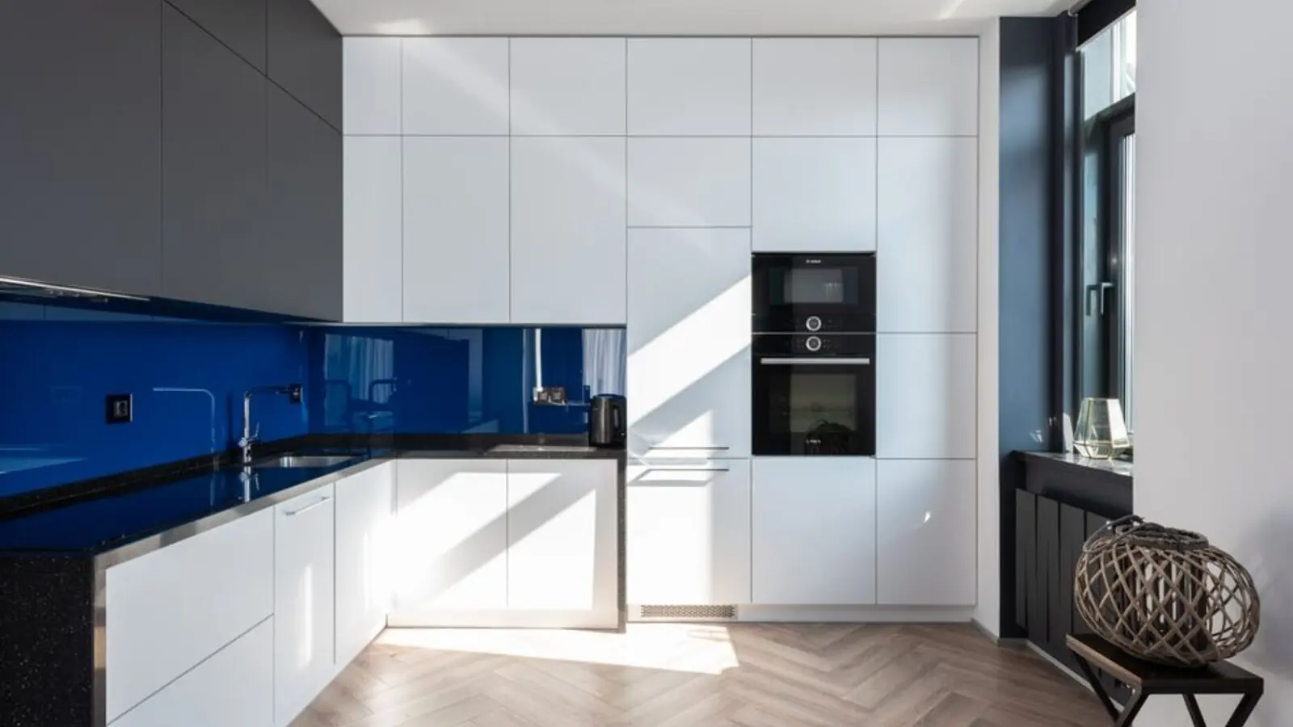
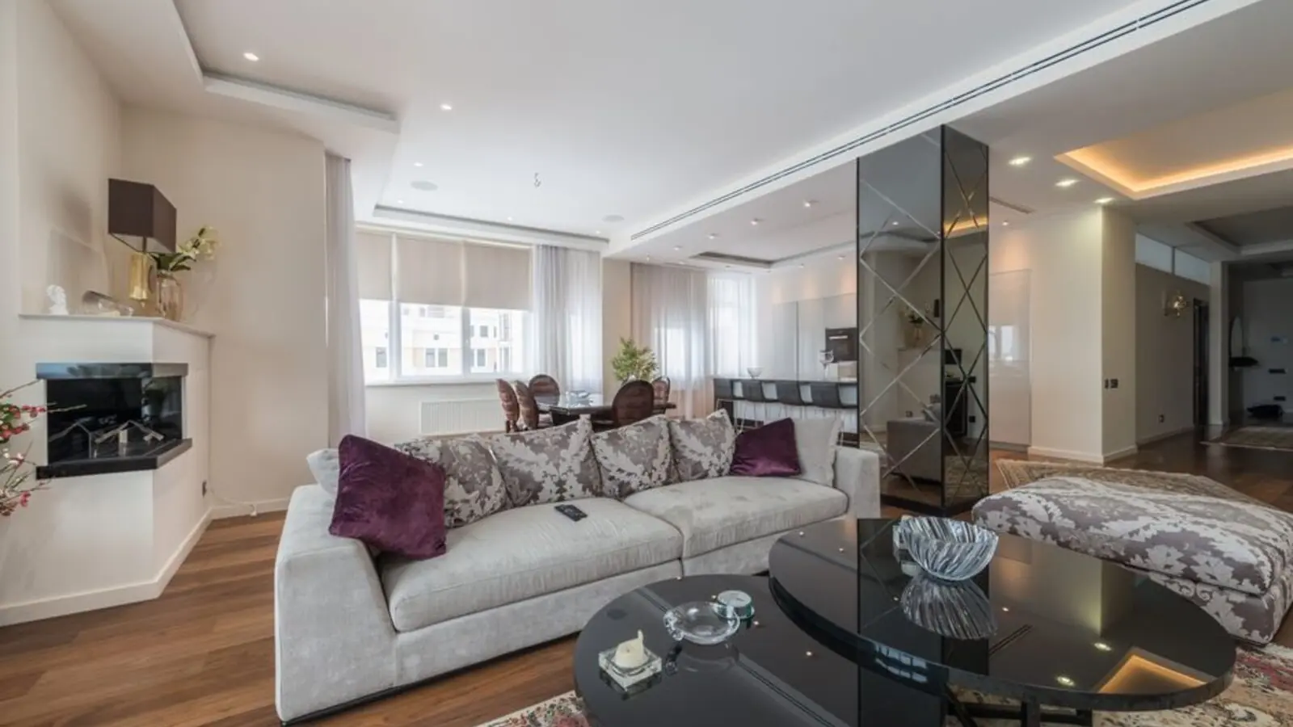
Ultra-luxury 2, 3 & 4 BHK residences with global design in the heart of Chembur.
RERA: P51800028571
Purva Clermont marked Puravankara's re-entry into Mumbai, launching as the developer's first project under its ultra-luxury WorldHome Collection in the MMR. Located in Chembur East, the development is a high-end residential development by Puravankara, located in the elite enclave of Chembur, Mumbai, fusing luxury, technology, and global design innovation.
The residences are crafted by renowned Singapore-based architect Andy Fisher, reflecting international sensibilities inspired by Kyoto, Monaco, and Seoul, and introducing advanced wellness and smart features. Homes come pre-installed with Blunex Technology for smart home control, bringing complete home automation to every apartment.
The project spans 5 towers with a floor range of G+18 storeys, offering a mix of unit sizes to suit different family needs. Select residences are positioned to capture unparalleled views of Vashi creek and the vibrant city skyline given their orientation on both sides.
Backing the project is Puravankara's long-standing track record: a trusted real estate brand with over 47 years of legacy, having delivered 44 million sq. ft. across India and homes to 42,500+ families in 9 cities, ranked among the Top 4 developers in India for timely execution, transparency, and innovation.
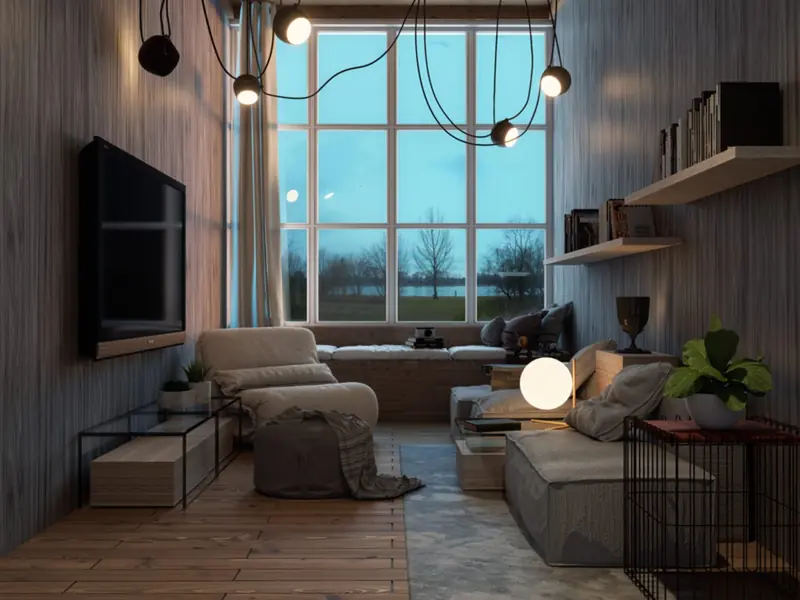
Purva Clermont offers a spread of 2, 3, and 4 BHK residences with carpet areas designed for compact luxury living. Pricing varies by tower, floor, and view.
| Type | Size | Price | Status |
|---|---|---|---|
| 2 BHK | 533 – 616 sq.ft. | ₹2.34 Cr onwards* | Under Construction |
| 3 BHK | 935 – 1,000 sq.ft. | ₹4.49 Cr onwards* | Under Construction |
| 4 BHK Duplex | Up to 1,354 sq.ft. | Price on request* | Under Construction |
Purva Clermont is designed with over 30 lifestyle amenities that go beyond a typical clubhouse experience, blending recreation, wellness, and smart living.
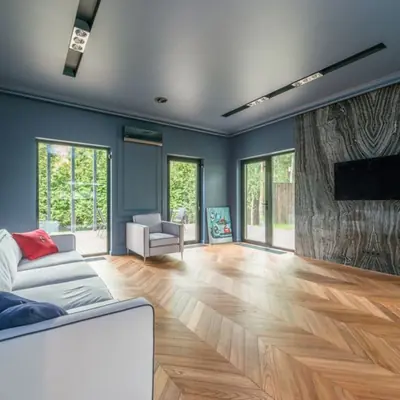
A dedicated pool for residents to unwind after a busy day.
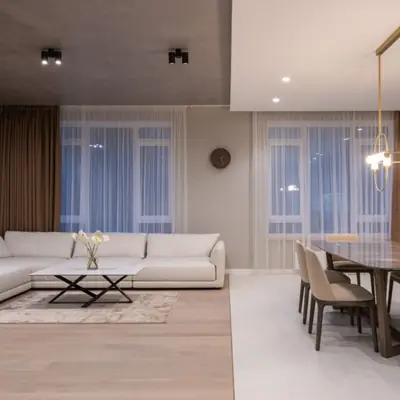
An open-air venue for community events and gatherings.
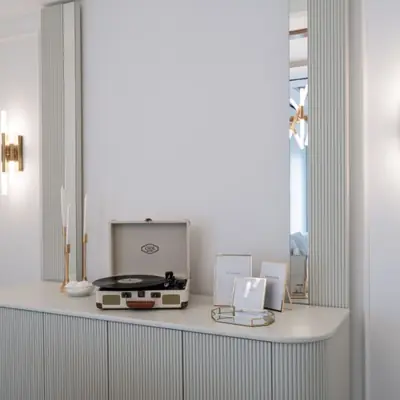
A designated outdoor deck for casual get-togethers.
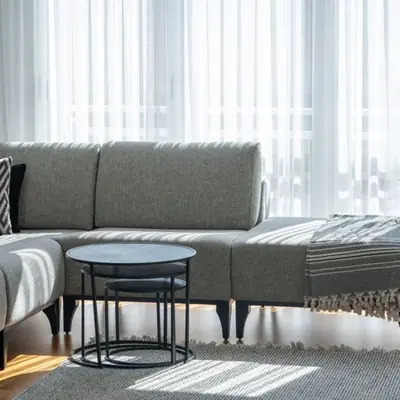
A landscaped area designed for residents with pets.
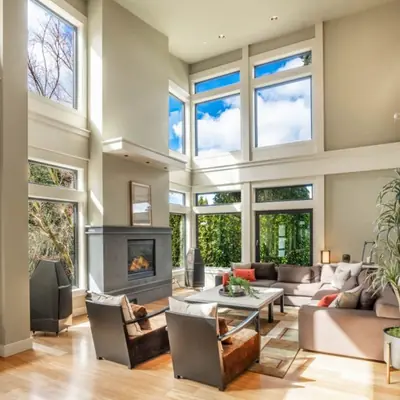
A therapeutic walking path built into the landscaped greens.
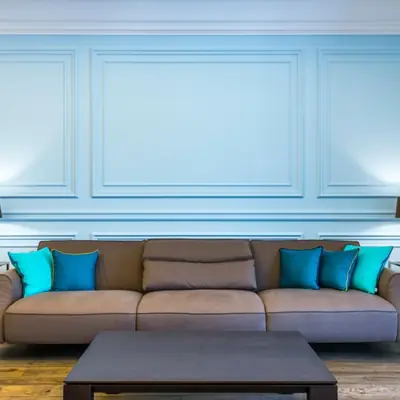
Manicured green spaces with hammocks for quiet relaxation.
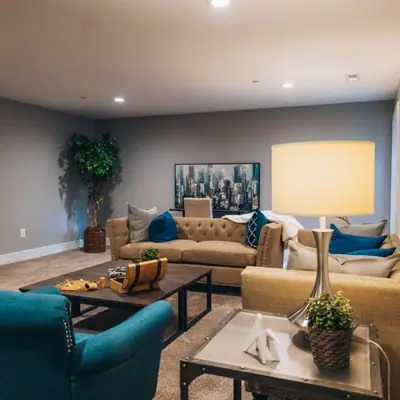
Blunex Technology enabling complete home automation in every unit.
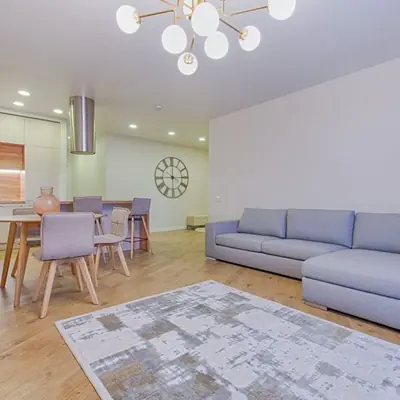
CCTV surveillance, trained guards, intercom facility and boom barriers at entry points.
Purva Clermont's floor plans span 2 BHK, 3 BHK, and 4 BHK duplex layouts with carpet areas from roughly 533 to 1,354 sq.ft.
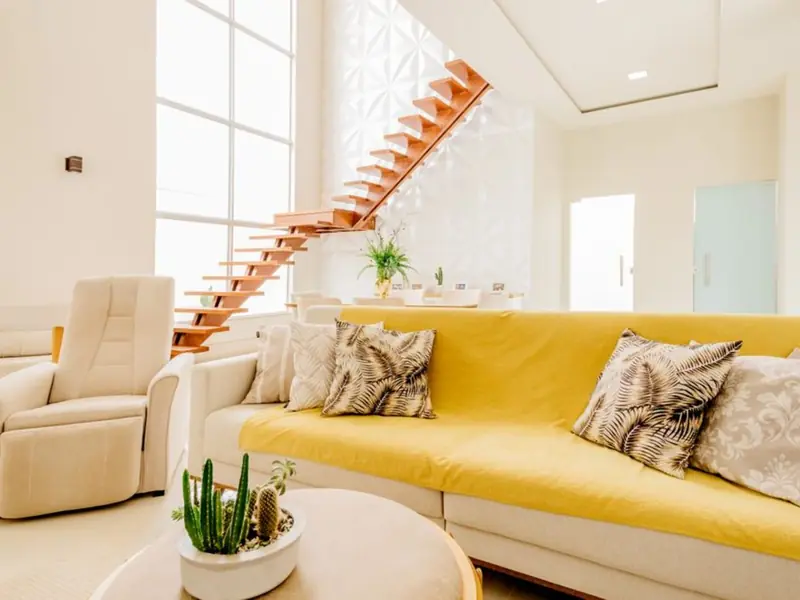
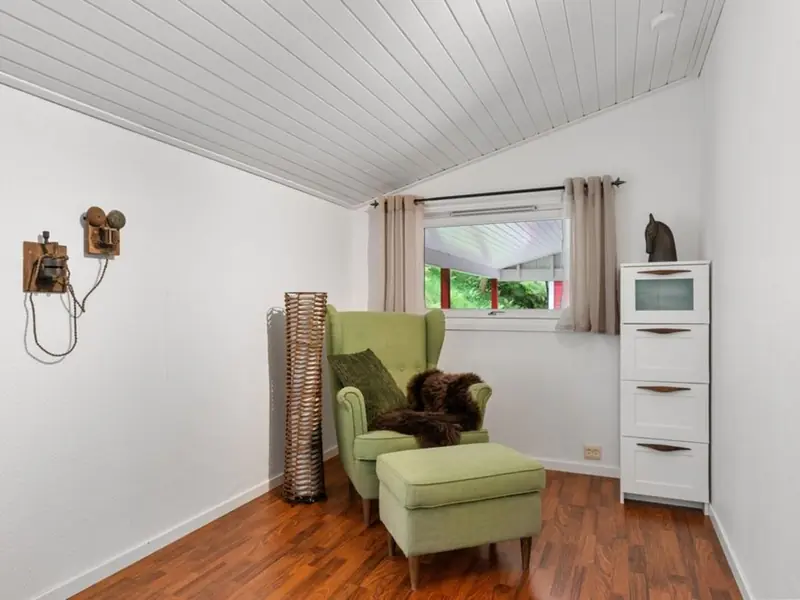
Purva Clermont sits off the Sion-Panvel Highway in Chembur East, one of Mumbai's most established and rapidly evolving eastern suburbs. The address puts residents close to the Mumbai Pune National Highway, Eastern Freeway, and Eastern Express Highway, providing seamless access to various parts of the city, from Navi Mumbai via the Sion-Panvel Expressway to South Mumbai through the Eastern Freeway. Everyday convenience is well covered in the neighbourhood, with popular places near the apartment including Cubic Mall, Ryan International School and Govandi Railway Station. The locality also has nearness to educational centers such as The Gateway School of Mumbai and Tata Institute of Social Sciences, along with hospitals like Zen Multi Speciality Hospital and retail hubs such as Phoenix Marketcity, making it a practical choice for families as well as investors eyeing rental demand.

Electronic City Corridor, Bangalore
Configuration to be announced • Price on Request
7.83-acre residential development, ₹1,100 Cr GDV

Bhandup, Mumbai
2, 3, 4 BHK • Price on request
Joint development on LBS Marg, Bhandup West

Gunjur, Varthur, Bangalore
2, 3 BHK • On Request
Upcoming homes on the Whitefield-Sarjapur belt

Doddagubbi, North Bengaluru
2, 3 BHK (proposed) • Price on request
11.23-acre JDA, ₹1,100 Cr GDV

Sonar Pada, Dombivli East, Mumbai
2, 3, 4 BHK • Price on Request
Upcoming homes off Kalyan-Shilphata Road

Hennur Road, Bengaluru
2, 3 BHK (expected) • Price on request
₹1,300 Cr GDV, 0.84 mn sq ft

Mandur, Budigere, Bangalore
2, 3 BHK (expected) • Price on request
14.57-acre residential development, GDV ₹2,300 Cr

Marine Drive, Kochi
1, 2, 3 BHK • Price on Request
Upcoming waterfront address near Marine Drive
Presented for informational reference only; not an offer or a contract. All particulars — pricing, dimensions, imagery — are subject to change without notice. Independent verification is recommended before deciding. About · Projects
Share your details and our expert will call you back.