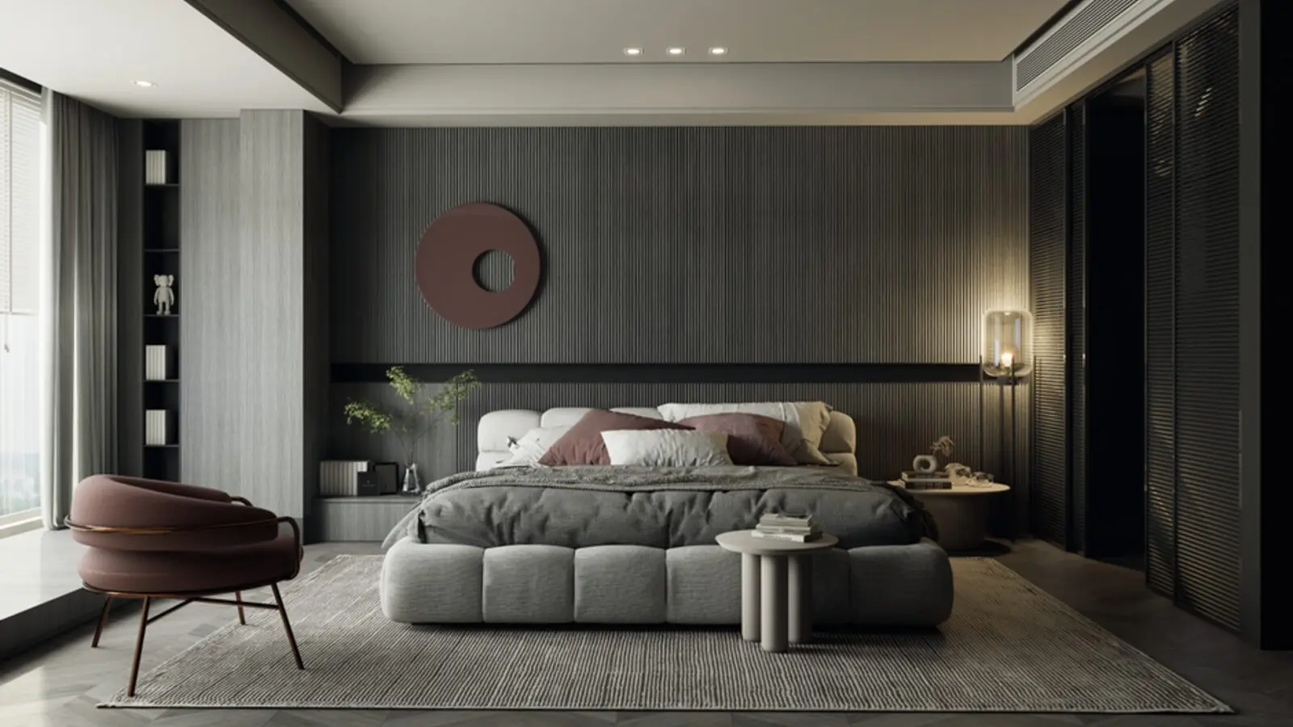
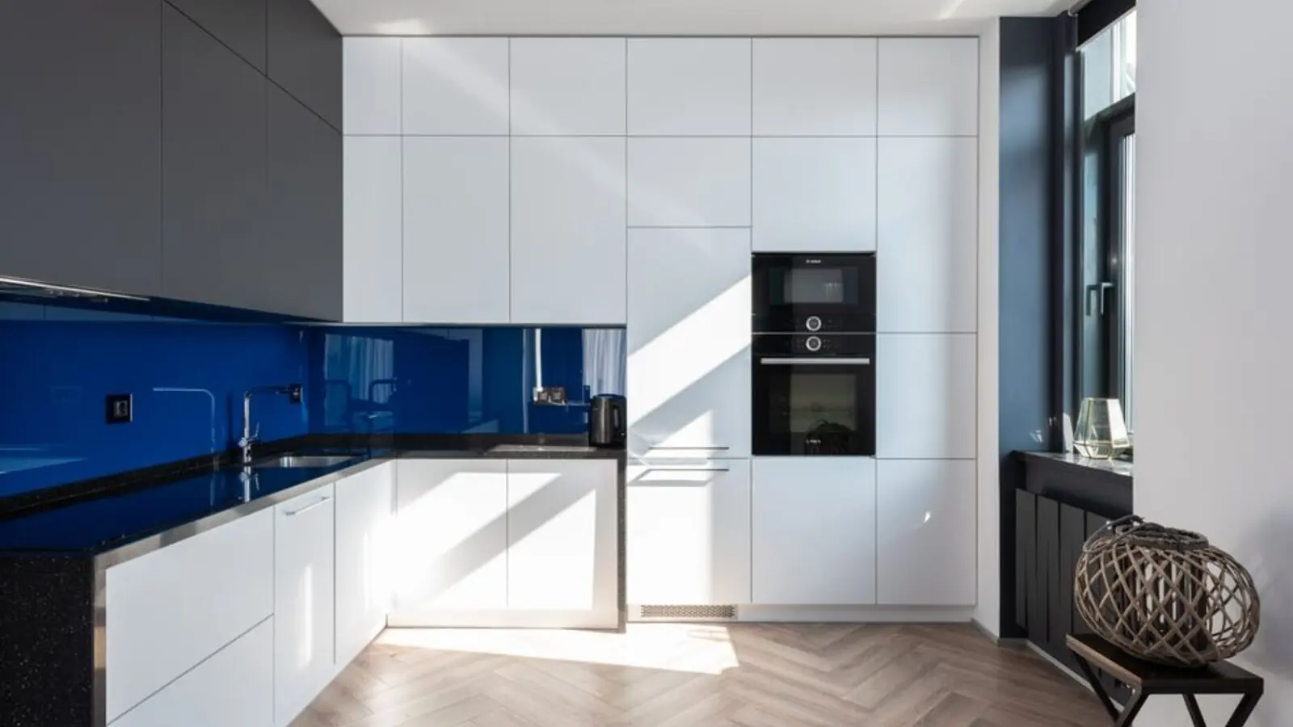
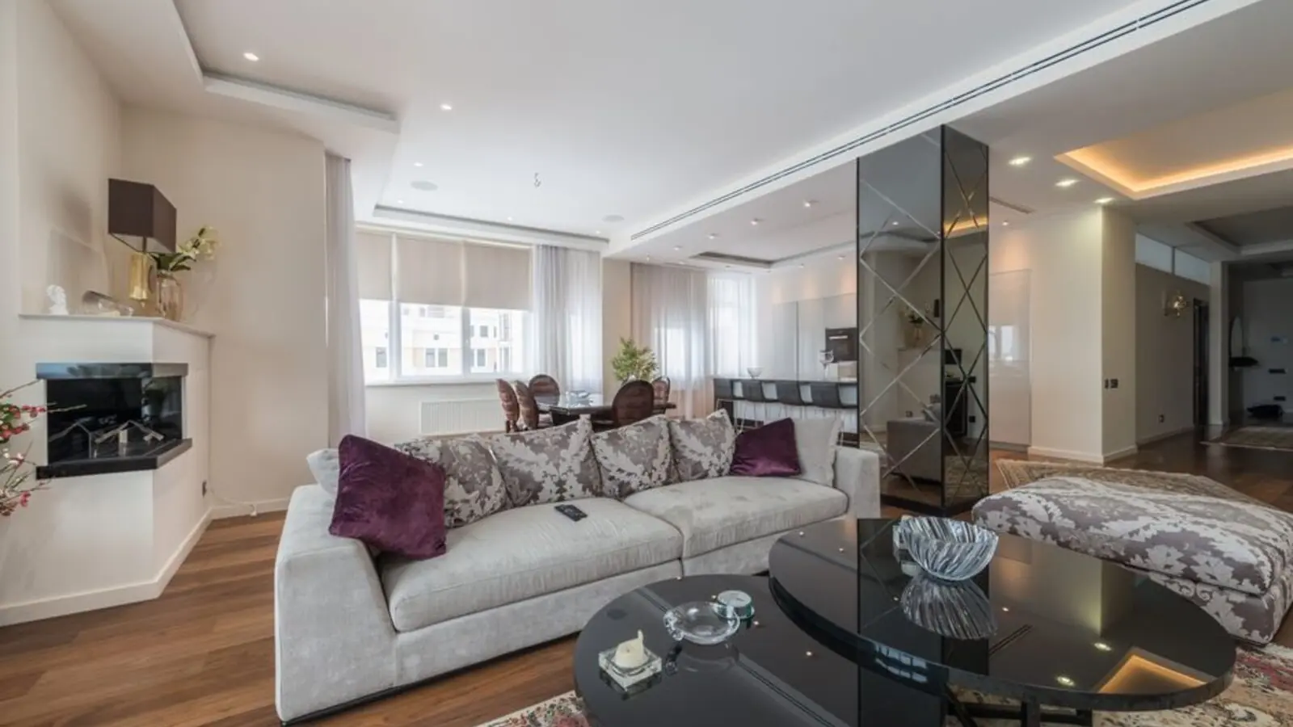
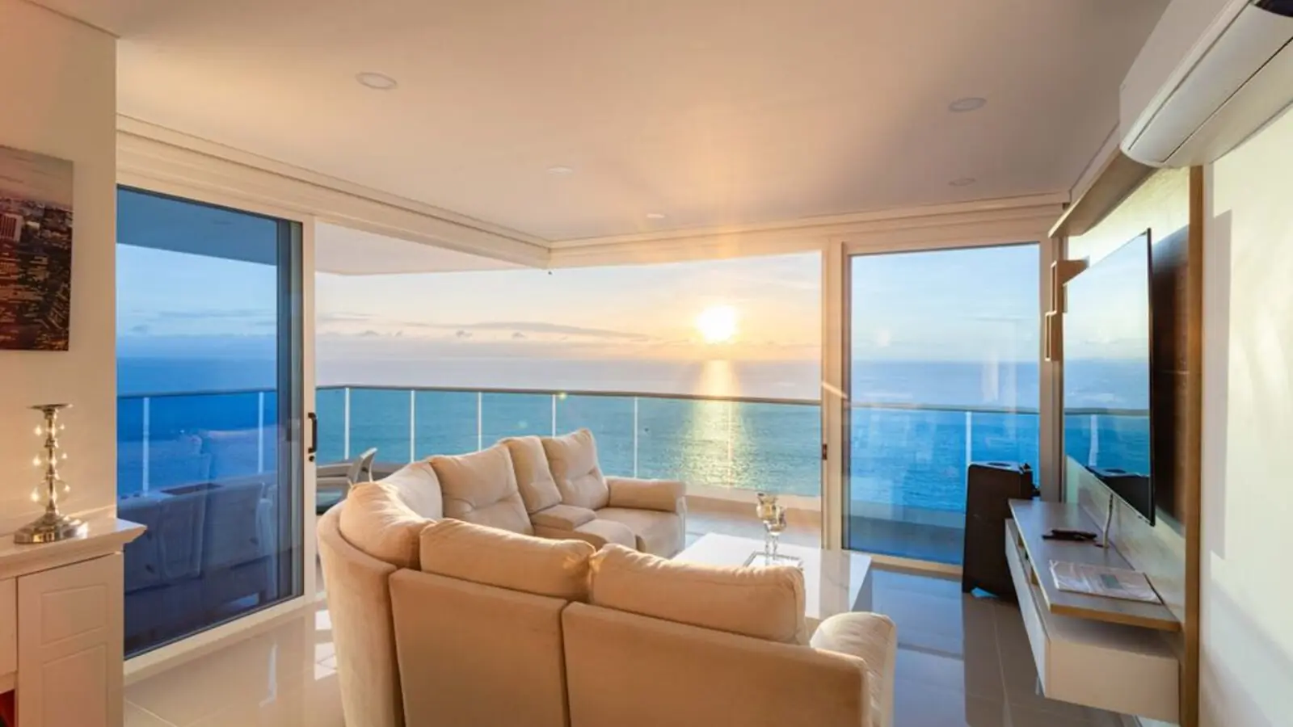
Five towers of luxury on 12.75 pristine acres in Thane.
RERA: P51700079811
Puravankara Thane is constructed on 12.75 acres, featuring 5 towers with 2B+G+8P+41 floors offering 2 BHK and 3 BHK premium residences. Spread across 12.75 acres, the project offers well-designed 2 & 3 BHK Vastu-compliant apartments with picturesque views of Sanjay Gandhi National Park, Thane Creek, and the Botanical Gardens. Designed by renowned architect Hafeez Contractor, it masterfully blends elegance, functionality, and comfort.
The opulent residential complex features Vastu-compliant, roomy 2 and 3 BHK apartments with breathtaking views of the Botanical Gardens, Thane Creek, and Sanjay Gandhi National Park. The project offers ample open space with only 5 towers on a 12.75-acre land parcel, ensuring low tower density, plenty of room to roam, and better ventilation in the apartments. Each residence is thoughtfully designed to maximize natural light, fresh air, and uninterrupted sightlines—a true celebration of panoramic living.
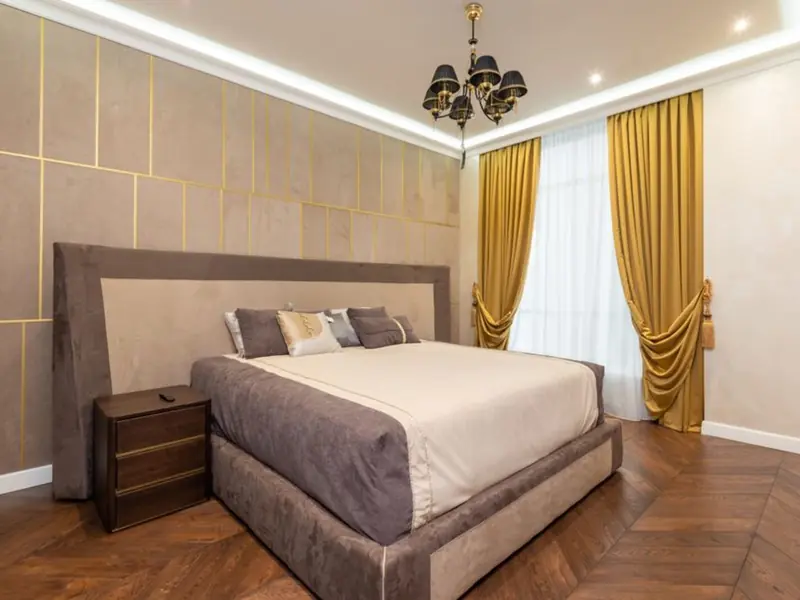
Choose from meticulously designed configurations tailored to modern living.
| Configuration | Carpet Area | Price Range | Status |
|---|---|---|---|
| 2 BHK | 714–832 sq ft | ₹1.65 Cr–₹1.95 Cr* | Available |
| 3 BHK | 1006–1100 sq ft | ₹2.15 Cr–₹2.54 Cr* | Available |
Experience a complete lifestyle ecosystem designed for every moment of your day.
80-foot elevated infinity pool with unobstructed panoramic views and premium water features
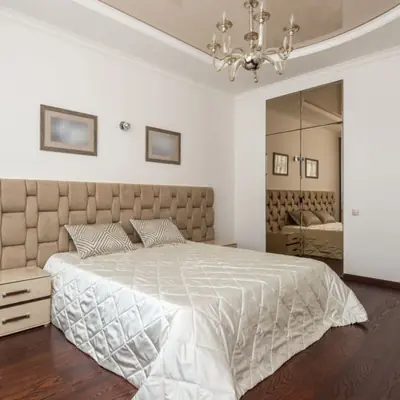
Fully equipped with cardio, strength training, and dedicated yoga zones for holistic wellness
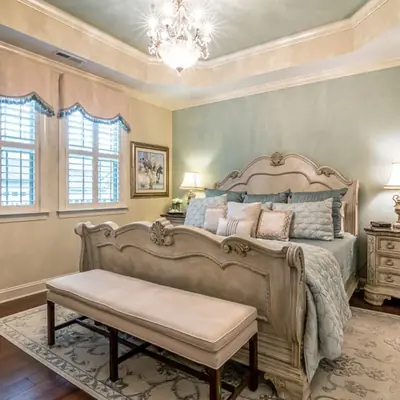
Landscaped green spaces including herb gardens, walking paths, and a dedicated jogging circuit
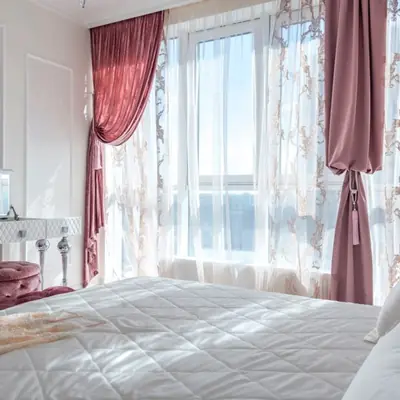
Age-appropriate play zones with safe equipment and supervised recreational spaces
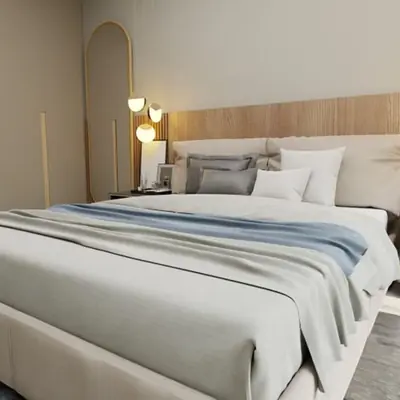
Open-air gathering spaces for community events, celebrations, and entertainment
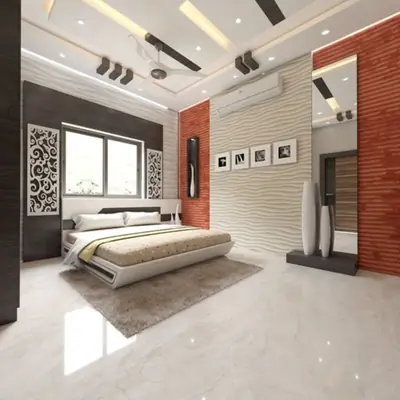
Multi-tier security with CCTV surveillance, trained guards, biometric access, and fire safety systems
Ground-level commercial spaces designed by ONE Landscape Hong Kong with curated retail options
Dedicated area with gentle exercise equipment and seating for relaxation and community
Each floor accommodates 8 flats with 10 lifts and 2 staircases ensuring superior accessibility and safety.
Located in the western part of Thane city, Brahmand is a rapidly developing real estate hub situated approximately 1 km from Ghodbunder Road, providing easy accessibility to the Eastern Express Highway. With the impending Mumbai-Thane Metro right outside your door, this Ghodbunder Road location is conveniently connected to the Eastern Express Highway and the Tikuji-ni-Wadi metro station. Chhatrapati Shivaji International Airport is 26.4 km away, and Thane Railway Station—the closest train station—is just 7 km distant. Brahmand shares only 2 km distance from the commercial hub of Hiranandani Estate and is well-connected via Brahmand, Hiranandani Estate, and Kolshet roads. Nearby landmarks include Suraj Water Park (1.4 km), D-Mart (2.1 km), and R Mall (2.6 km). The location ensures seamless connectivity to business districts, schools, hospitals, and entertainment venues while maintaining serene proximity to nature reserves.

Electronic City Corridor, Bangalore
Configuration to be announced • Price on Request
7.83-acre residential development, ₹1,100 Cr GDV

Bhandup, Mumbai
2, 3, 4 BHK • Price on request
Joint development on LBS Marg, Bhandup West

Gunjur, Varthur, Bangalore
2, 3 BHK • On Request
Upcoming homes on the Whitefield-Sarjapur belt

Doddagubbi, North Bengaluru
2, 3 BHK (proposed) • Price on request
11.23-acre JDA, ₹1,100 Cr GDV

Sonar Pada, Dombivli East, Mumbai
2, 3, 4 BHK • Price on Request
Upcoming homes off Kalyan-Shilphata Road

Hennur Road, Bengaluru
2, 3 BHK (expected) • Price on request
₹1,300 Cr GDV, 0.84 mn sq ft

Mandur, Budigere, Bangalore
2, 3 BHK (expected) • Price on request
14.57-acre residential development, GDV ₹2,300 Cr

Marine Drive, Kochi
1, 2, 3 BHK • Price on Request
Upcoming waterfront address near Marine Drive
Presented for informational reference only; not an offer or a contract. All particulars — pricing, dimensions, imagery — are subject to change without notice. Independent verification is recommended before deciding. About · Projects
Share your details and our expert will call you back.