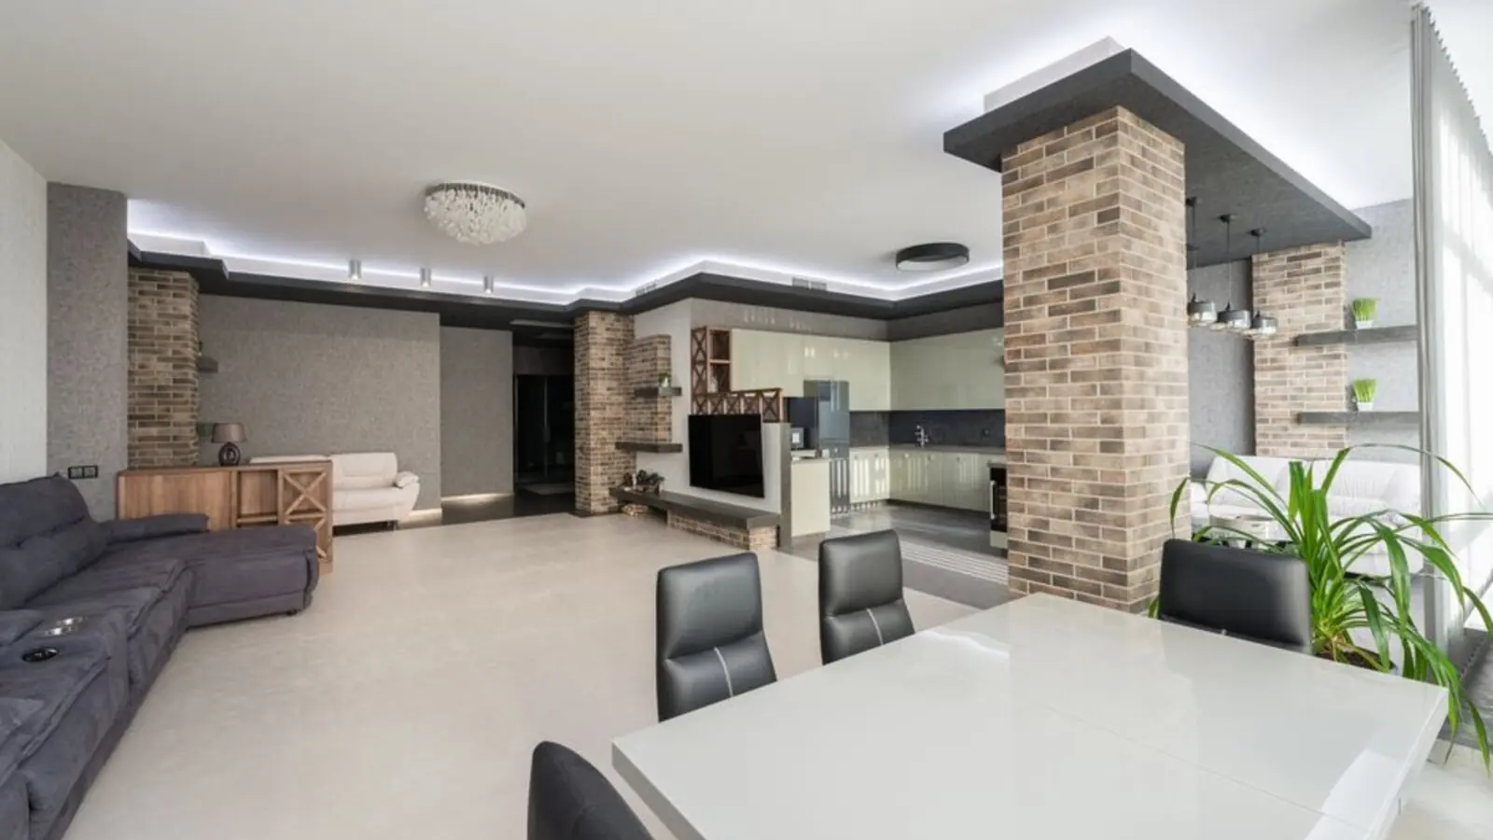
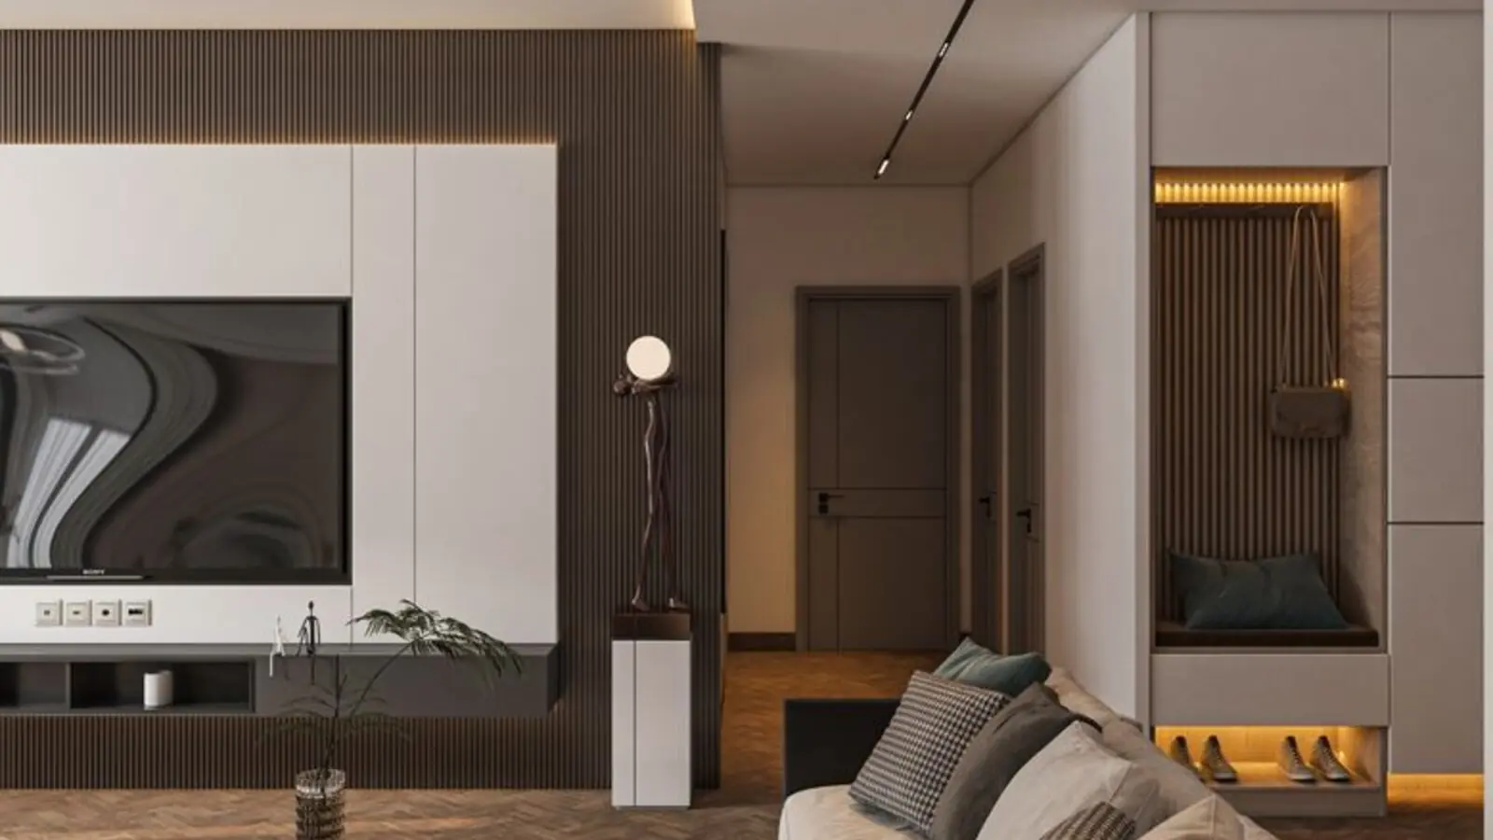
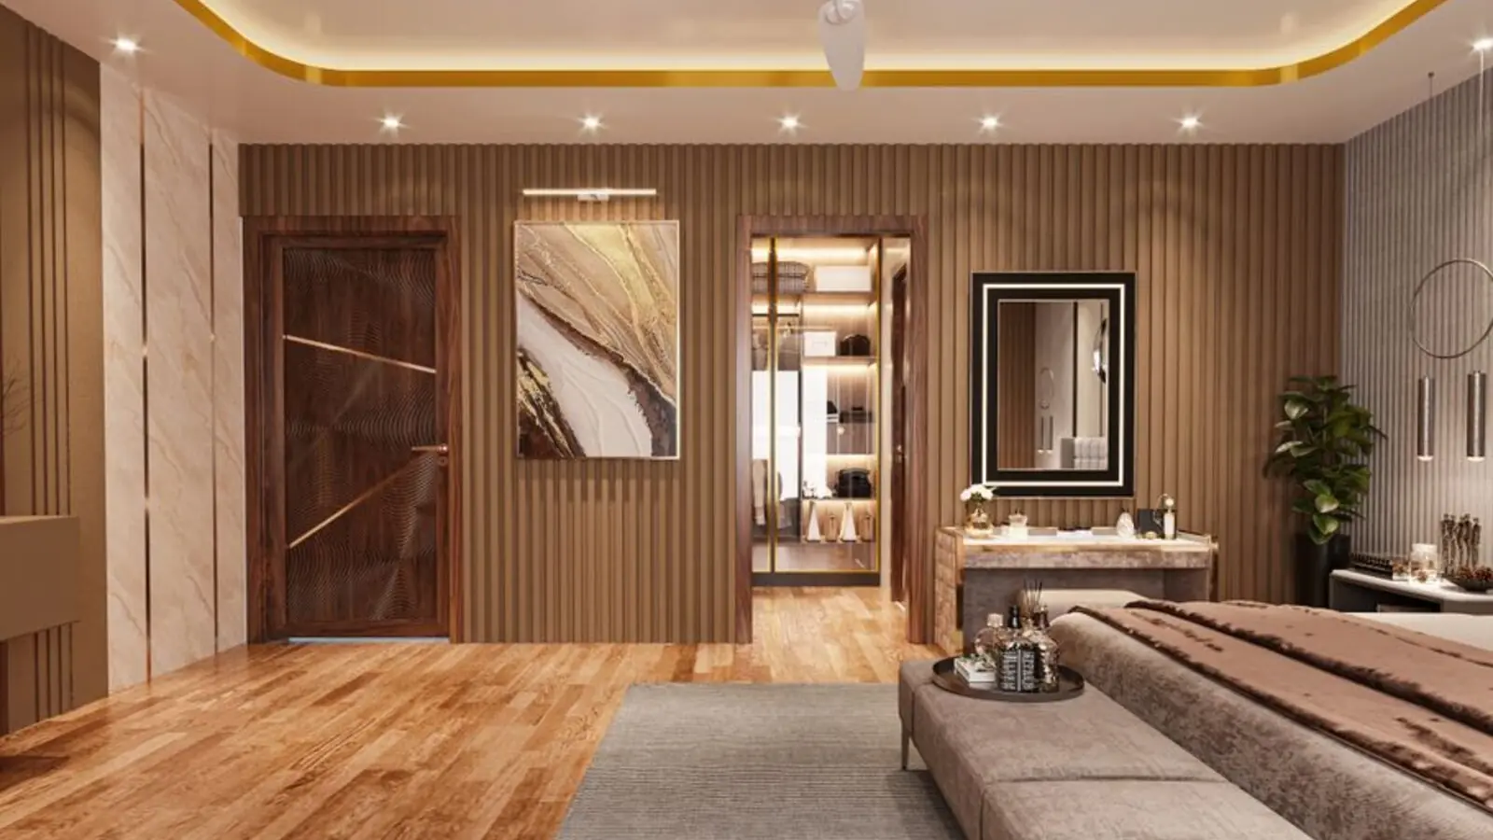
Smart 2, 3 & 4 BHK homes with a signature air-filtration tower on Thanisandra Road.
RERA: PRM/KA/RERA/1251/472/PR/190204/002350
Purva Atmosphere is a premium high-rise residential development by Puravankara on Thanisandra Main Road in North Bangalore. Spread across 13 acres, the project features 3 elegant high rise towers, each with 3B + G + 34 floors, offering a total of 939 apartments in 2 BHK, 3 BHK and 4 BHK configurations. The architecture is crafted by globally acclaimed architect Hadi Teherani, and a standout feature is the iconic Sky Club on the 34th floor, featuring sky gardens, decks, play zones, a glass sky bridge, and cantilevered viewing areas that offer breathtaking panoramic city views.
The project is conceptualised as part of Puravankara's "WORLD HOME COLLECTION" concept, designed considering Nature, Intelligence, Technology & Hand-Picked Luxury. Its most distinctive feature is a unique 40 ft. air filtration tower for clean air, which according to the developer purifies the air for a radius of around 3 kms, along with landscaped surroundings across the community. Homes are also designed for smart living, with smart home automation to control lighting, security, and appliances with ease.
Sprawling across 13 acres, with nearly 9 acres of open spaces, Purva Atmosphere is thoughtfully designed to provide abundant natural light, ventilation, and serenity, while staying well-connected to the city's key hubs. The project has also been recognised for its design and sustainability, having won the Best Residential High Rise Development in India 2021-2022 at the Asia Pacific Property Awards.
Apartment sizes vary across configurations, with sizes ranging from 1280 sqft to 2010 sqft depending on the unit type. The development is nestled behind Wipro SEZ, just off Thanisandra, strategically located, offering easy connectivity to major IT hubs such as Manyata Tech Park.
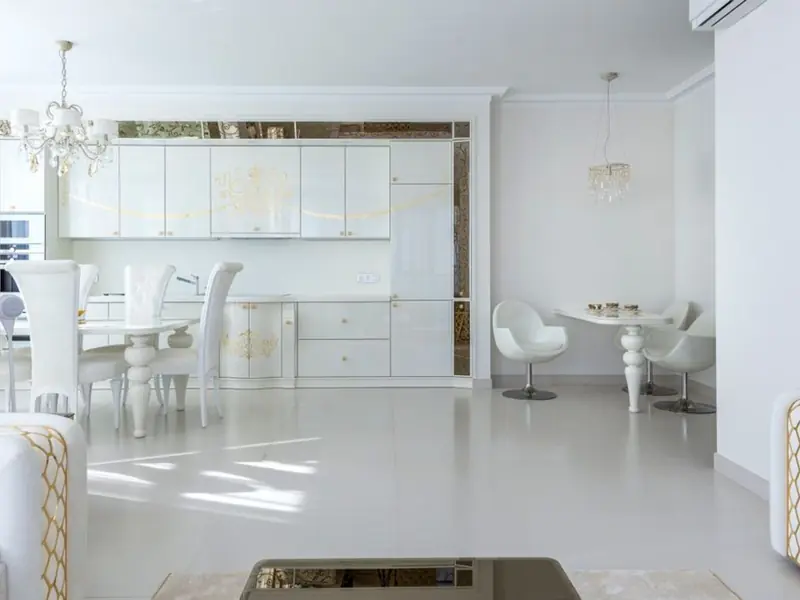
Purva Atmosphere offers 2, 3 and 4 BHK apartments across three high-rise towers, with pricing varying by floor, orientation and view.
| Type | Size | Price | Status |
|---|---|---|---|
| 2 BHK | 1280 - 1330 sq.ft | ₹2.80 Cr onwards* | Ready |
| 3 BHK | 1680 - 2010 sq.ft | ₹3.15 Cr onwards* | Ready |
| 3 BHK + Servant Room | 2000 - 2100 sq.ft | On Request* | Ready |
| 4 BHK | 2100 - 2420 sq.ft | On Request* | Ready |
The project offers a comprehensive suite of lifestyle amenities spread across nearly 9 acres of open landscaped area.
A signature structure designed to purify surrounding air, a first-of-its-kind feature in the community.
Sky gardens, a glass sky bridge and cantilevered viewing decks connecting the towers high above the city.
A fully equipped clubhouse for social gatherings, events and relaxation.
Landscaped pool deck for residents to unwind after a long day.
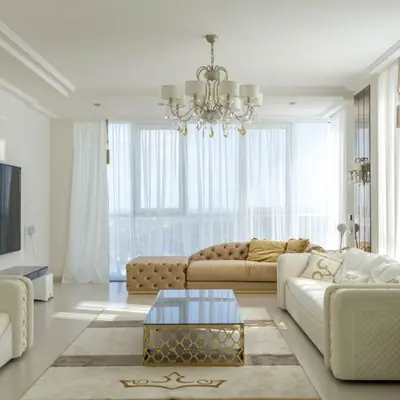
A modern, well-equipped fitness centre within the community.
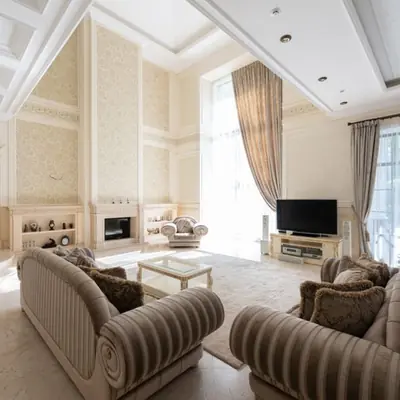
An exclusive on-site day care facility for resident families.
Dedicated outdoor play zones and cricket pitch for kids.
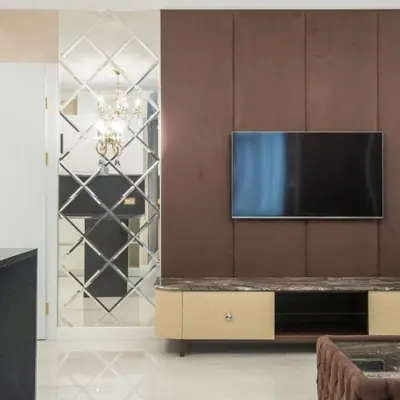
In-home BluNex-powered automation to control lighting, security and appliances.
Purva Atmosphere offers thoughtfully laid out 2, 3 and 4 BHK floor plans across its three towers, with each floor housing multiple units around a central lift and staircase core.
Purva Atmosphere sits directly on Thanisandra Main Road, one of North Bangalore's most active residential corridors. Purva Atmosphere sits proudly near The Crystal Palace, Manyata Tech Park Rd, Thanisandra, Bengaluru, offering its residents a plethora of location advantages. Thanisandra Road is the IT hub of Bengaluru, and a 10-minute drive away, Manyata Tech Park is home to over a lakh IT enterprises. Key landmarks nearby include Thanisandra Station at 1.8km, Rachenahalli Main Road at 2.2km, and Bhartiya Mall at 3.3km. The locality is well served by social infrastructure, with well established social and physical infrastructure which includes good schools, colleges, hospitals, shopping malls, restaurants, banks, fuel stations, supermarkets and other essential civic conveniences. Hennur Road is also close by, with the distance between Purva Atmosphere and Hennur Road being 3.9 Kms via K Narayanapura Main Road, taking around 10 minutes to reach on an average traffic day. The neighbourhood's proximity to Manyata Tech Park, Hebbal and the airport road corridor makes it a sought-after address for both end-users and investors.

Electronic City Corridor, Bangalore
Configuration to be announced • Price on Request
7.83-acre residential development, ₹1,100 Cr GDV

Bhandup, Mumbai
2, 3, 4 BHK • Price on request
Joint development on LBS Marg, Bhandup West

Gunjur, Varthur, Bangalore
2, 3 BHK • On Request
Upcoming homes on the Whitefield-Sarjapur belt

Doddagubbi, North Bengaluru
2, 3 BHK (proposed) • Price on request
11.23-acre JDA, ₹1,100 Cr GDV

Sonar Pada, Dombivli East, Mumbai
2, 3, 4 BHK • Price on Request
Upcoming homes off Kalyan-Shilphata Road

Hennur Road, Bengaluru
2, 3 BHK (expected) • Price on request
₹1,300 Cr GDV, 0.84 mn sq ft

Mandur, Budigere, Bangalore
2, 3 BHK (expected) • Price on request
14.57-acre residential development, GDV ₹2,300 Cr

Marine Drive, Kochi
1, 2, 3 BHK • Price on Request
Upcoming waterfront address near Marine Drive
Presented for informational reference only; not an offer or a contract. All particulars — pricing, dimensions, imagery — are subject to change without notice. Independent verification is recommended before deciding. About · Projects
Share your details and our expert will call you back.