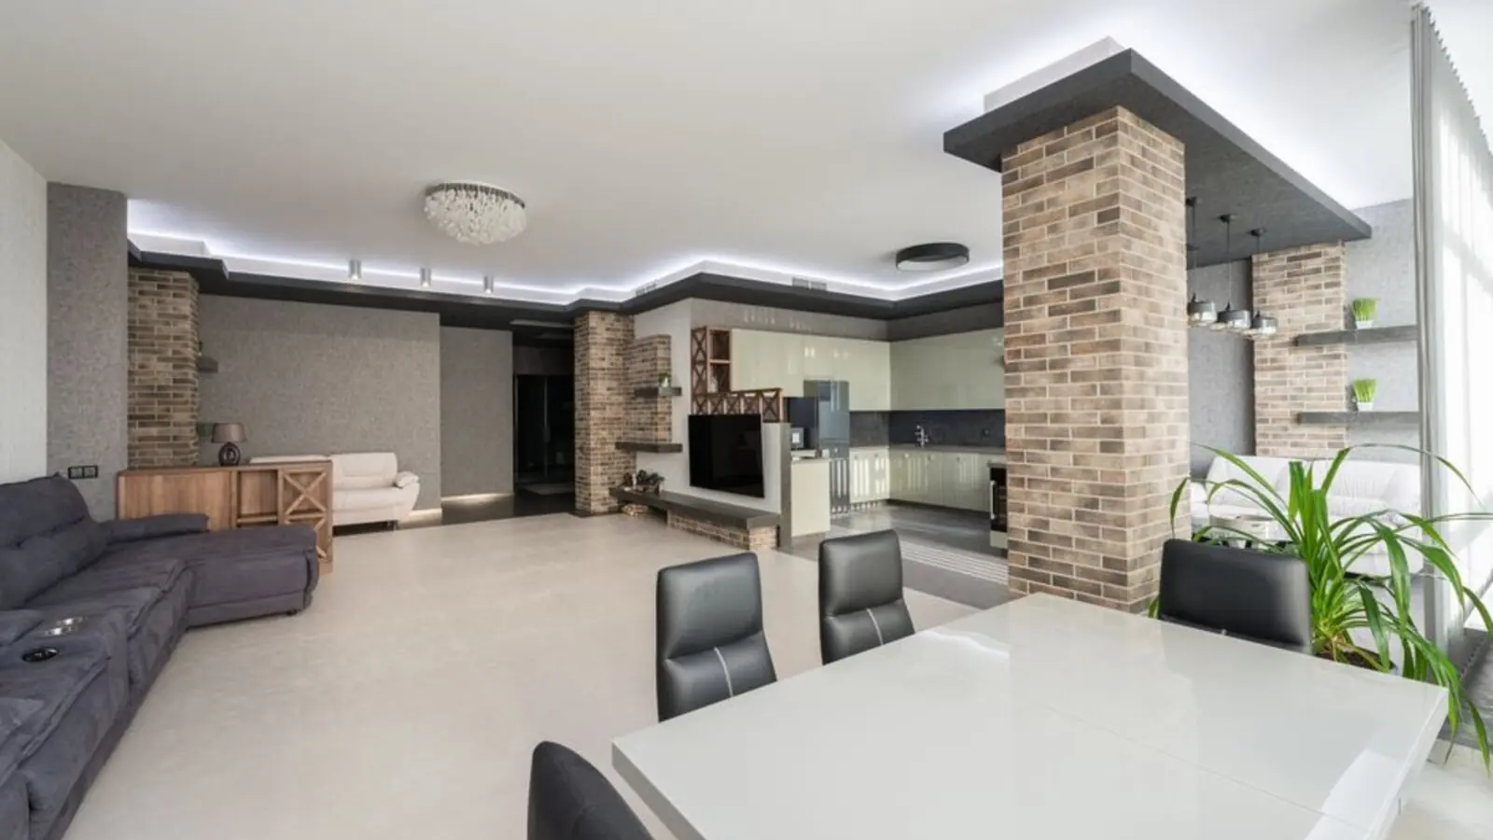
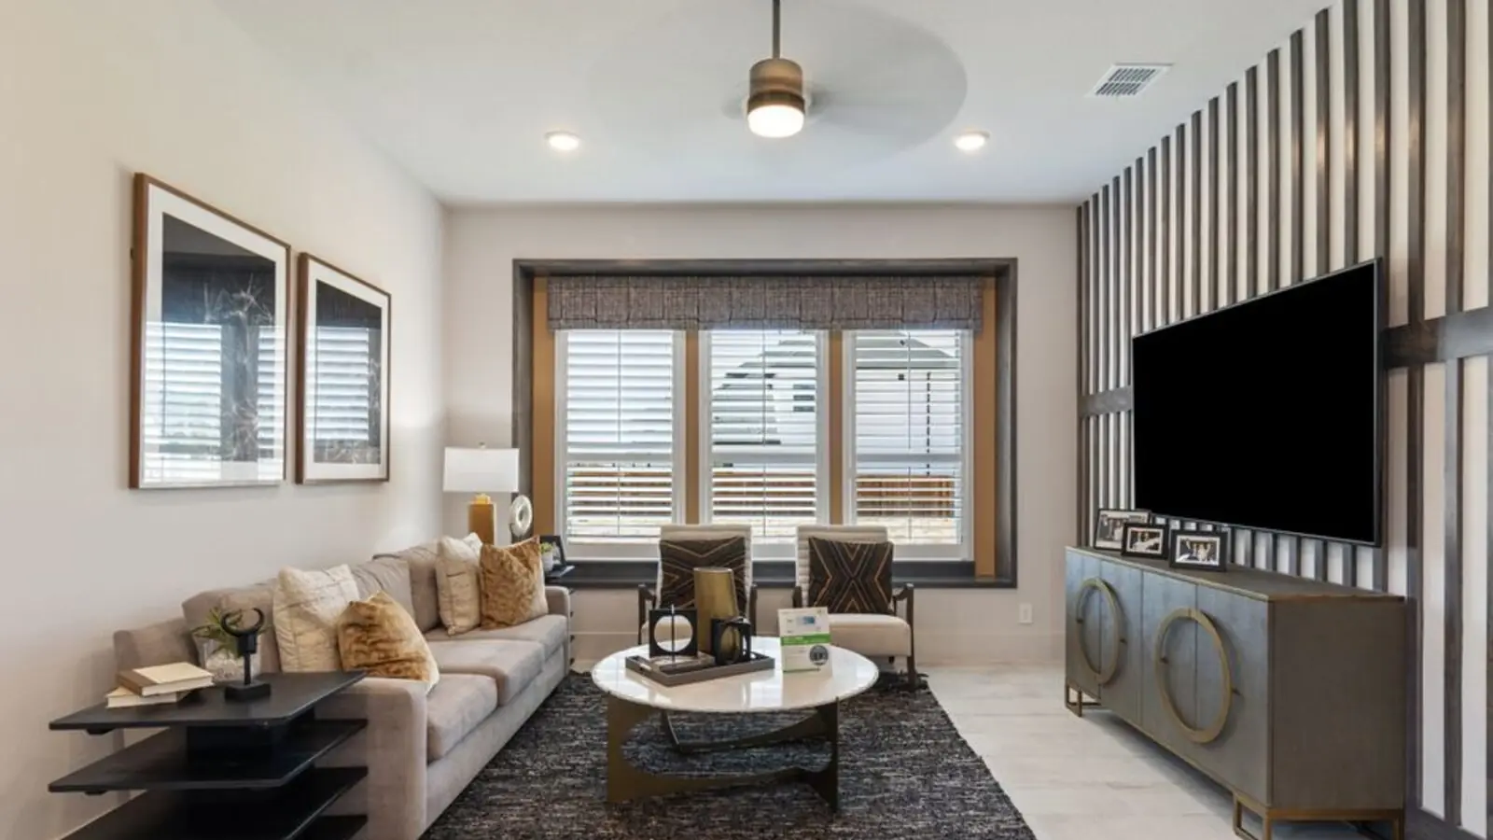
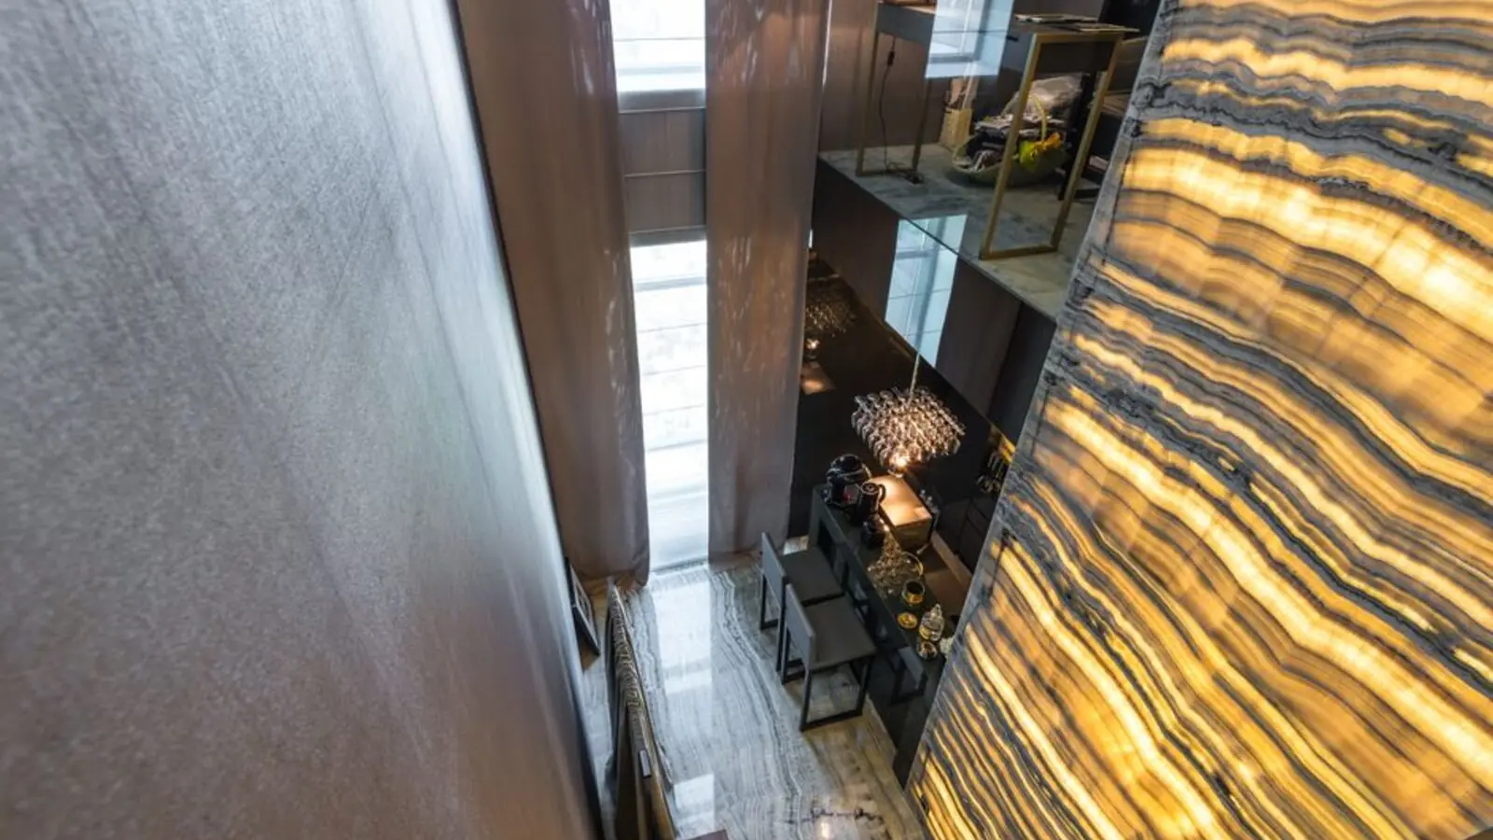
44 ultra-luxury residences on Harlur Main Road, redefining exclusivity in HSR Layout.
RERA: PRM/KA/RERA/1251/310/PR/071022/005307
Purva Meraki is a rare architectural masterpiece, meticulously crafted for the discerning 1% who seek exclusivity and grandeur, nestled in the heart of HSR Layout just off Somasundrapalya Main Road. The development offers a seamless blend of heritage charm and modern dynamism, with effortless connectivity to Outer Ring Road, Electronic City, and Koramangala.
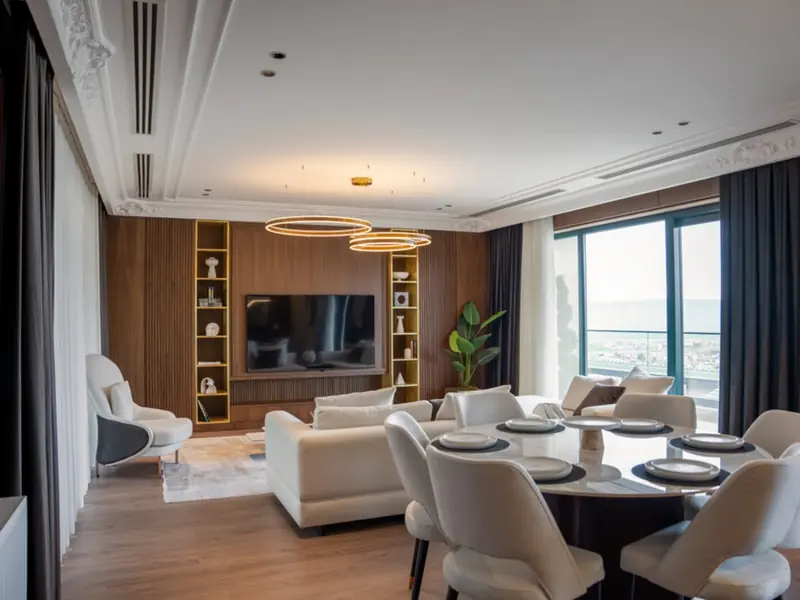
Designed for the discerning few, this exclusive development features just 44 spacious residences across 3 and 4 BHK configurations, ensuring privacy, elegance, and an unparalleled living experience. The project sits on approximately 1.03 acres of land, positioned next to the Isha Lake Front and diagonally opposite Somasundarapalya Lake, giving several residences direct views of the water body.
The development comprises residential wings built to 2 basements, ground floor, and 8 upper floors, with apartment sizes ranging from 2,523 sq.ft to 3,696 sq.ft. The 4 BHK wing is dedicated to ultra-premium homes with private lift lobbies, while 76% of the site is kept as open, landscaped area, in keeping with Puravankara's World Home Collection standards.
With limited inventory, a prime lake-facing location, and the backing of a developer with a legacy dating back to 1975, Purva Meraki is positioned as one of the few new ultra-luxury launches available in the established HSR Layout micro-market.
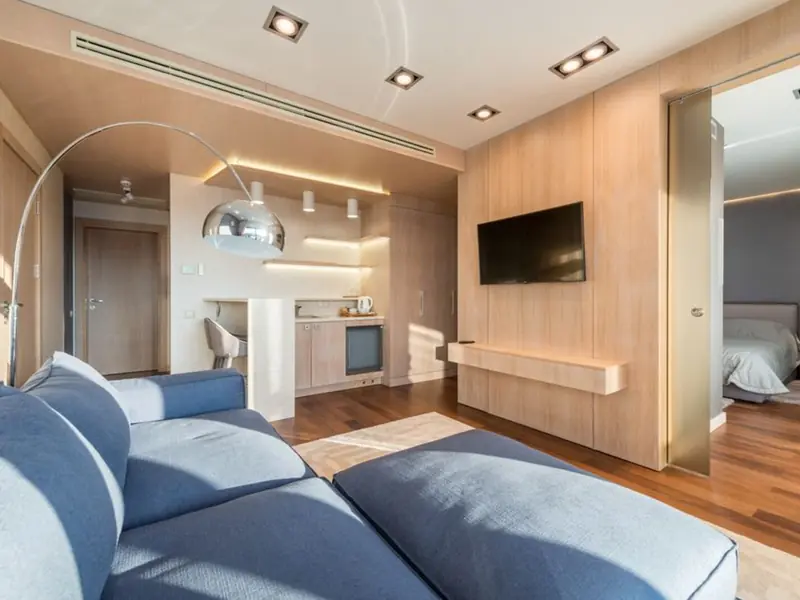
Purva Meraki offers only 3 and 4 BHK ultra-luxury apartments across its 44-unit boutique development.
| Type | Size | Price | Status |
|---|---|---|---|
| 3 BHK | 2,523 - 2,591 sq.ft | ₹3.90 Cr - ₹4.56 Cr* | Under Construction |
| 4 BHK | 3,696 sq.ft | ₹5.70 Cr onwards* | Under Construction |
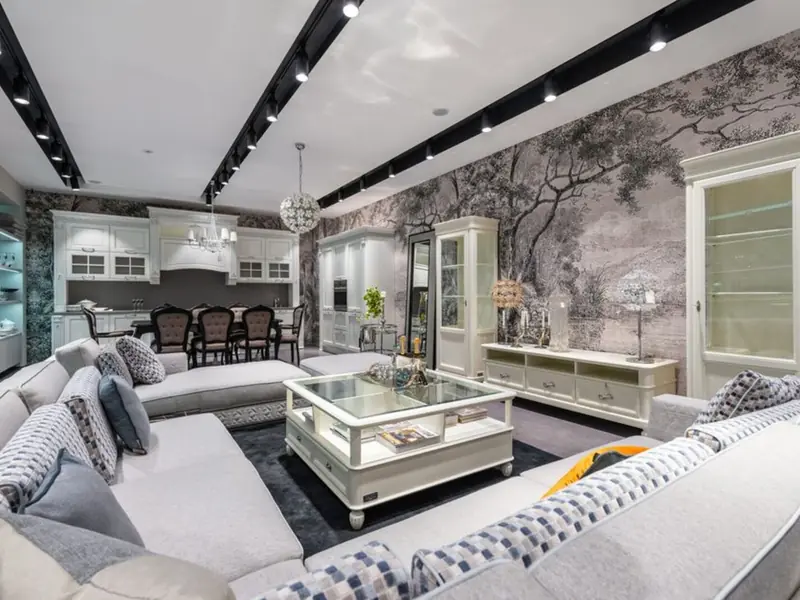
Purva Meraki boasts a wide range of world-class amenities designed for a resort-style, private living experience.
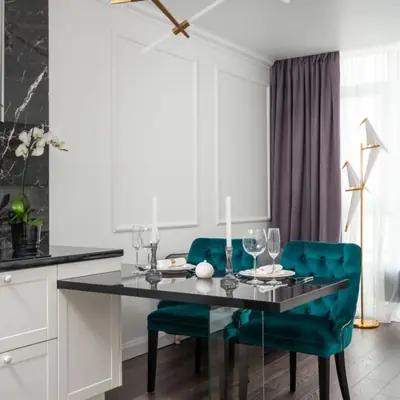
A resort-style infinity pool for relaxation and leisure.
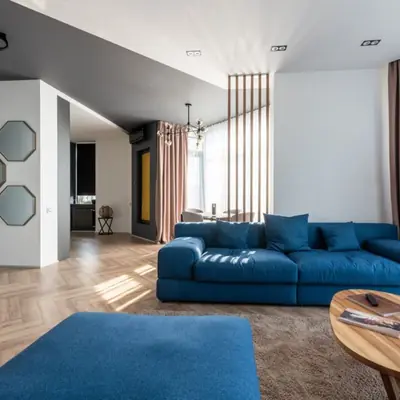
An elevated walking deck offering panoramic views of the neighbourhood.
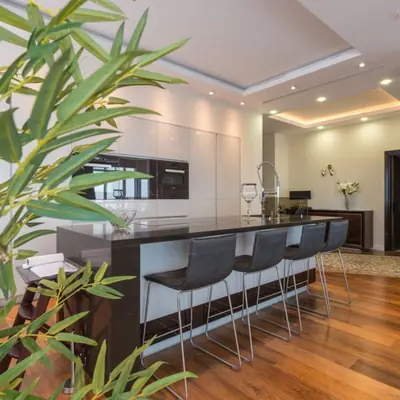
Dedicated outdoor space for gatherings and celebrations.
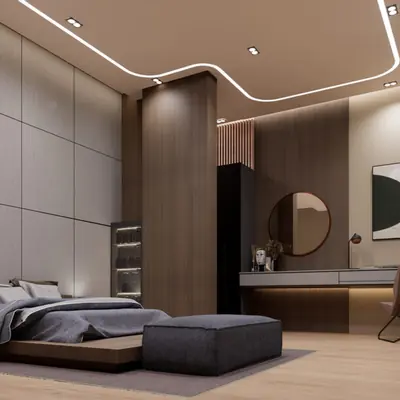
A tranquil retreat for holistic wellness and mindfulness.
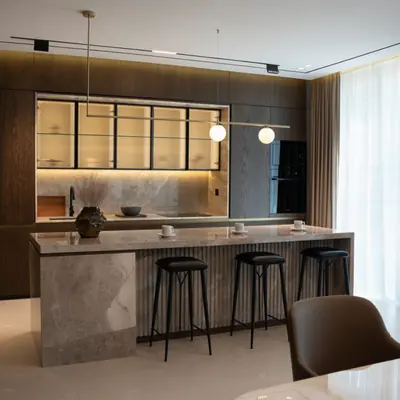
Outdoor barbeque zones and hammocks for evening unwinds.
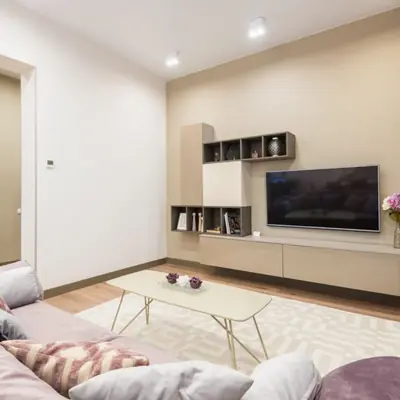
Fully equipped fitness spaces for an active lifestyle.
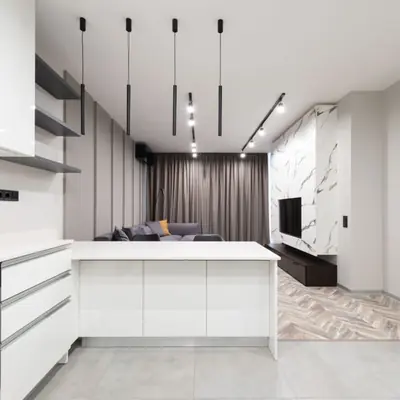
A safe, engaging environment designed for children.
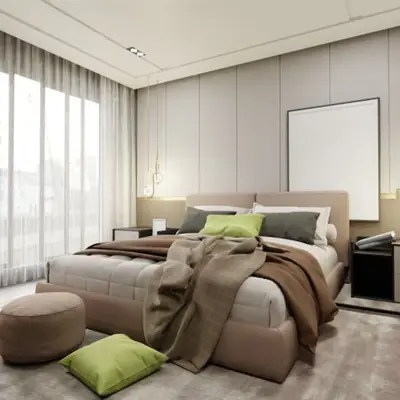
Wellness pathways and multipurpose social spaces within the community.
Floor plans at Purva Meraki span 3 BHK and 4 BHK layouts from 2,523 sq.ft to 3,696 sq.ft, with the 4 BHK wing featuring private lift lobbies.
Purva Meraki is located at the crux of HSR Layout, near Sarjapur Road, Haralur Road, Koramangala, and Hosur Road, giving it excellent connectivity to top schools and IT hubs. The project is just 6.2 km from Koramangala, roughly 2 km from Hosur Road, and about 3 km from NH 44, while major business hubs such as RMZ Ecospace and the Marathahalli ORR-Sarjapur IT Corridor are a short drive away. Key landmarks near the project include VIBGYOR High School just 0.13 km away and Sri Balaji Lab Hospital 0.43 km away, ensuring quick access to schooling and healthcare. Kudlu Gate metro station is the nearest transit point, and the locality's proximity to Bellandur, Electronic City, and Whitefield makes daily commutes to major employment corridors convenient for residents.

Electronic City Corridor, Bangalore
Configuration to be announced • Price on Request
7.83-acre residential development, ₹1,100 Cr GDV

Bhandup, Mumbai
2, 3, 4 BHK • Price on request
Joint development on LBS Marg, Bhandup West

Gunjur, Varthur, Bangalore
2, 3 BHK • On Request
Upcoming homes on the Whitefield-Sarjapur belt

Doddagubbi, North Bengaluru
2, 3 BHK (proposed) • Price on request
11.23-acre JDA, ₹1,100 Cr GDV

Sonar Pada, Dombivli East, Mumbai
2, 3, 4 BHK • Price on Request
Upcoming homes off Kalyan-Shilphata Road

Hennur Road, Bengaluru
2, 3 BHK (expected) • Price on request
₹1,300 Cr GDV, 0.84 mn sq ft

Mandur, Budigere, Bangalore
2, 3 BHK (expected) • Price on request
14.57-acre residential development, GDV ₹2,300 Cr

Marine Drive, Kochi
1, 2, 3 BHK • Price on Request
Upcoming waterfront address near Marine Drive
Presented for informational reference only; not an offer or a contract. All particulars — pricing, dimensions, imagery — are subject to change without notice. Independent verification is recommended before deciding. About · Projects
Share your details and our expert will call you back.