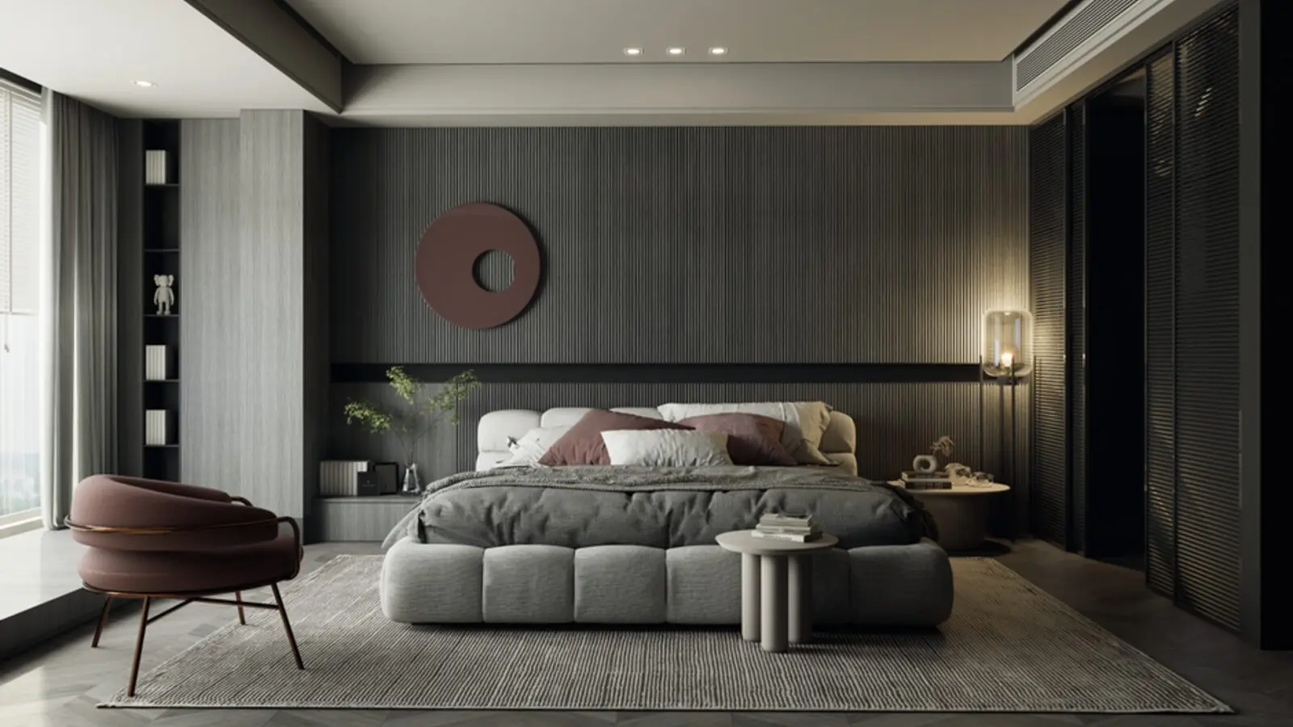
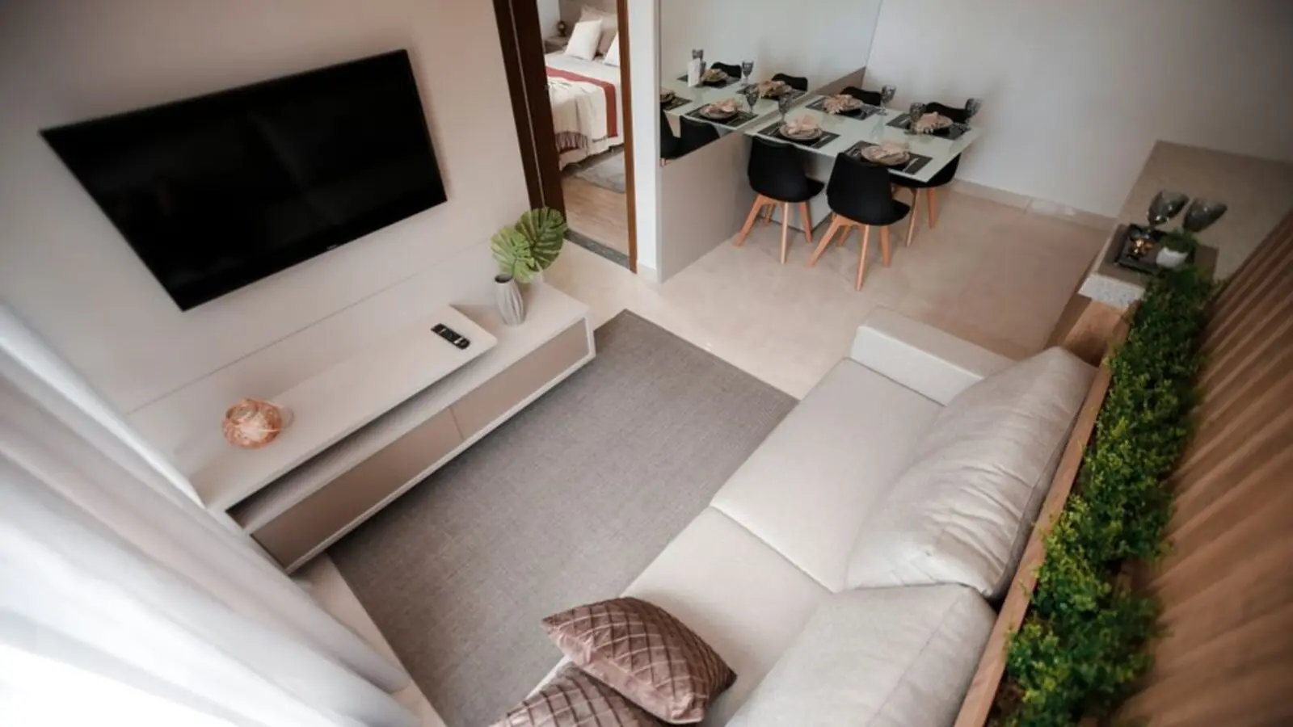
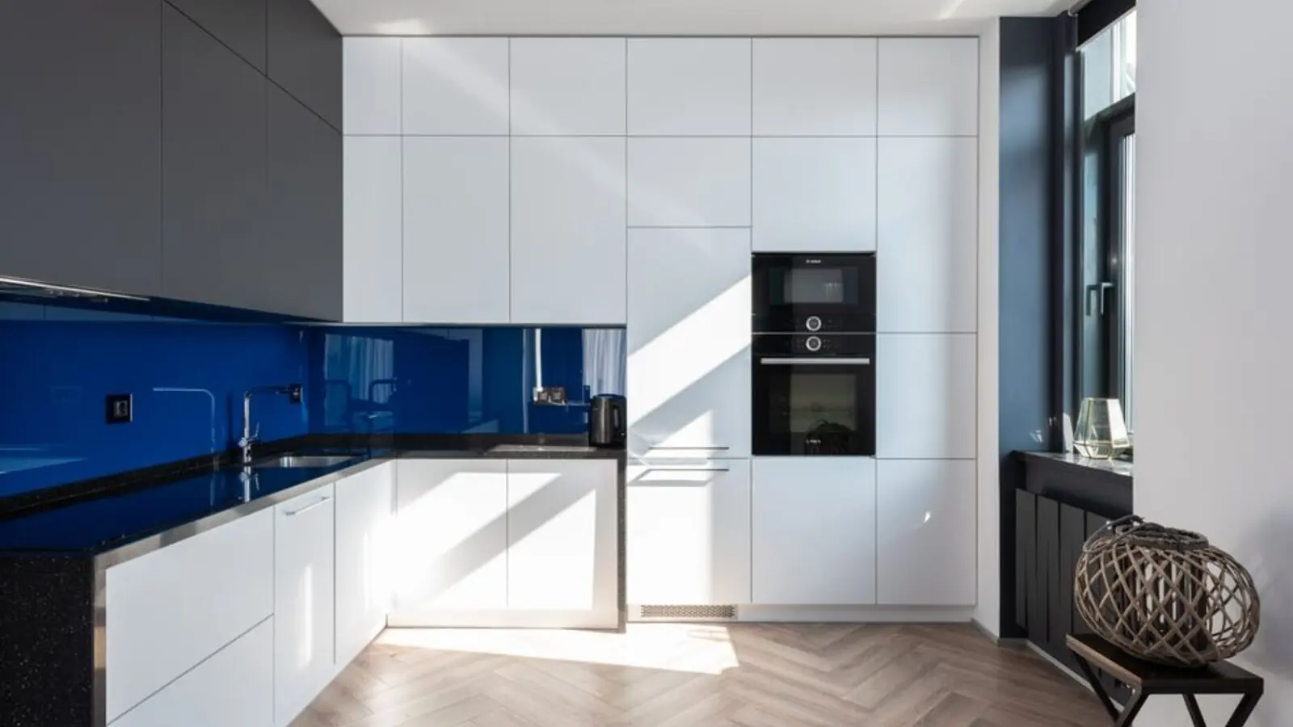
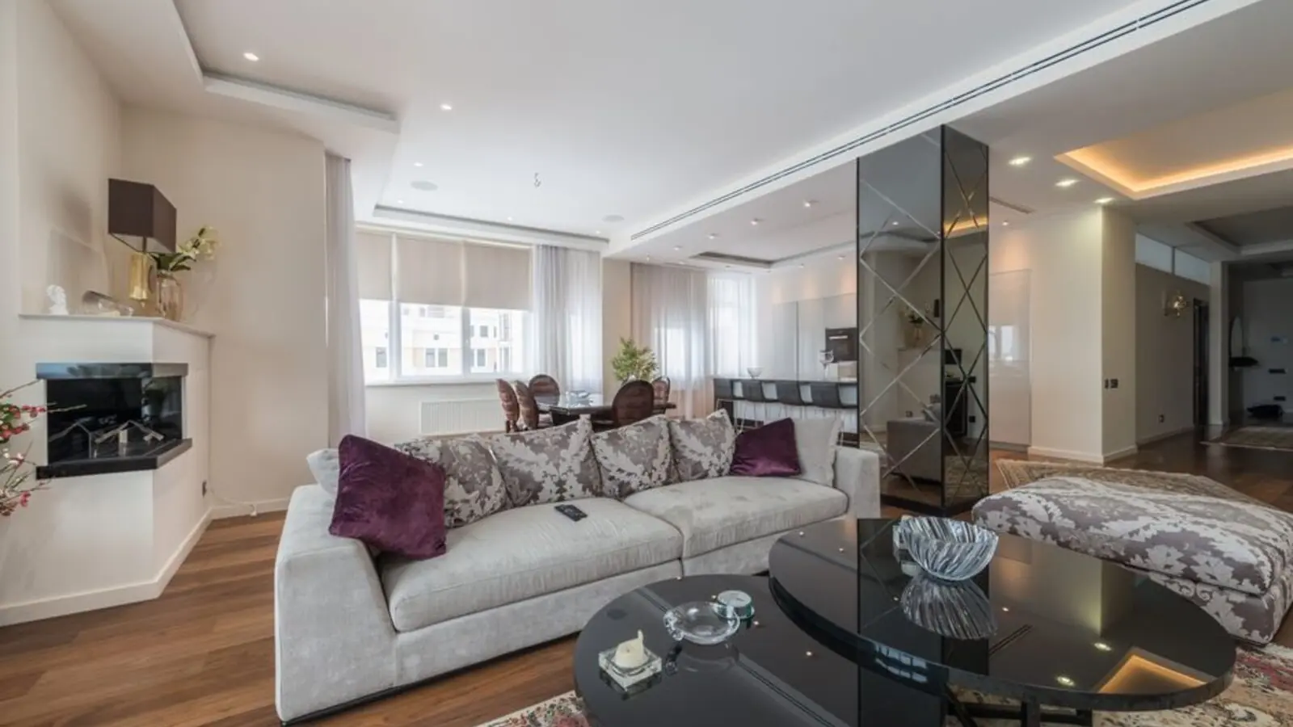
Luxury 2, 3 BHK homes with panoramic national park views
RERA: P51700079811
Purva Panorama is an Under Construction project by Puravankara on Ghodbunder Road, Thane, spread across 12.75 Acres. Tower C was officially launched on 27-Mar-2025 and is expected to complete by 31-Mar-2031. Designed by renowned architect Hafeez Contractor, it masterfully blends elegance, functionality, and comfort.
The project is positioned around panoramic views of Sanjay Gandhi National Park, with a hammock garden, spa, and reflexology path anchoring its lifestyle pitch. Built with sustainability in mind, Purva Panorama incorporates energy-efficient systems and rainwater harvesting, ensuring an eco-friendly and future-ready lifestyle. The thoughtfully crafted spaces maximize natural light and ventilation while offering uninterrupted views of nature.
Puravankara Limited, headquartered in Bengaluru, is one of India's most trusted real estate developers, with over 50 years of excellence. Founded in 1975, the company has delivered 86+ residential and commercial projects spanning 50+ million square feet across key cities like Bengaluru, Chennai, Hyderabad, Pune, Mumbai, and more.
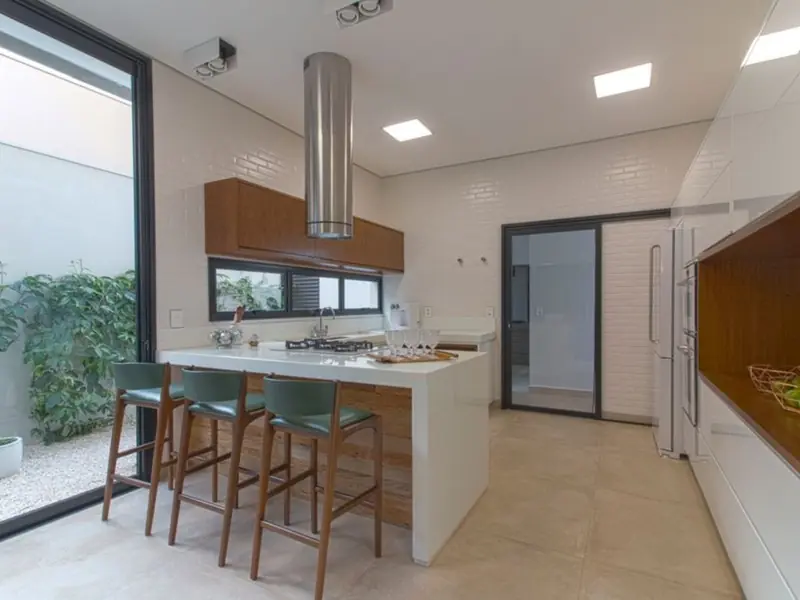
Purva Panorama Tower C offers flexible configurations to suit diverse family needs. All units are thoughtfully designed to maximize space utilization and natural light while maintaining privacy and exclusivity.
| Configuration | Size (Sq.Ft.) | Starting Price | Status |
|---|---|---|---|
| 2 BHK | 715 – 820 | ₹1.65 Cr | Available |
| 3 BHK | 1000 – 1060 | ₹2.21 Cr | Available |
Purva Panorama features over 50+ luxury amenities spread across an expansive landscaped podium, designed to foster community living while maintaining exclusivity.
80-ft-high infinity swimming pool overlooking Sanjay Gandhi National Park and dedicated kids pool
50,000 sq.ft. multi-level clubhouse with gym, yoga zone, meditation spaces, indoor games, and banquet hall
Tennis court, squash court, multi-play court, net cricket pitch, mini golf, jogging track, and amphitheatre

Spa, reflexology garden, hammock garden, meditation zone, and senior citizen zones
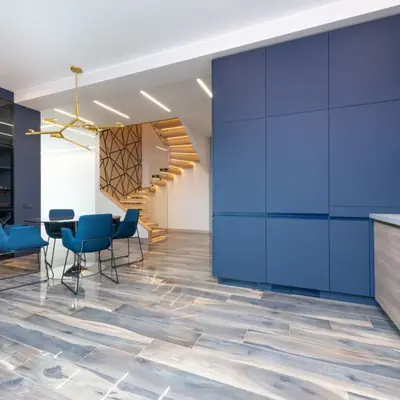
90,000 sq.ft. landscaped podium designed by ONE Landscape, Hong Kong with botanical gardens and butterfly gardens
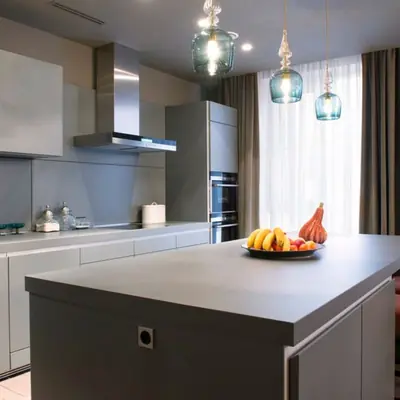
24/7 security with CCTV surveillance, smart gate access, trained security personnel, and fire fighting systems
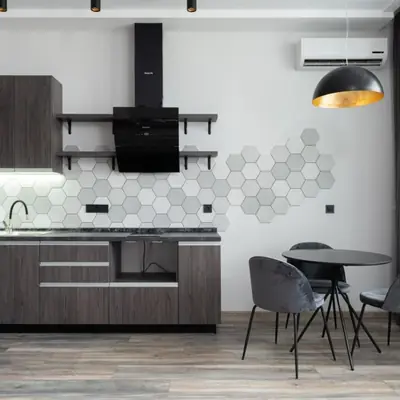
Covered parking, convenience store, pharmacy, launderette, and multipurpose lawn
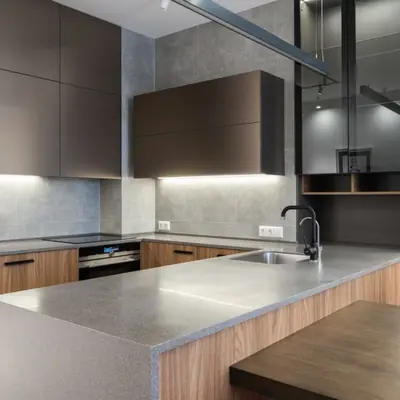
Multi-level parking with basement spaces, podium levels, and designated visitor slots
The 2 BHK apartments range from 715 to 820 square feet, offering compact yet spacious living for young professionals and small families. The 3 BHK flats span from 1000 to 1060 square feet, providing ample space for growing families. Each unit is meticulously planned to maximize space utilization, ensure optimal natural light penetration, and create functional living areas that cater to modern lifestyle requirements.
The project sits directly on Thane Ghodbunder Road, Agra Mumbai Road, and Eastern Express Highway. Nestled in a well-developed neighborhood, the project provides easy access to essential conveniences like schools, hospitals, business hubs, and entertainment centers. With its prime location, residents can enjoy the best of urban living while being close to nature with stunning views of Sanjay Gandhi National Park and Thane Creek. The site is positioned 0.1 km from Thane Ghodbunder Road, and 3.5 km from both Agra Mumbai Road and Eastern Express Highway. The upcoming Tikiji Ni Wadi metro station is 4 minutes away, and Thane railway station is 27 minutes away. Nearby educational institutions include St. Xavier's English High School and Hiranandani Foundation School. Healthcare facilities include Hiranandani Hospital. Shopping destinations include Viviana Mall and R Mall.

Electronic City Corridor, Bangalore
Configuration to be announced • Price on Request
7.83-acre residential development, ₹1,100 Cr GDV

Bhandup, Mumbai
2, 3, 4 BHK • Price on request
Joint development on LBS Marg, Bhandup West

Gunjur, Varthur, Bangalore
2, 3 BHK • On Request
Upcoming homes on the Whitefield-Sarjapur belt

Doddagubbi, North Bengaluru
2, 3 BHK (proposed) • Price on request
11.23-acre JDA, ₹1,100 Cr GDV

Sonar Pada, Dombivli East, Mumbai
2, 3, 4 BHK • Price on Request
Upcoming homes off Kalyan-Shilphata Road

Hennur Road, Bengaluru
2, 3 BHK (expected) • Price on request
₹1,300 Cr GDV, 0.84 mn sq ft

Mandur, Budigere, Bangalore
2, 3 BHK (expected) • Price on request
14.57-acre residential development, GDV ₹2,300 Cr

Marine Drive, Kochi
1, 2, 3 BHK • Price on Request
Upcoming waterfront address near Marine Drive
Presented for informational reference only; not an offer or a contract. All particulars — pricing, dimensions, imagery — are subject to change without notice. Independent verification is recommended before deciding. About · Projects
Share your details and our expert will call you back.