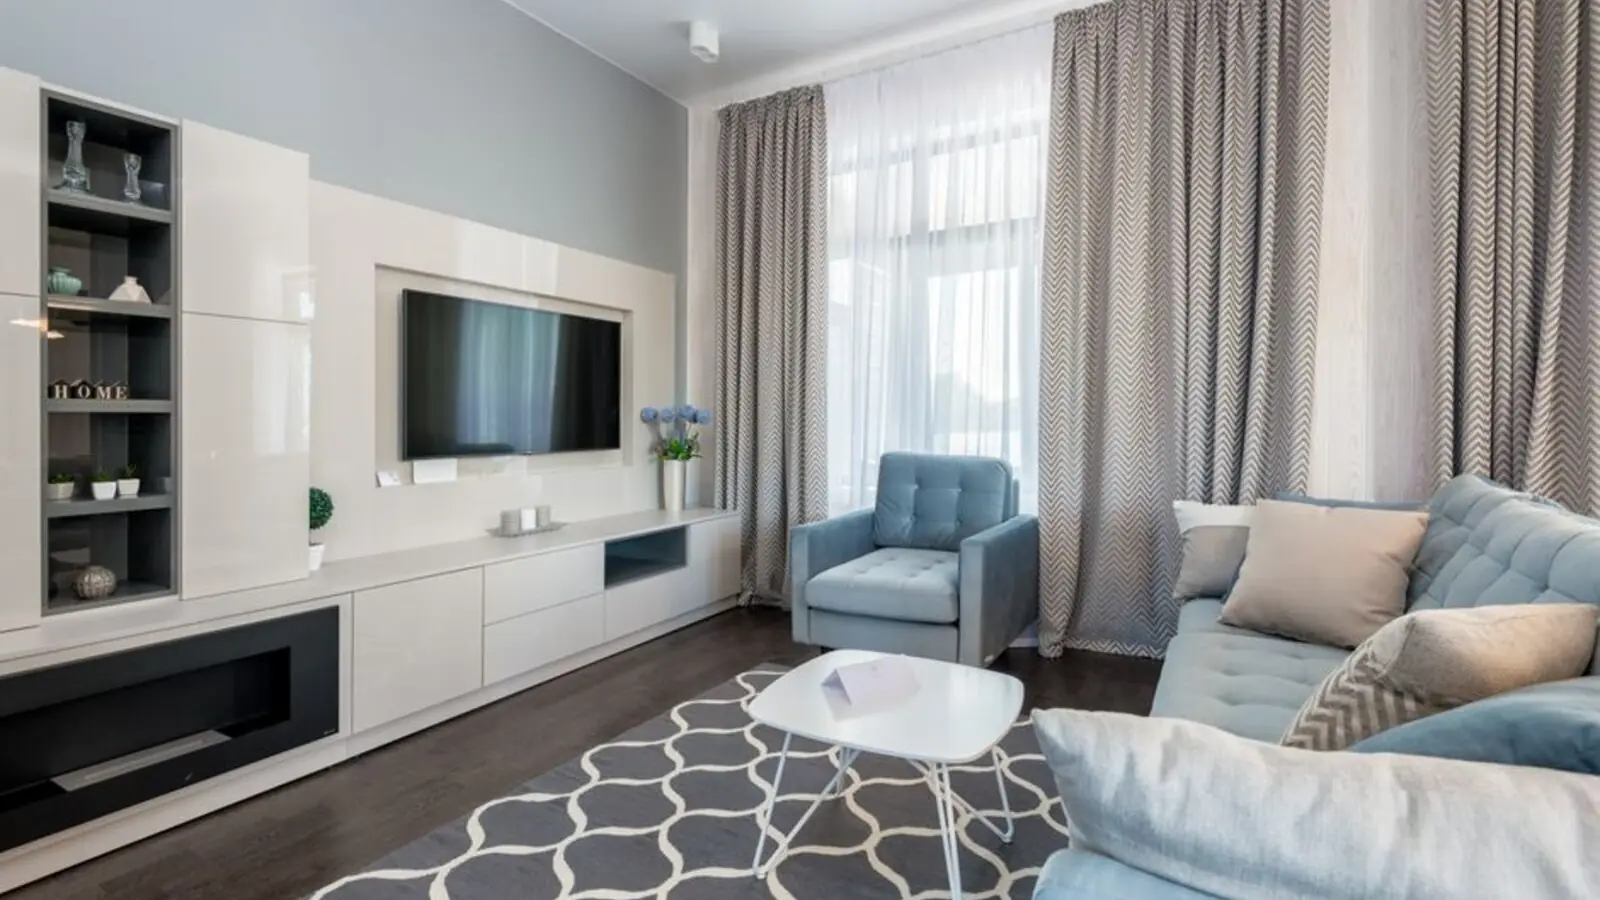
Low-density luxury living with 88% open-to-sky space in South Bengaluru's tech corridor.
RERA: PRM/KA/RERA/1251/310/PR/151225/008338
Purva Silversky is a premium residential development by Puravankara in Hebbagodi, Electronic City, off Hosur Road, South Bengaluru. Spread across approximately 6.99 acres, the project comprises 356 exclusive residences across three iconic 32-storey towers. Designed as a low-density development, the project features only four residences per floor and offers nearly 88% open-to-sky space, ensuring enhanced privacy and openness for residents.
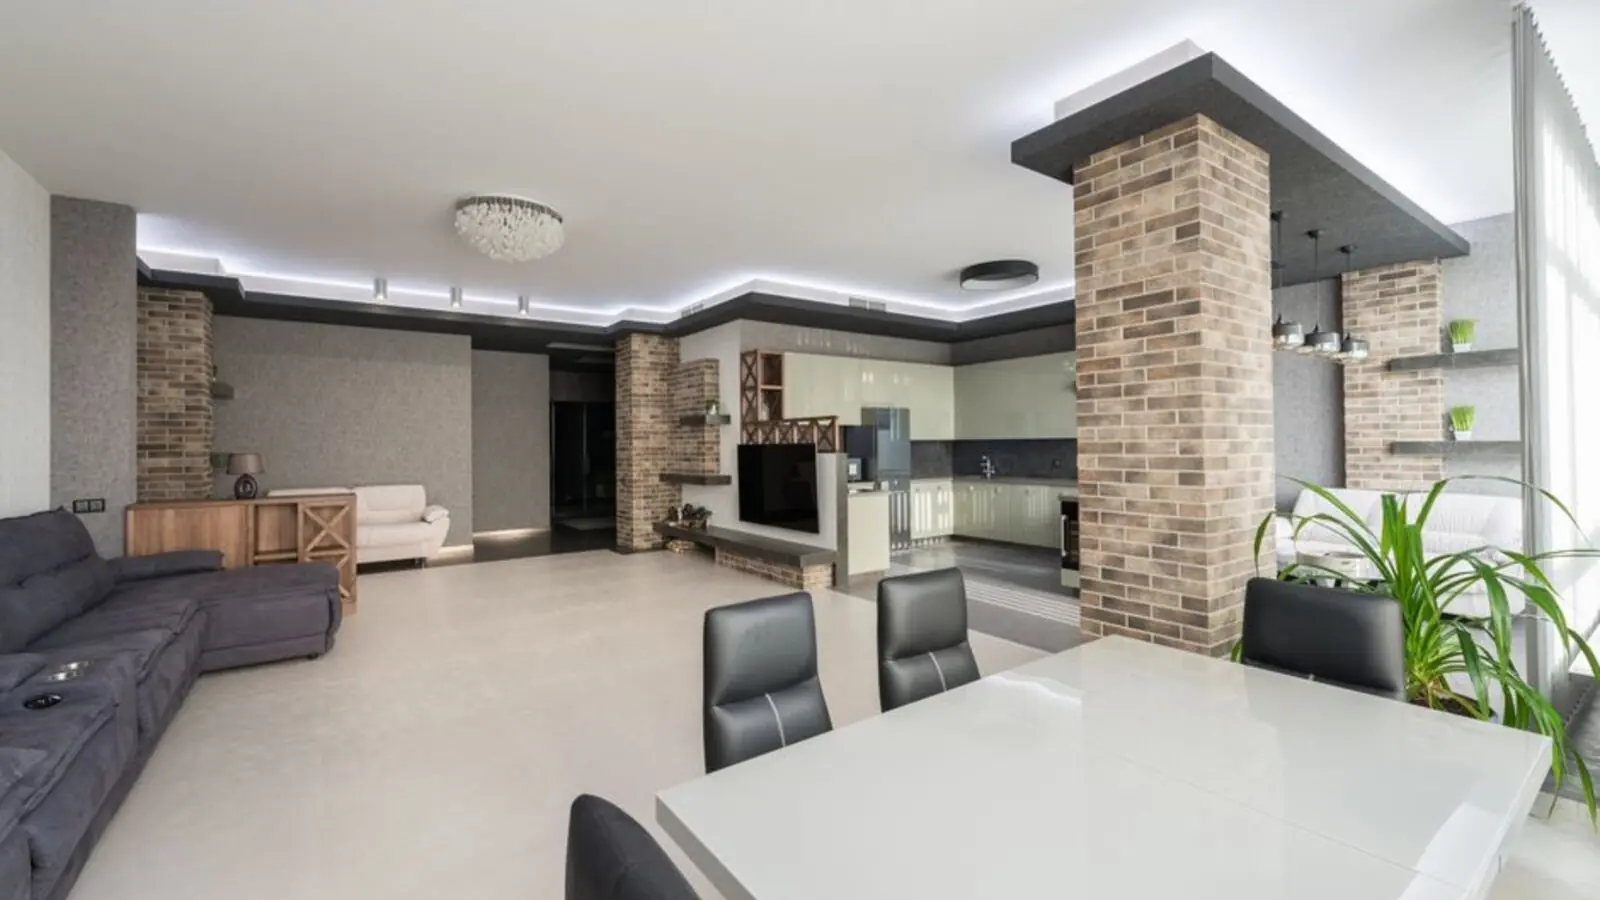
The residences at Purva Silversky are envisioned by celebrated architect Hafeez Contractor and spread across 6.99 acres, planned to complement the rhythm of modern life, allowing work and home to coexist with ease. The development offers expansive 3 and 4 BHK residences, along with select larger-format homes, with unit sizes ranging from approximately 1,864 sq ft to over 5,300 sq ft. Each residence is designed to maximise natural light and ventilation, featuring private decks and 270-degree open views.
The project also includes a 17,700 sq ft clubhouse and over 45 curated lifestyle amenities spread across a 1.7-acre elevated podium. Landscaped spaces and a forest walkway with over 200 trees further enhance the community's focus on wellness and recreation, alongside forest bathing trails, yoga decks, culinary gardens, art lofts and canopy walks.
Strategically located in one of Bengaluru's most established technology corridors, Purva Silversky enjoys excellent connectivity to major IT hubs, corporate parks, educational institutions, healthcare centres and retail destinations, with more than 15 IT parks located within a 10-minute radius. The RERA-registered project is scheduled for completion in 2030.
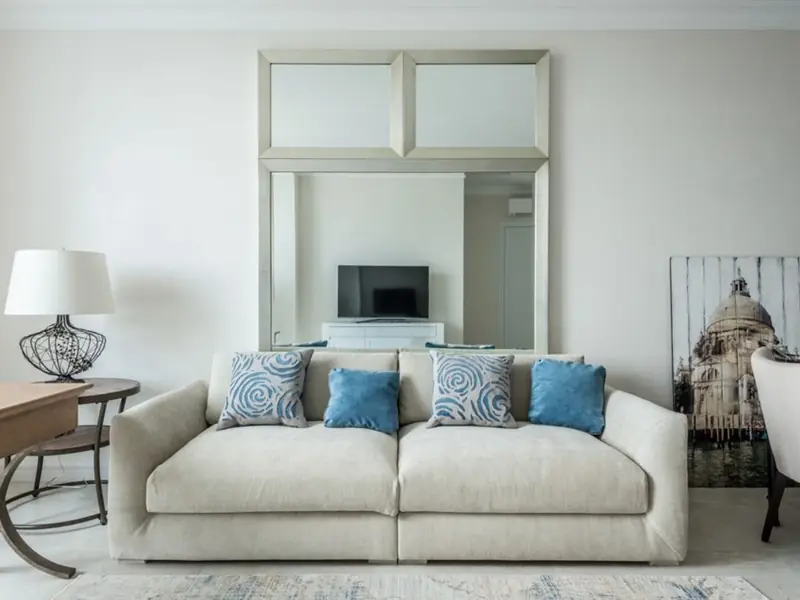
Purva Silversky offers spacious 3 and 4 BHK residences, with select larger-format homes, priced at approximately ₹12,100+ per sq ft excluding statutory and other charges.
| Type | Size | Price | Status |
|---|---|---|---|
| 3 BHK | 1,864 - 2,300 sq ft | ₹2.30 Cr onwards* | New Launch |
| 4 BHK | 2,824 sq ft onwards | ₹3.42 Cr onwards* | New Launch |
| Larger Format (4/5 BHK) | Up to 5,300+ sq ft | Price on request | New Launch |
The project also includes a 17,700 sq ft clubhouse and over 45 curated lifestyle amenities spread across a 1.7-acre elevated podium.
A large clubhouse with indoor games, gym, party hall, co-working spaces and a mini theatre.
Landscaped spaces and a forest walkway with over 200 trees for wellness and recreation.
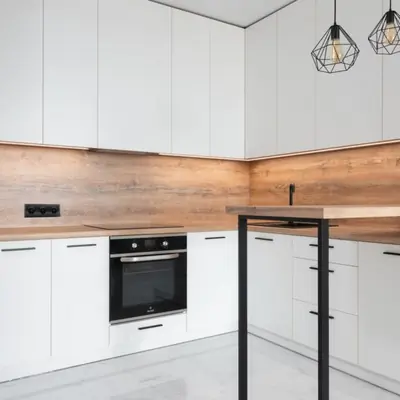
Forest bathing trails, yoga decks, and restorative outdoor spaces for everyday balance.
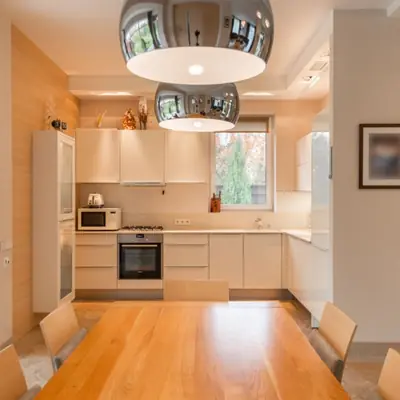
Dedicated fitness zones including a swimming pool and fully equipped gymnasium.
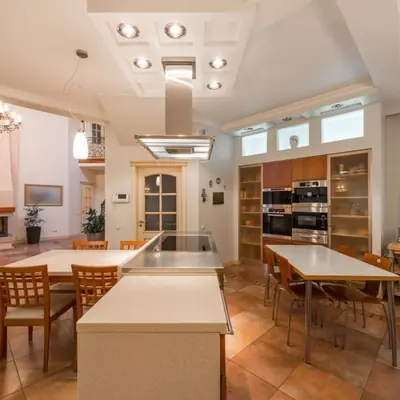
Curated experiences such as culinary gardens, art lofts and shaded canopy walks.
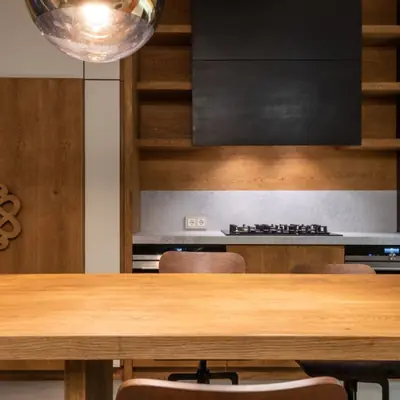
Multiple sports courts, jogging tracks and children's play zones across the podium.
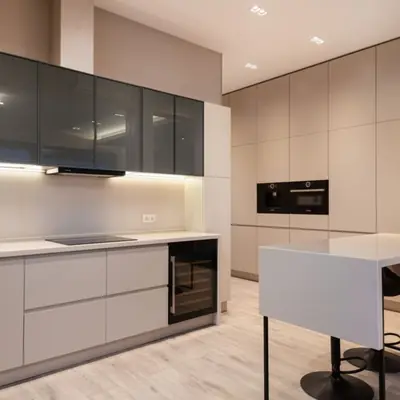
An exclusive creche/day care facility offered only for Purva Silversky residents.
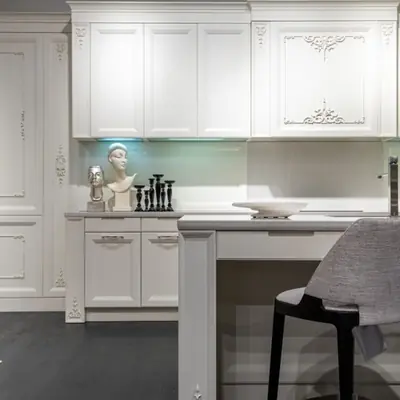
Multi-layer security with CCTV monitoring and controlled access across common zones.
Purva Silversky offers efficient 3 and 4 BHK floor plans with private decks, 270-degree open views, and just four residences per floor for low-density living.
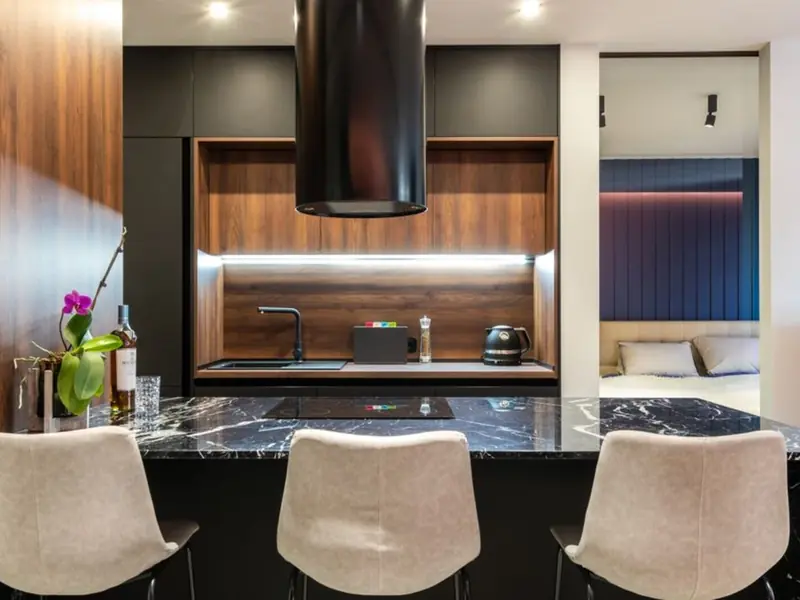
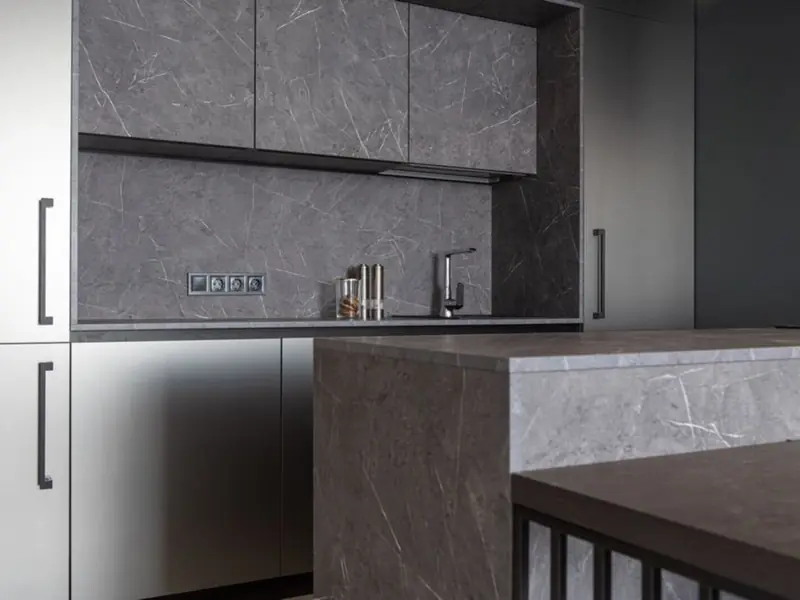
Purva Silversky is located in Hebbagodi, Electronic City Phase 2, off Hosur Road in South Bengaluru. The project is located around 900 metres from Huskur Metro Station on the Yellow Line, providing convenient access to key parts of the city. More than 15 IT parks are located within a 10-minute radius, making it an attractive choice for professionals working in Electronic City and surrounding areas, including major IT and business campuses such as Infosys, Wipro, TCS, Tech Mahindra and the Biocon Campus. The project offers direct access to Hosur Main Road, the Electronic City Flyover, and the NICE Peripheral Ring Road, with further connectivity to Sarjapur Road, Bannerghatta Road and Kanakapura Road. Important nearby landmarks include National Highway 44, St. Francis de Sales Public School, and Vimalaya Hospital, while Narayana Health City provides advanced healthcare access in the vicinity. Reputed schools, colleges and everyday retail such as M5 Ecity are all within easy reach, making Hebbagodi one of South Bengaluru's fastest-growing residential micro-markets.
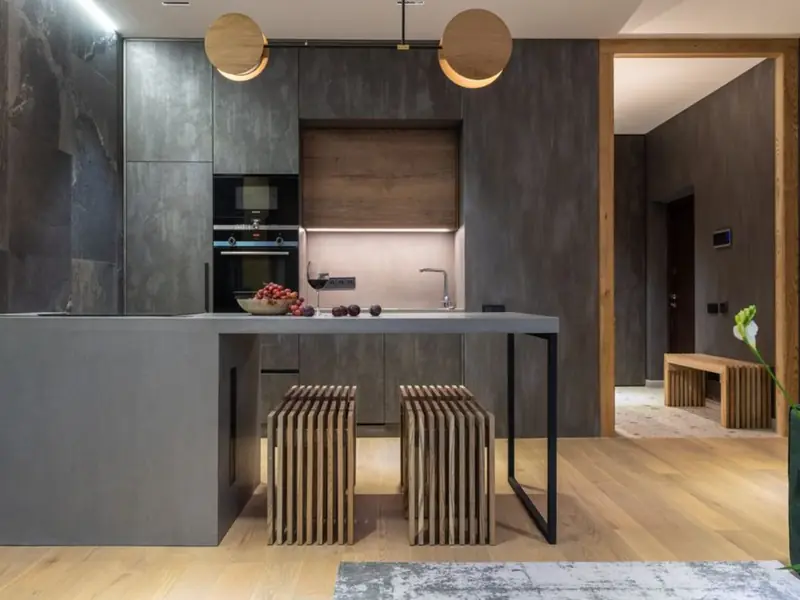
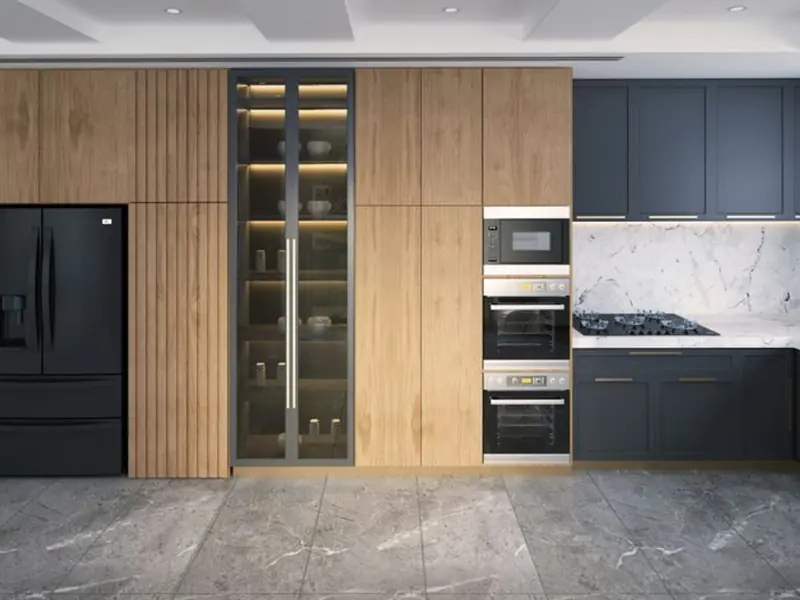
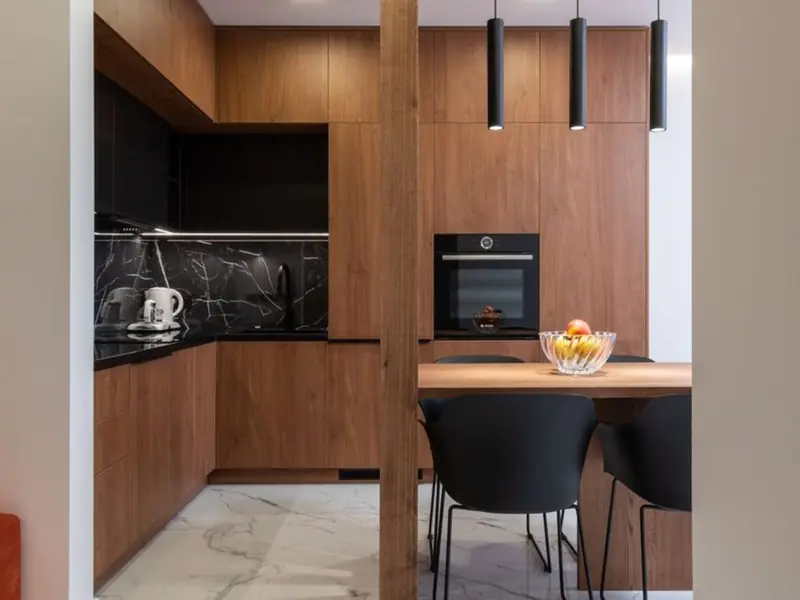

Electronic City Corridor, Bangalore
Configuration to be announced • Price on Request
7.83-acre residential development, ₹1,100 Cr GDV

Bhandup, Mumbai
2, 3, 4 BHK • Price on request
Joint development on LBS Marg, Bhandup West

Gunjur, Varthur, Bangalore
2, 3 BHK • On Request
Upcoming homes on the Whitefield-Sarjapur belt

Doddagubbi, North Bengaluru
2, 3 BHK (proposed) • Price on request
11.23-acre JDA, ₹1,100 Cr GDV

Sonar Pada, Dombivli East, Mumbai
2, 3, 4 BHK • Price on Request
Upcoming homes off Kalyan-Shilphata Road

Hennur Road, Bengaluru
2, 3 BHK (expected) • Price on request
₹1,300 Cr GDV, 0.84 mn sq ft

Mandur, Budigere, Bangalore
2, 3 BHK (expected) • Price on request
14.57-acre residential development, GDV ₹2,300 Cr

Marine Drive, Kochi
1, 2, 3 BHK • Price on Request
Upcoming waterfront address near Marine Drive
Presented for informational reference only; not an offer or a contract. All particulars — pricing, dimensions, imagery — are subject to change without notice. Independent verification is recommended before deciding. About · Projects
Share your details and our expert will call you back.