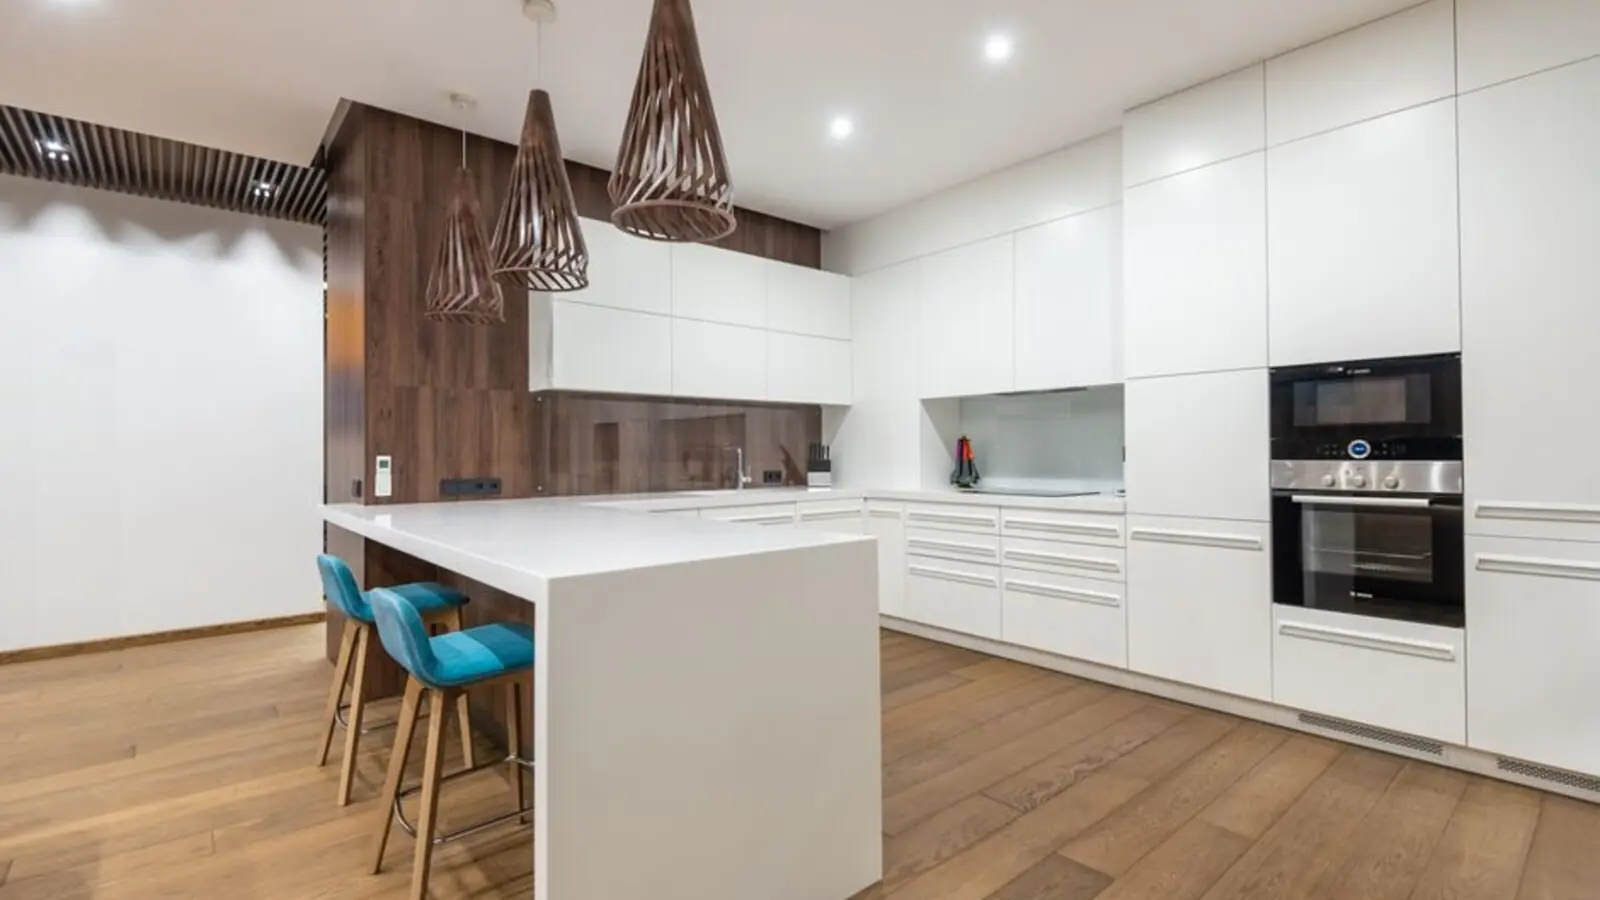
Ready-to-move 3 & 4 BHK homes on Sarjapur Road, minutes from HSR Layout.
Purva Whitehall is a completed residential development by Puravankara located off Sarjapur Main Road in Ambalipura, East Bangalore. The project sits close to HSR Layout, making it a value-driven alternative for buyers priced out of that established neighbourhood while still enjoying similar connectivity and social infrastructure.
Spread across 2.7 acres, the development comprises four residential blocks — A, B, C, and D — built to Stilt plus 12 floors, together housing 192 units. Block A is dedicated to 4 BHK residences while Blocks B, C, and D offer 3 BHK apartments, giving the community a clear layout mix within a compact footprint.
Apartment sizes range from roughly 1,936 sq ft to 2,425 sq ft, catering to families seeking larger layouts than typical mid-segment offerings in the micro-market. The project received its Occupancy Certificate and has been ready for possession since December 2017, meaning buyers today are looking at immediate move-in with no construction risk.
As a mature, self-sufficient community, Purva Whitehall benefits from established landscaping, functioning amenities, and an existing resident base — factors that typically matter to end-users and investors evaluating ready properties over under-construction alternatives.
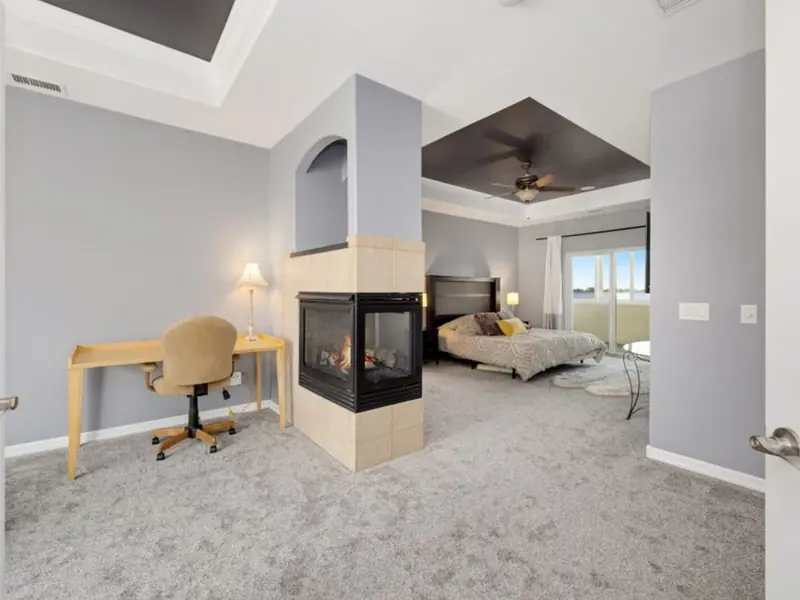
Purva Whitehall offers 3 and 4 BHK layouts across its four towers, with resale and rental pricing reflecting the project's ready status and Sarjapur Road location.
| Type | Size | Price | Status |
|---|---|---|---|
| 3 BHK | 1,936 – 1,970 sq ft | ₹2.30 Cr onwards* | Ready to move |
| 3 BHK | 1,950 – 2,023 sq ft | ₹2.42 – 3.2 Cr* | Available (resale) |
| 4 BHK | 2,252 – 2,387 sq ft | ₹2.93 Cr onwards* | Ready to move |
| 4 BHK | 2,387 – 2,425 sq ft | Up to ₹3.2 Cr* | Available (resale) |
Purva Whitehall's master plan sets aside dedicated zones for recreation, fitness, and family gatherings, spread across the internal driveways connecting all four blocks.
A dedicated pool zone within the landscaped grounds for residents of all ages.
An outdoor fitness park along with an indoor gymnasium for daily workouts.
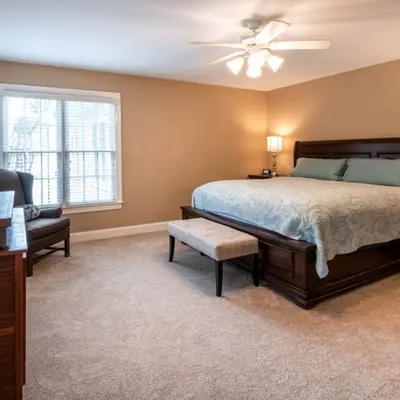
A supervised play zone designed as part of the master plan's recreational cluster.

A dedicated pavilion space for community gatherings and family events.
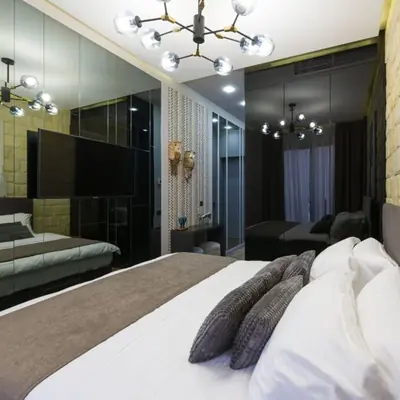
Tennis, badminton, and basketball courts for residents who prefer active recreation.

An indoor clubhouse with facilities for indoor games, gatherings, and leisure.
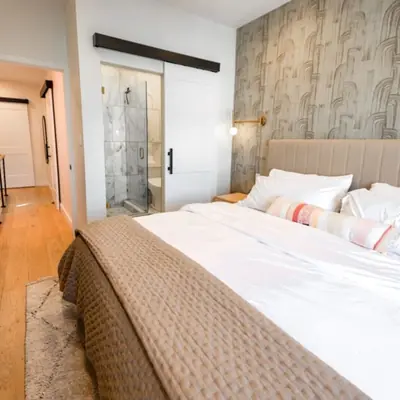
Round-the-clock security personnel with CCTV surveillance across the entrance plaza and blocks.

Green internal driveways and lawns connecting the four residential blocks.
Purva Whitehall offers 3 BHK layouts across Blocks B, C and D and 4 BHK layouts in Block A, with sizes ranging from approximately 1,936 to 2,425 sq ft.
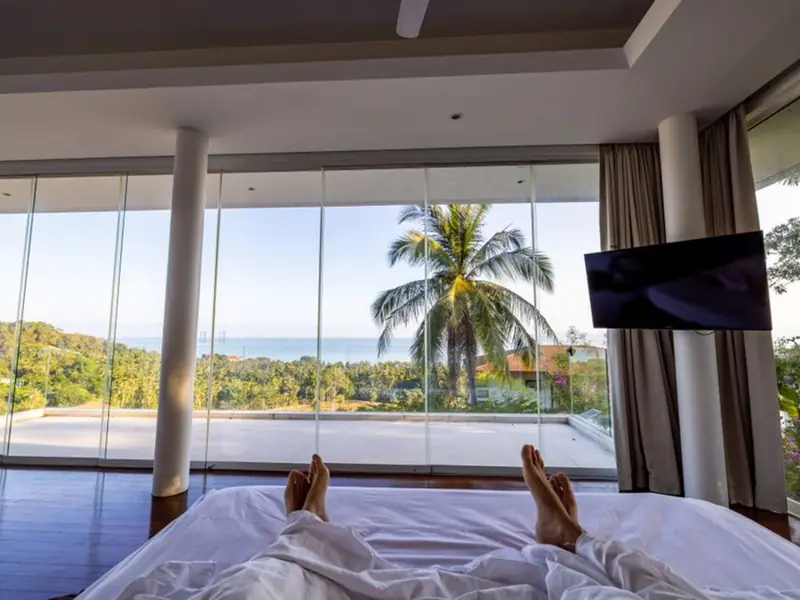

Purva Whitehall is located on Sarjapur Main Road in Ambalipura, close to Harlur, roughly 600 metres from HSR Layout and about 1 km from the Outer Ring Road. This puts residents within close proximity to established IT clusters such as Bellandur, Marathahalli, RMZ Ecospace, and Ecoworld, along with the wider Electronic City and Whitefield corridors that anchor much of Bangalore's tech workforce. The immediate neighbourhood is well developed, with the project situated next to Market Square Mall on Sarjapur Road, giving residents everyday retail and dining options within walking distance. The area is served by a mix of established schools, hospitals, and daily-need infrastructure typical of Sarjapur Road's maturing social ecosystem, while the adjacency to HSR Layout gives residents access to that neighbourhood's cafes, restaurants, and civic amenities without HSR Layout's premium pricing.

Electronic City Corridor, Bangalore
Configuration to be announced • Price on Request
7.83-acre residential development, ₹1,100 Cr GDV

Bhandup, Mumbai
2, 3, 4 BHK • Price on request
Joint development on LBS Marg, Bhandup West

Gunjur, Varthur, Bangalore
2, 3 BHK • On Request
Upcoming homes on the Whitefield-Sarjapur belt

Doddagubbi, North Bengaluru
2, 3 BHK (proposed) • Price on request
11.23-acre JDA, ₹1,100 Cr GDV

Sonar Pada, Dombivli East, Mumbai
2, 3, 4 BHK • Price on Request
Upcoming homes off Kalyan-Shilphata Road

Hennur Road, Bengaluru
2, 3 BHK (expected) • Price on request
₹1,300 Cr GDV, 0.84 mn sq ft

Mandur, Budigere, Bangalore
2, 3 BHK (expected) • Price on request
14.57-acre residential development, GDV ₹2,300 Cr

Marine Drive, Kochi
1, 2, 3 BHK • Price on Request
Upcoming waterfront address near Marine Drive
Presented for informational reference only; not an offer or a contract. All particulars — pricing, dimensions, imagery — are subject to change without notice. Independent verification is recommended before deciding. About · Projects
Share your details and our expert will call you back.