A 5.5-acre joint development bringing refined residences to East Bengaluru.
Puravankara has signed a joint development agreement for a 5.5-acre land parcel in Balagere, East Bengaluru, with an estimated gross development value exceeding Rs 1,000 crore. The land parcel offers a total saleable area of approximately 0.83 million square feet, positioning it as a significant addition to Puravankara's East Bengaluru portfolio.
The project is structured as a Joint Development Agreement, an approach the company describes as capital-efficient, reducing market risk while supporting faster inventory take-off. Ashish Puravankara, Managing Director, noted that the scale and location of this project are ideal for an ultra-luxury offering tailored for individuals seeking a refined lifestyle. Mallanna Sasalu, CEO – South, added that Balagere has emerged as a high-potential residential micro-market driven by proximity to key IT hubs and established infrastructure.
Balagere sits in one of East Bengaluru's most active residential corridors, benefiting from consistent demand tied to its closeness to major technology parks. The micro-market has shown steady sales and rental absorption, factors that informed Puravankara's decision to develop here under the JDA route rather than an outright land purchase.
The developer has indicated the project is expected to be launched within 6 to 9 months of the July 2025 announcement, with detailed configurations, floor plans, and pricing to follow closer to launch. As with all pre-launch developments, specific unit types, tower counts, and amenities will be finalized and disclosed once RERA registration and regulatory approvals are secured.
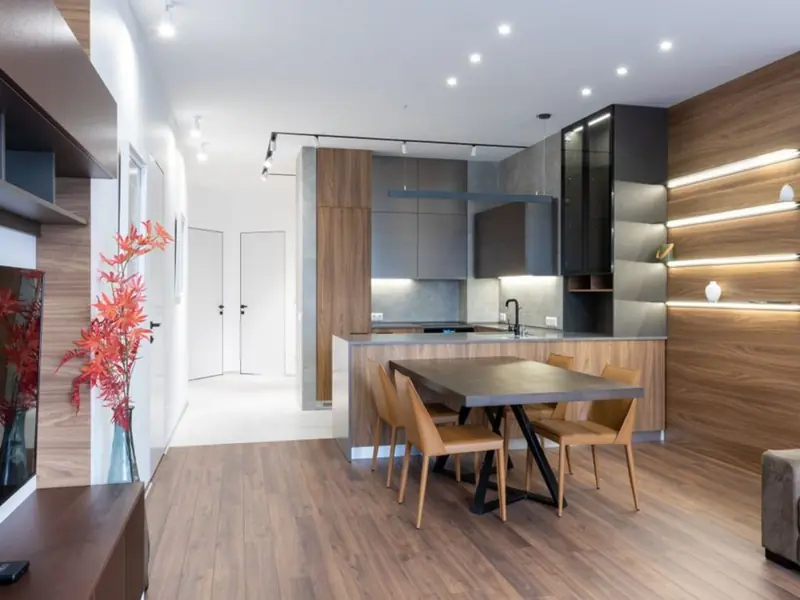
Puravankara has not yet released official unit configurations, sizes, or pricing for this Balagere project, as it remains at the joint-development stage ahead of formal launch.
| Type | Size | Price | Status |
|---|---|---|---|
| 2 BHK | To be announced | Price on request | Pre-launch |
| 3 BHK | To be announced | Price on request | Pre-launch |
| 4 BHK | To be announced | Price on request | Pre-launch |
While the final amenity list will be confirmed closer to launch, Puravankara's Balagere development is positioned as an ultra-luxury community with a strong focus on sustainability and smart living.
Dedicated indoor and outdoor spaces designed for resident gatherings and events.
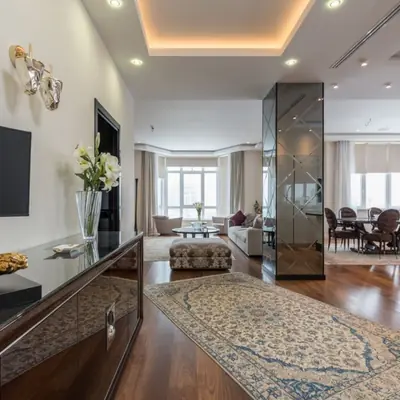
App-enabled lighting, AC, and water pump controls with digital door locks.
Sustainable water management systems integrated into the site design.
On-site treatment facility to minimize environmental footprint.
Energy-efficient common area lighting to reduce operating costs.
Planned open and green spaces across the 5.5-acre parcel.
Integrated oversight of safety, environment, and backup systems.
Visitor intercom systems and round-the-clock security infrastructure.
Detailed floor plans for 2, 3, and 4 BHK configurations will be released once the project moves from the JDA stage to formal launch.
Balagere is located in East Bengaluru, a micro-market that has benefited from sustained residential demand due to its proximity to major IT hubs. The site sits near Marathahalli, Whitefield, and Bellandur, placing it within easy reach of large employment clusters including ITPL and the upcoming Aerospace SEZ. Access to the Outer Ring Road and NH 44 ensures strong connectivity across the eastern and central parts of the city, a factor Puravankara has cited as central to the project's appeal. The surrounding neighbourhood is well served by social infrastructure, with schools such as East Point Academy and Delhi Public School, and healthcare facilities including Narayana Multispeciality Hospital, located within the broader vicinity. Regular BMTC bus services and planned metro extensions are expected to further improve last-mile connectivity for residents. The combination of established retail, dining, and entertainment options along the Varthur and Panathur corridors adds to Balagere's growing appeal among both end-users and investors.

Electronic City Corridor, Bangalore
Configuration to be announced • Price on Request
7.83-acre residential development, ₹1,100 Cr GDV

Bhandup, Mumbai
2, 3, 4 BHK • Price on request
Joint development on LBS Marg, Bhandup West

Gunjur, Varthur, Bangalore
2, 3 BHK • On Request
Upcoming homes on the Whitefield-Sarjapur belt

Doddagubbi, North Bengaluru
2, 3 BHK (proposed) • Price on request
11.23-acre JDA, ₹1,100 Cr GDV

Sonar Pada, Dombivli East, Mumbai
2, 3, 4 BHK • Price on Request
Upcoming homes off Kalyan-Shilphata Road

Hennur Road, Bengaluru
2, 3 BHK (expected) • Price on request
₹1,300 Cr GDV, 0.84 mn sq ft

Mandur, Budigere, Bangalore
2, 3 BHK (expected) • Price on request
14.57-acre residential development, GDV ₹2,300 Cr

Marine Drive, Kochi
1, 2, 3 BHK • Price on Request
Upcoming waterfront address near Marine Drive
Presented for informational reference only; not an offer or a contract. All particulars — pricing, dimensions, imagery — are subject to change without notice. Independent verification is recommended before deciding. About · Projects
Share your details and our expert will call you back.