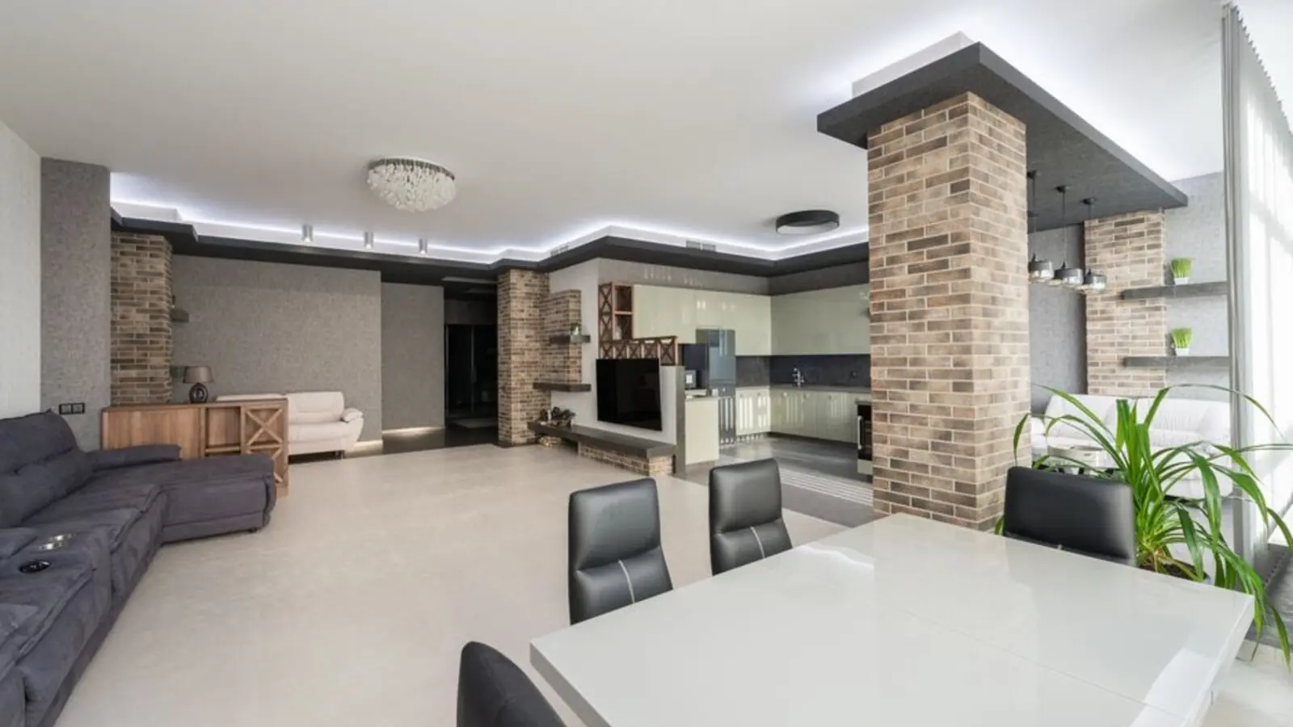
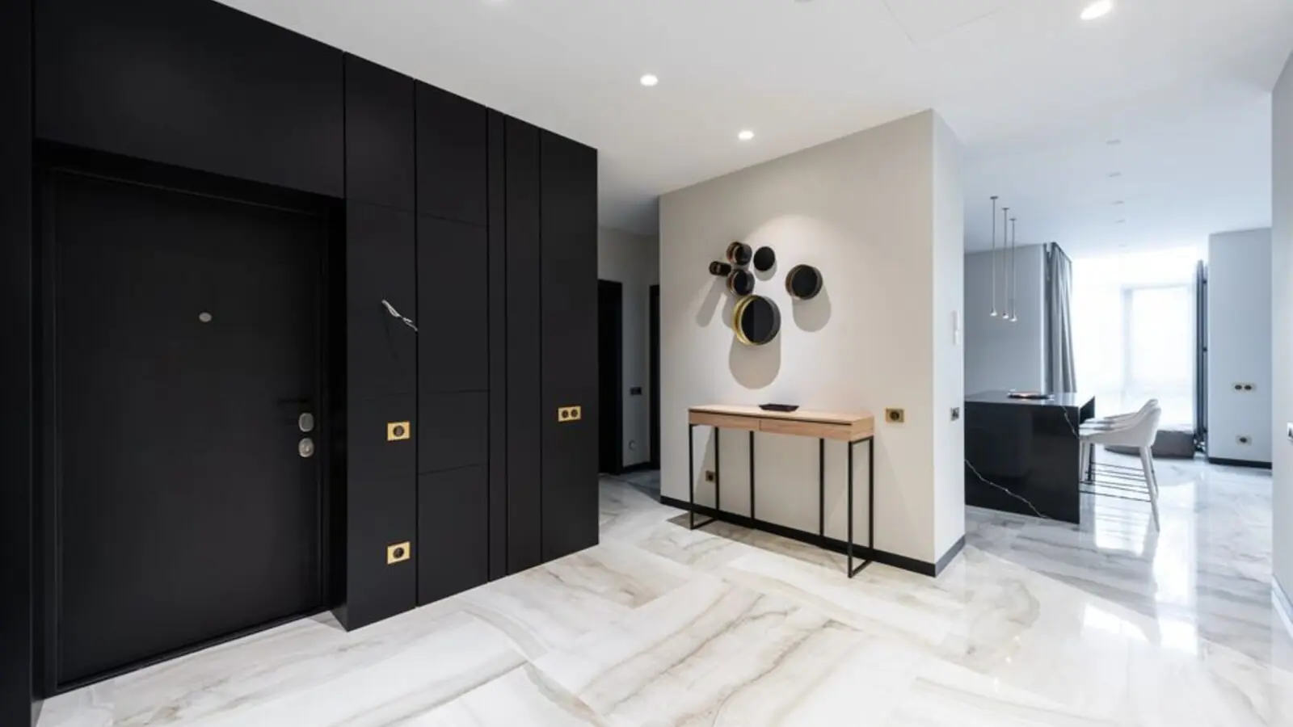
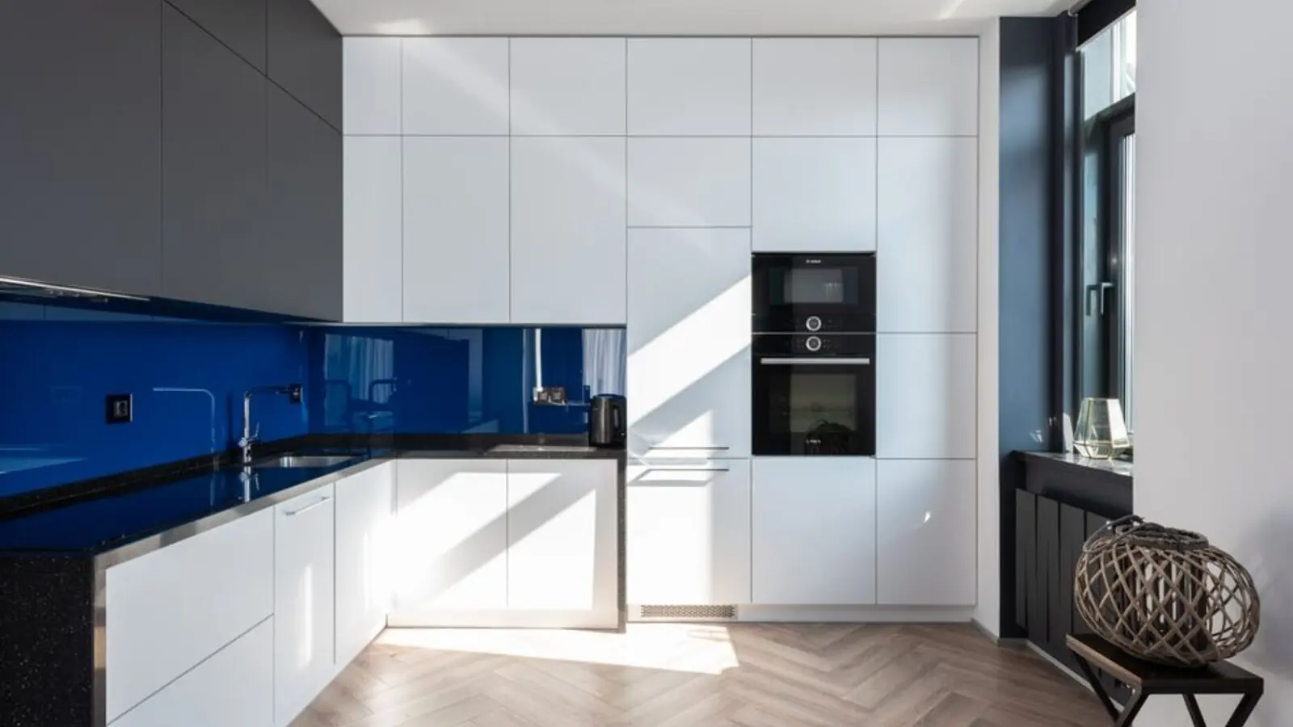
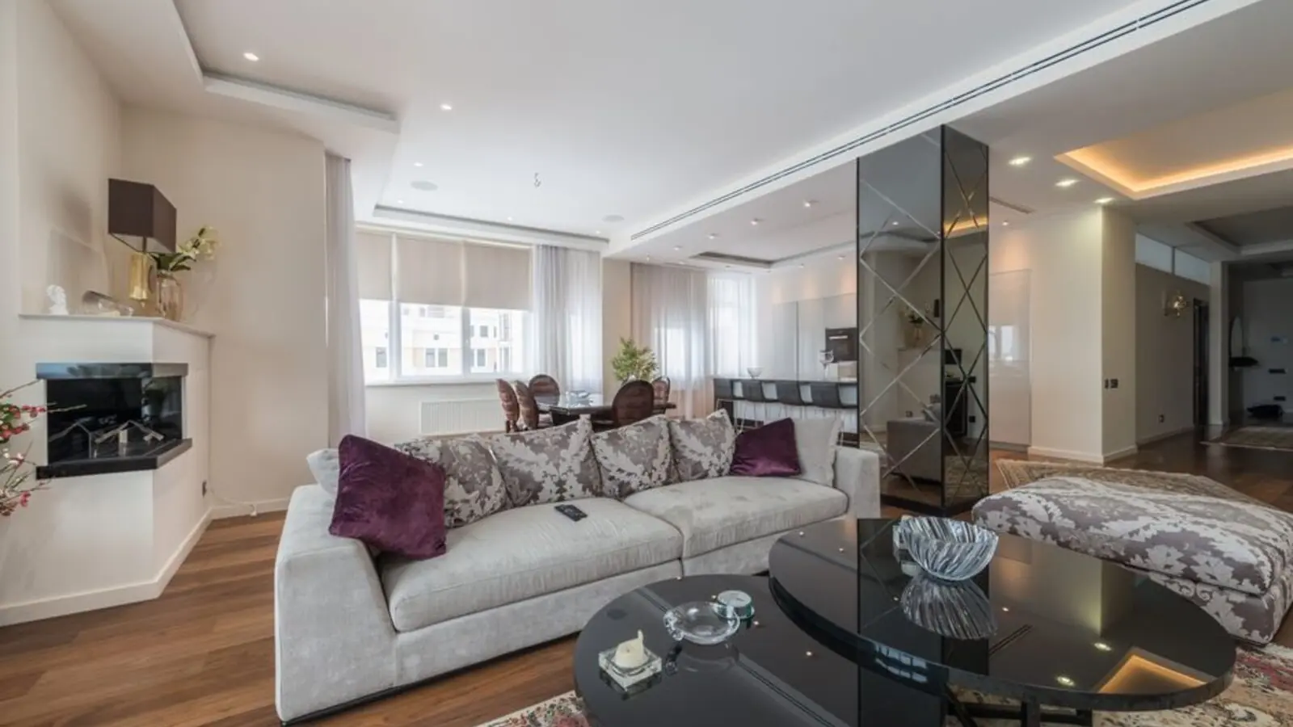
Ready-to-move 2 & 3 BHK homes inspired by Broadway and London's West End.
RERA: PRM/KA/RERA/1251/310/PR/190129/002310
Purva Westend, also known by its codename Broadway, is a completed residential development by Puravankara Limited at Kudlu Gate on Hosur Road in South Bengaluru. Spread across approximately 8.25 acres, the project offers 2 BHK and 3 BHK apartments across five residential wings labelled A, B, C, D, and E. The development follows a distinctive art-and-culture concept, drawing inspiration from the entertainment districts of New York's Broadway and London's West End, expressed through themed features such as an amphitheatre, open-air cinema, fantasy fountains, and a guitar-shaped swimming pool.
Possession at Purva Westend began in March 2022, making it a ready-to-move option for buyers who want immediate occupancy rather than waiting through a construction cycle. The project carries RERA registration, with recorded IDs including PRM/KA/RERA/1251/310/PR/190129/002310 covering its phases, giving buyers documented assurance on approvals and project details.
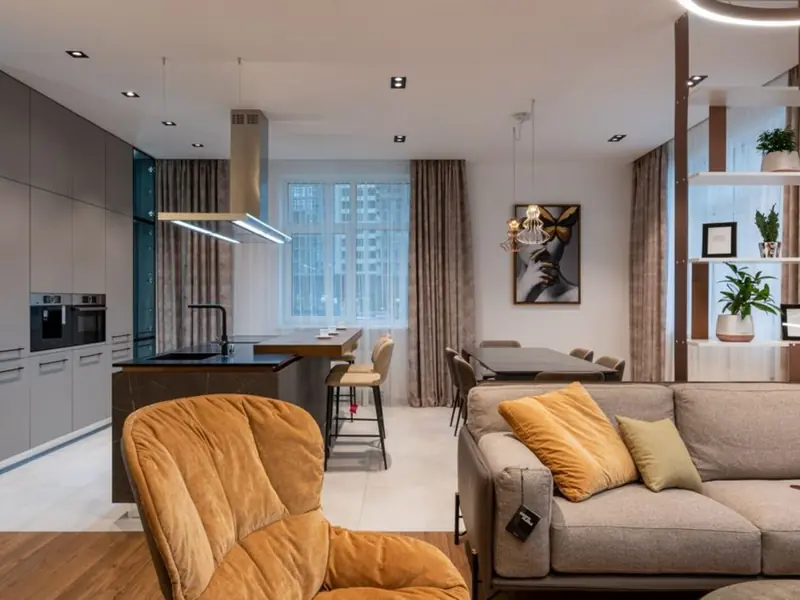
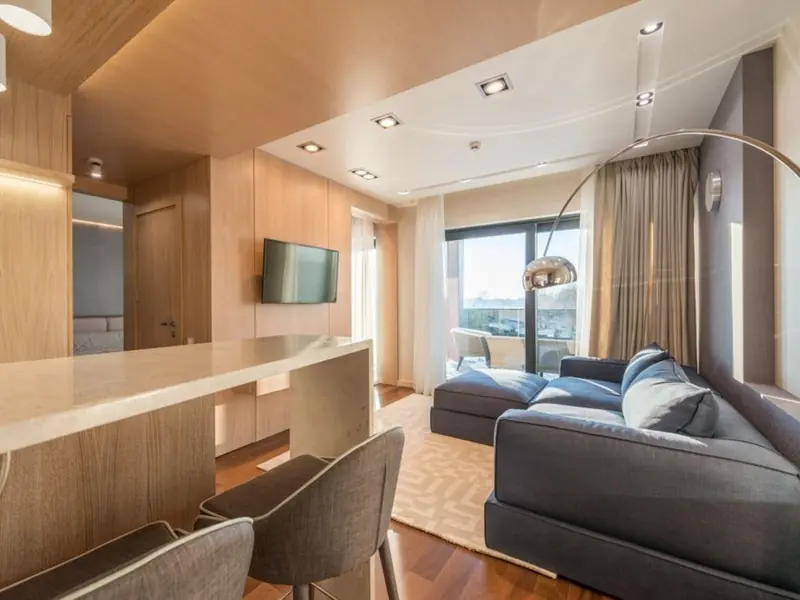
Apartment sizes range from around 1,188 sq ft for 2 BHK units up to roughly 1,930 sq ft for larger 3 BHK layouts, with interiors finished in vitrified tiles and heavy-gauge UPVC/aluminium framed windows. The community is built around a central clubhouse and landscaped open spaces, with the master plan reserving significant land for greenery, sports courts, and recreational zones alongside the residential towers.
Located off Hosur Road near Kudlu Gate Junction, the project sits within one of South Bengaluru's fastest-growing residential corridors, offering residents proximity to Electronic City, Silk Board, Koramangala, and HSR Layout, along with the trust of a developer with a five-decade construction legacy.
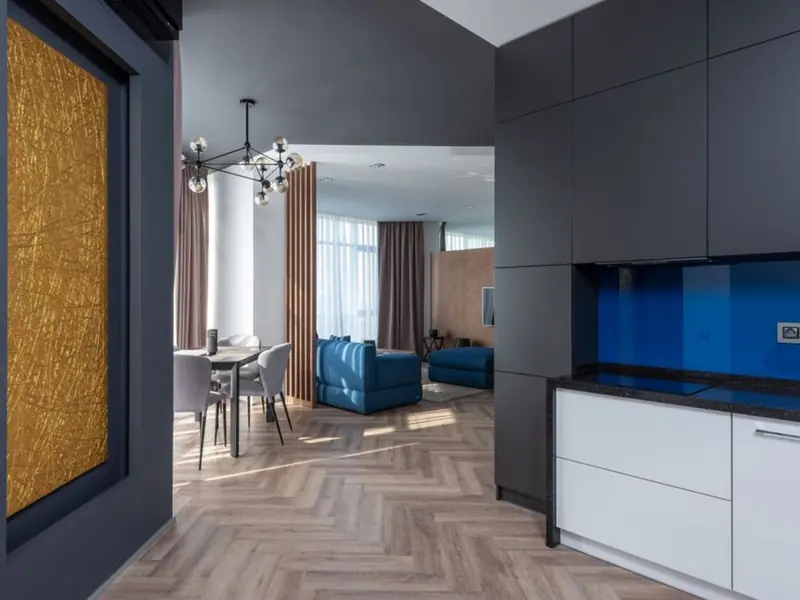
Purva Westend offers 2 BHK and 3 BHK ready-to-move apartments across a range of carpet sizes to suit different family needs.
| Type | Size | Price | Status |
|---|---|---|---|
| 2 BHK | 1188 - 1324 sq ft | ₹91.63 L - 1 Cr* | Ready to Move |
| 3 BHK | 1427 - 1930 sq ft | ₹1.35 Cr - 1.46 Cr* | Ready to Move |
The project blends everyday convenience with themed recreational spaces built around its art-and-culture inspiration.
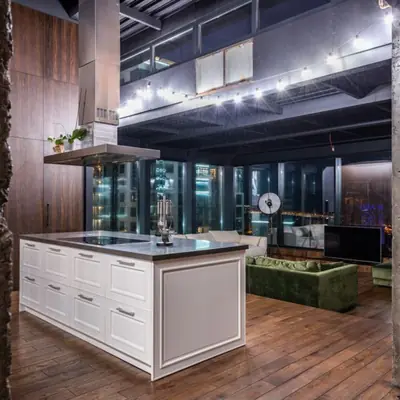
A comprehensive clubhouse featuring a gymnasium, yoga area, multipurpose hall, and a mini-mart provision.
A themed pool designed as part of the project's art and music inspiration.
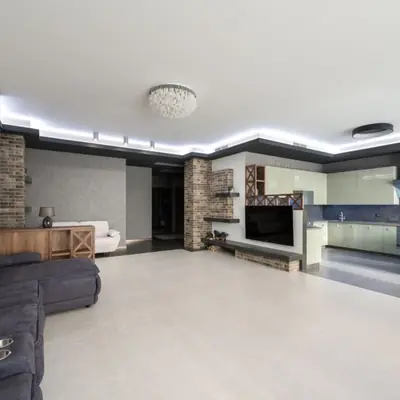
Dedicated outdoor performance and screening spaces reflecting the Broadway theme.
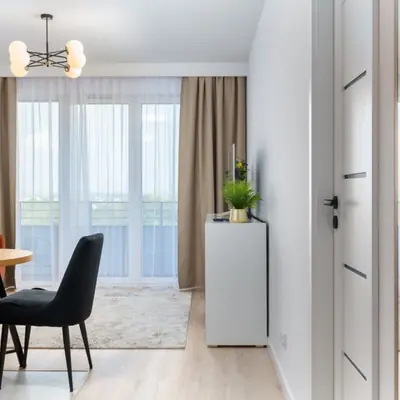
Lawns and green open spaces distributed across the residential wings.
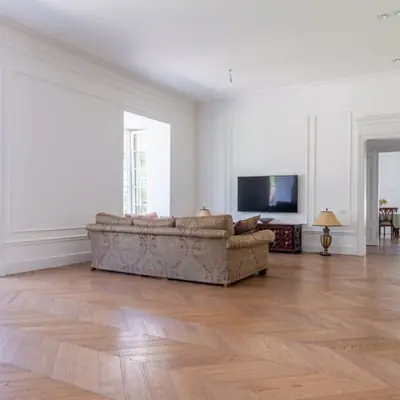
Outdoor courts including basketball and other multi-use recreational areas.
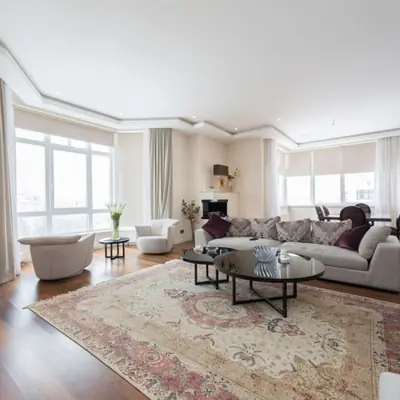
A dedicated play zone for younger residents within the community.
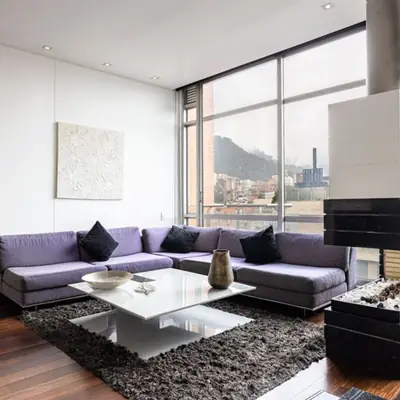
Indoor event space and a quiet zone for wellness and relaxation.
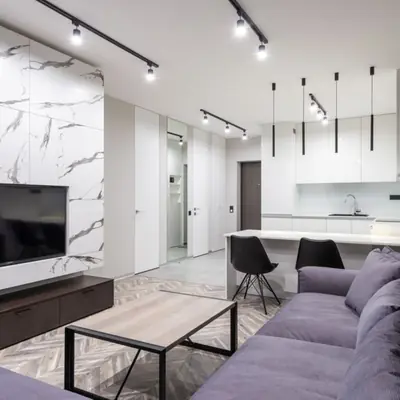
Manned security, video door surveillance, intercom, and round-the-clock power and water supply.
Purva Westend offers 2 BHK and 3 BHK layouts ranging from approximately 1,188 sq ft to 1,930 sq ft across its five residential wings.
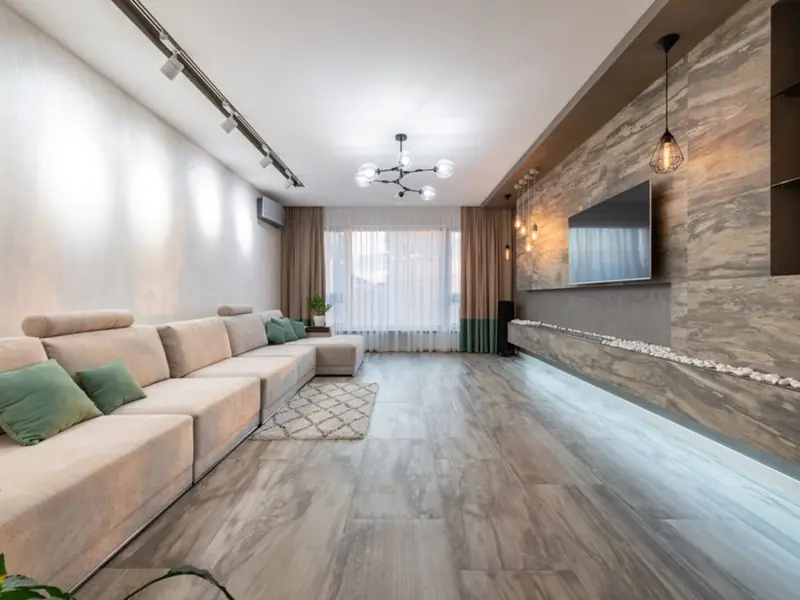
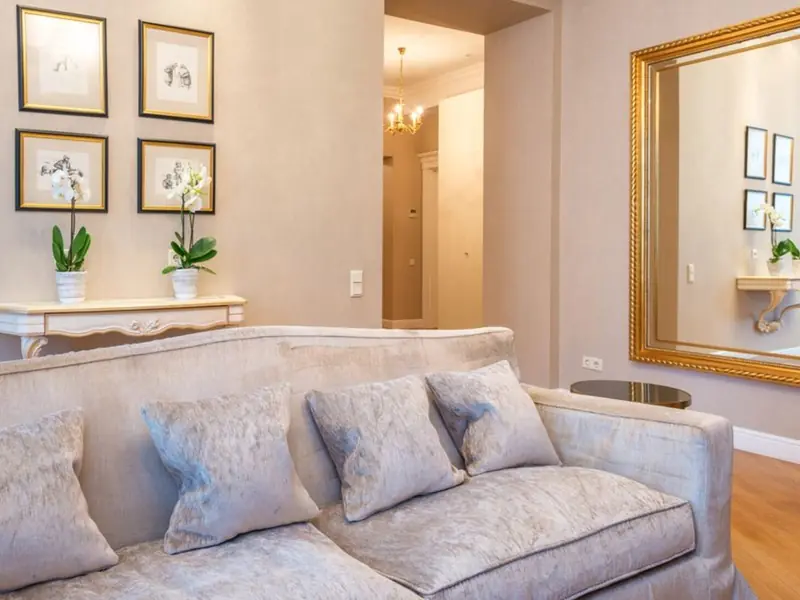
Purva Westend is located near Kudlu Gate Junction on Hosur Road, in one of South Bengaluru's most actively developing residential belts. The property is directly accessible from an existing 40-metre wide road, which is planned for widening to 67 metres, connecting to M.G. Road and Hosur. It sits about 0.1 km from Hosa Road and roughly 3 km from the NICE Peripheral Ring Road, while Central Silk Board Junction is around 3 km away and Electronic City Phase 1 is about a 10-minute drive. The surrounding Kudlu Gate locality offers proximity to established neighbourhoods including HSR Layout, Koramangala, JP Nagar, Bannerghatta Road, and Jayanagar, giving residents access to schools, hospitals, malls, and IT workplaces without long commutes. Kudlu Gate itself is a bustling residential pocket with excellent connectivity via the Outer Ring Road and Hosur Road, and continued infrastructure upgrades, including planned metro connectivity, are expected to further improve access to the rest of the city.
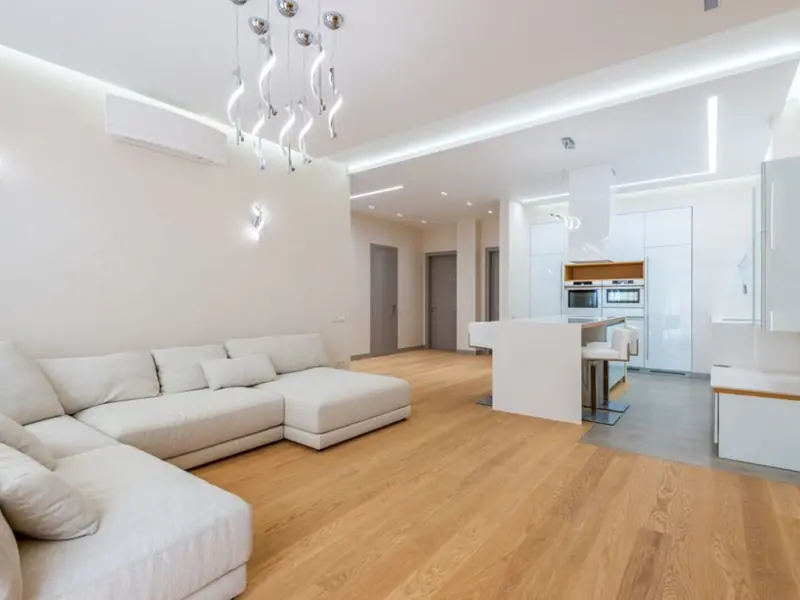

Electronic City Corridor, Bangalore
Configuration to be announced • Price on Request
7.83-acre residential development, ₹1,100 Cr GDV

Bhandup, Mumbai
2, 3, 4 BHK • Price on request
Joint development on LBS Marg, Bhandup West

Gunjur, Varthur, Bangalore
2, 3 BHK • On Request
Upcoming homes on the Whitefield-Sarjapur belt

Doddagubbi, North Bengaluru
2, 3 BHK (proposed) • Price on request
11.23-acre JDA, ₹1,100 Cr GDV

Sonar Pada, Dombivli East, Mumbai
2, 3, 4 BHK • Price on Request
Upcoming homes off Kalyan-Shilphata Road

Hennur Road, Bengaluru
2, 3 BHK (expected) • Price on request
₹1,300 Cr GDV, 0.84 mn sq ft

Mandur, Budigere, Bangalore
2, 3 BHK (expected) • Price on request
14.57-acre residential development, GDV ₹2,300 Cr

Marine Drive, Kochi
1, 2, 3 BHK • Price on Request
Upcoming waterfront address near Marine Drive
Presented for informational reference only; not an offer or a contract. All particulars — pricing, dimensions, imagery — are subject to change without notice. Independent verification is recommended before deciding. About · Projects
Share your details and our expert will call you back.