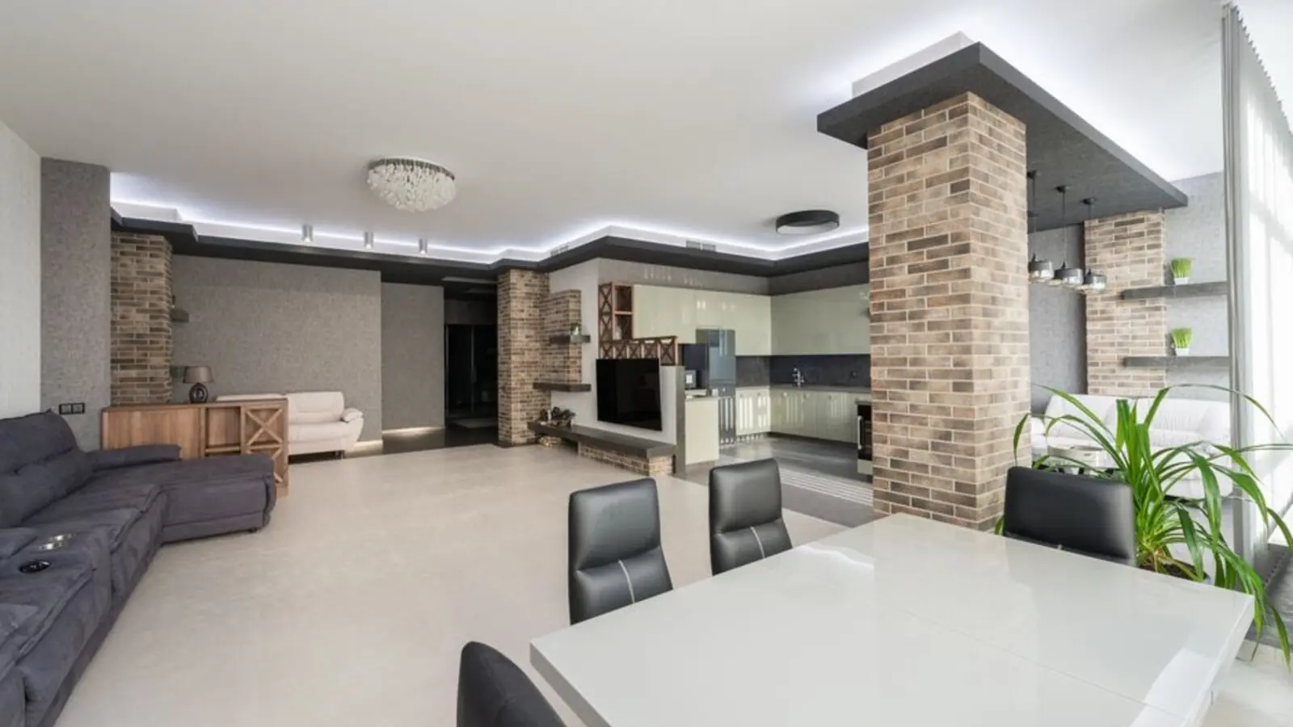
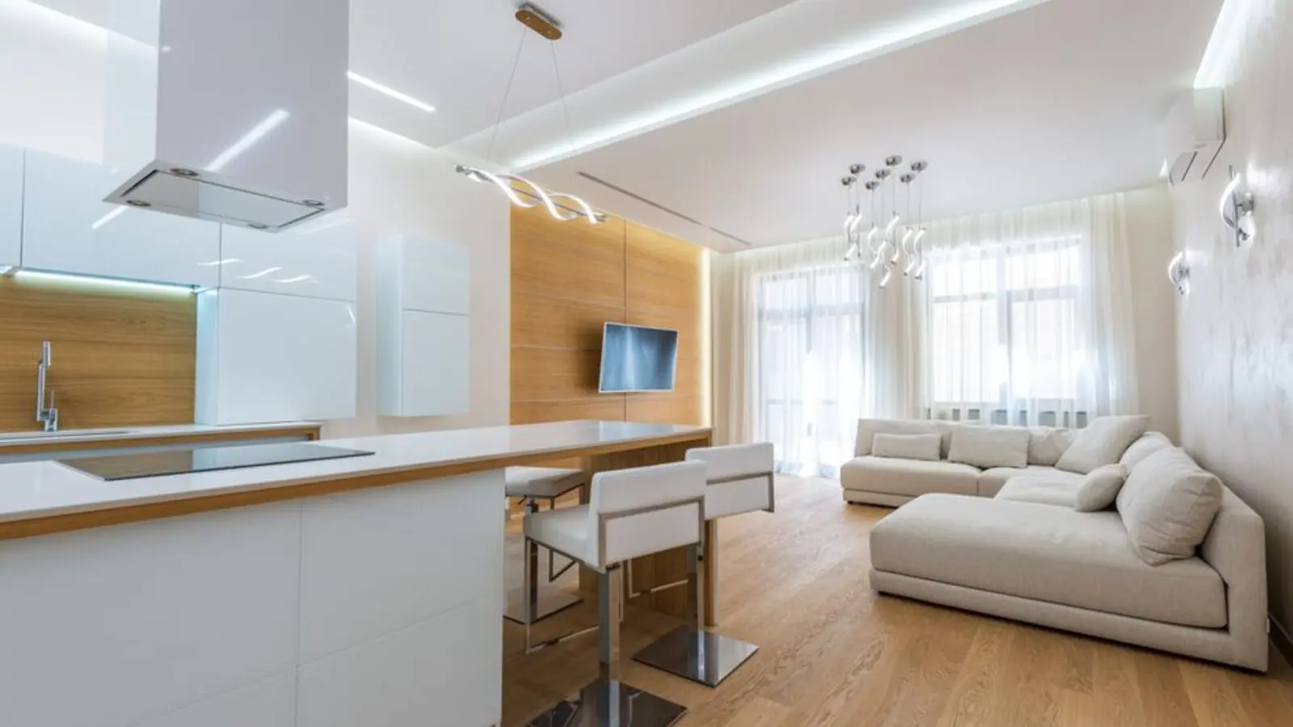
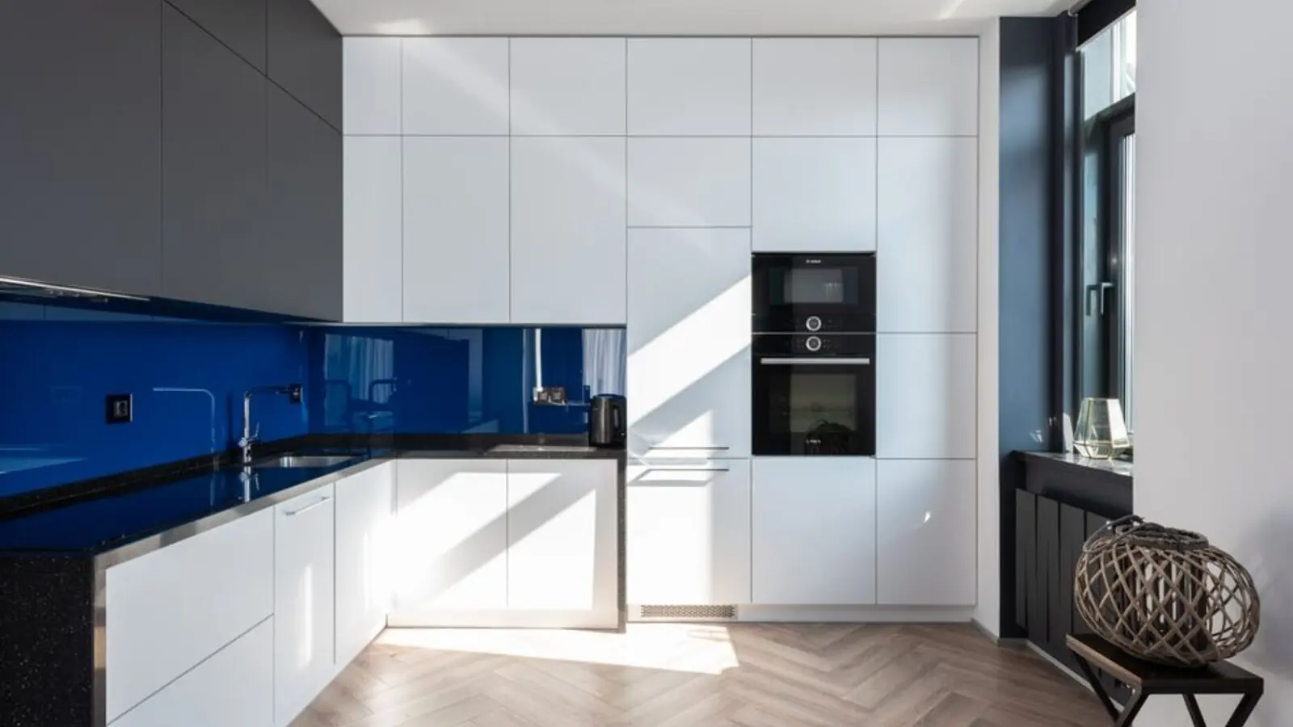
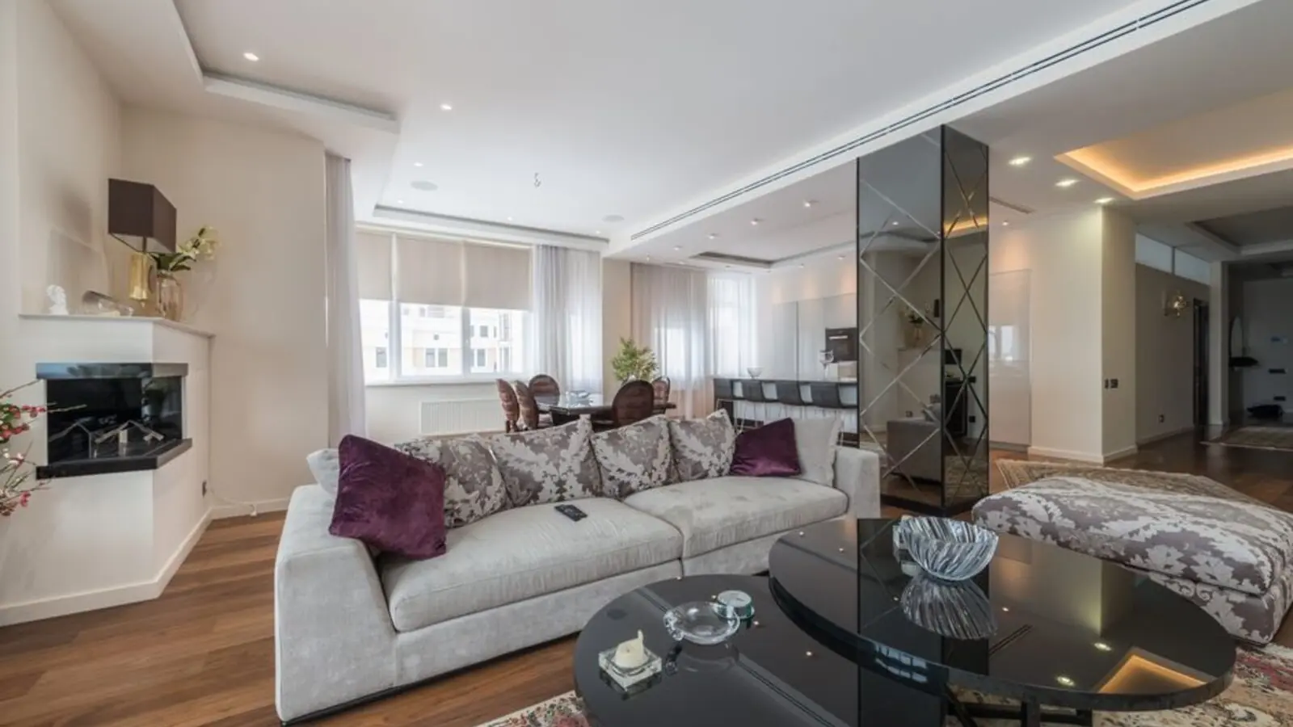
Thoughtfully planned 2 & 3 BHK homes on 12 acres in East Bangalore.
Puravankara Garden City is an upcoming residential enclave from the Puravankara Group, located in Battarahalli on the stretch connecting KR Puram to TC Palya in East Bangalore. The development is spread across 12 acres and will offer 500 apartments in 2 and 3 BHK configurations, with unit sizes ranging from 1,150 to 1,600 sq ft, catering to both nuclear families and larger households.
The project is currently at the pre-launch stage, with RERA registration under application and a launch expected around mid-2026. Buyers evaluating this project can look forward to a gated community format typical of Puravankara's portfolio, with landscaped open spaces, a clubhouse, and a mix of indoor and outdoor amenities designed around everyday convenience.
Battarahalli sits within the fast-developing Old Madras Road and Outer Ring Road corridor, an area that has seen steady residential absorption due to its proximity to Whitefield, KR Puram, and the wider IT corridor of East Bangalore. Puravankara Garden City is positioned to benefit from this ongoing infrastructure push while offering relatively accessible entry pricing compared to more established micro-markets nearby.
As a project from Puravankara, a developer with a legacy dating back to 1975, Garden City carries the brand's track record of gated developments, professional project management, and consistent after-sales service across Bengaluru, Chennai, Kochi, Pune, Mumbai, and Thane.
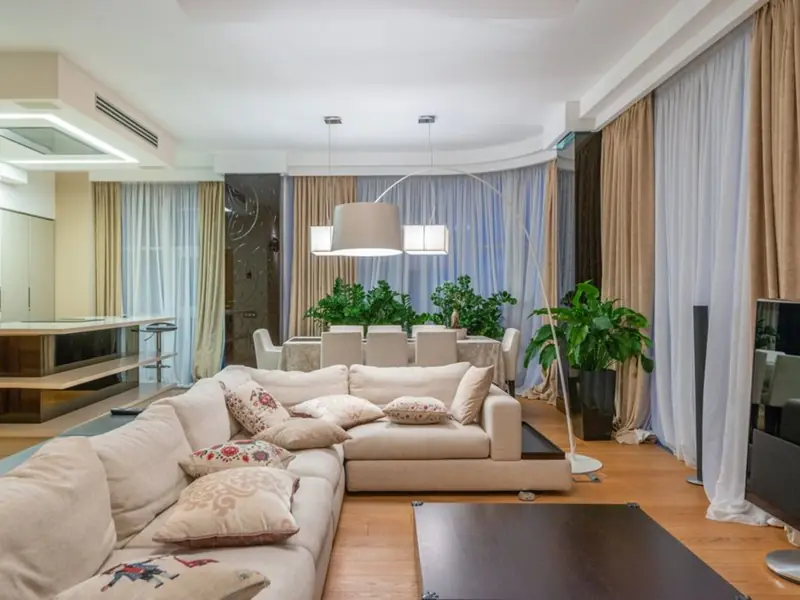
Puravankara Garden City offers 2 and 3 BHK apartments across a 12-acre master plan, with indicative pre-launch pricing starting around Rs 95 Lakhs. Final pricing, floor rise, and PLC charges will be confirmed at official launch.
| Type | Size | Price | Status |
|---|---|---|---|
| 2 BHK | 1,150 - 1,300 sq ft | ₹95 L* onwards | Pre-launch |
| 3 BHK | 1,400 - 1,600 sq ft | ₹1.15 Cr* onwards | Pre-launch |
Puravankara Garden City is planned with a full-fledged clubhouse and a mix of indoor and outdoor amenities designed for daily recreation, fitness, and community living.
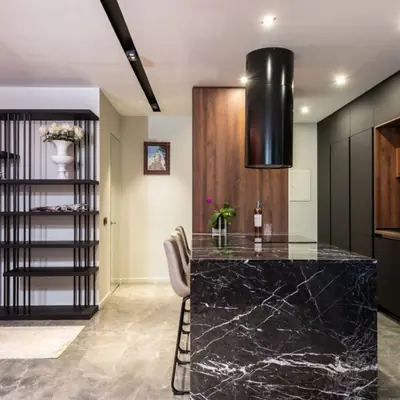
A dedicated clubhouse for community gatherings and indoor recreation.
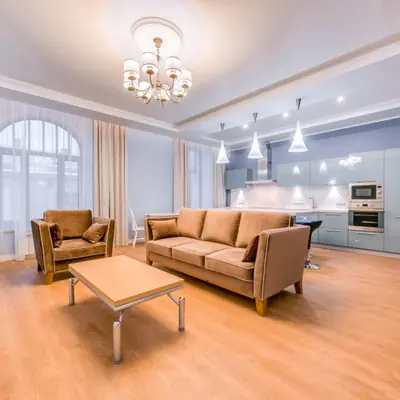
Resident pool for leisure and fitness within the gated enclave.
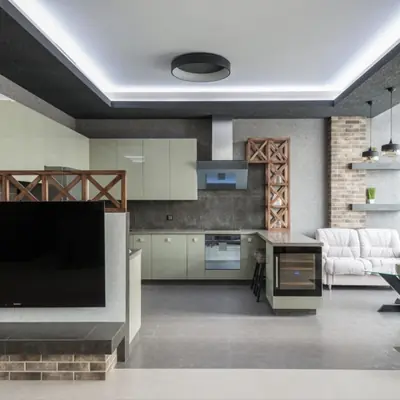
Well-equipped fitness centre for daily workouts.
Green open spaces and walking paths across the 12-acre layout.
Dedicated outdoor play zone for younger residents.

Space for indoor sports and recreational activities.
Gated access with CCTV surveillance and security personnel.
Backup power for common areas and sustainable water management.
Puravankara Garden City offers 2 and 3 BHK floor plans ranging from 1,150 to 1,600 sq ft, with detailed layouts to be released closer to launch.
Puravankara Garden City is located in Battarahalli, an established residential locality in the eastern part of Bangalore, within Bengaluru Urban district. The project sits on the corridor connecting KR Puram to TC Palya, close to the junction of Old Madras Road and the Outer Ring Road, giving residents direct access to key employment hubs like Whitefield, Marathahalli, and the broader ITPL corridor. The project is also close to Garden City University, making it convenient for staff and student housing demand in addition to end-user families. Rail connectivity is available via Hoodi Railway Station, roughly 4.9 km away with about a 10-minute drive, and Krishnarajapuram (KR Puram) Railway Station, around 7.2 km away. TC Palya's location at the confluence of NH 44 and NH 75 further eases commutes toward Banaswadi, Kalyan Nagar, Ramamurthy Nagar, and Hoysala Nagar. The upcoming Purple Line Metro extension in this belt is expected to add further connectivity value for residents over the medium term.


Electronic City Corridor, Bangalore
Configuration to be announced • Price on Request
7.83-acre residential development, ₹1,100 Cr GDV

Bhandup, Mumbai
2, 3, 4 BHK • Price on request
Joint development on LBS Marg, Bhandup West

Gunjur, Varthur, Bangalore
2, 3 BHK • On Request
Upcoming homes on the Whitefield-Sarjapur belt

Doddagubbi, North Bengaluru
2, 3 BHK (proposed) • Price on request
11.23-acre JDA, ₹1,100 Cr GDV

Sonar Pada, Dombivli East, Mumbai
2, 3, 4 BHK • Price on Request
Upcoming homes off Kalyan-Shilphata Road

Hennur Road, Bengaluru
2, 3 BHK (expected) • Price on request
₹1,300 Cr GDV, 0.84 mn sq ft

Mandur, Budigere, Bangalore
2, 3 BHK (expected) • Price on request
14.57-acre residential development, GDV ₹2,300 Cr

Marine Drive, Kochi
1, 2, 3 BHK • Price on Request
Upcoming waterfront address near Marine Drive
Presented for informational reference only; not an offer or a contract. All particulars — pricing, dimensions, imagery — are subject to change without notice. Independent verification is recommended before deciding. About · Projects
Share your details and our expert will call you back.