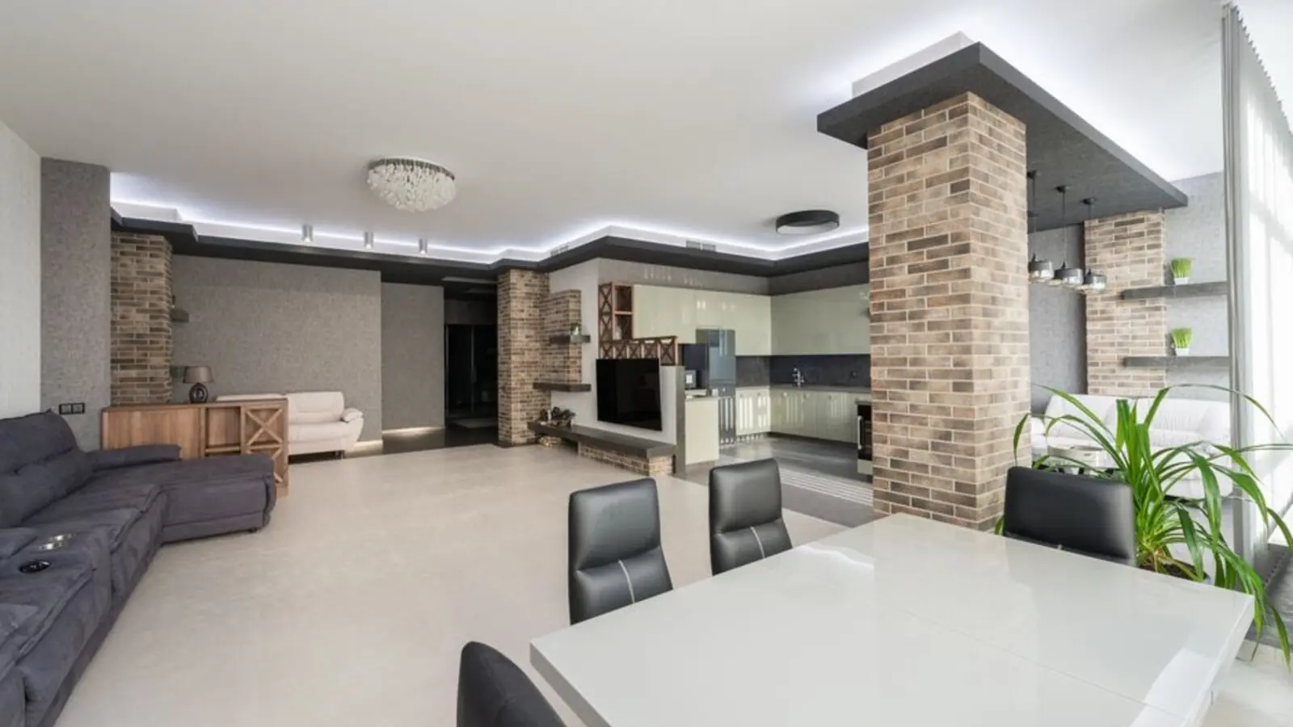
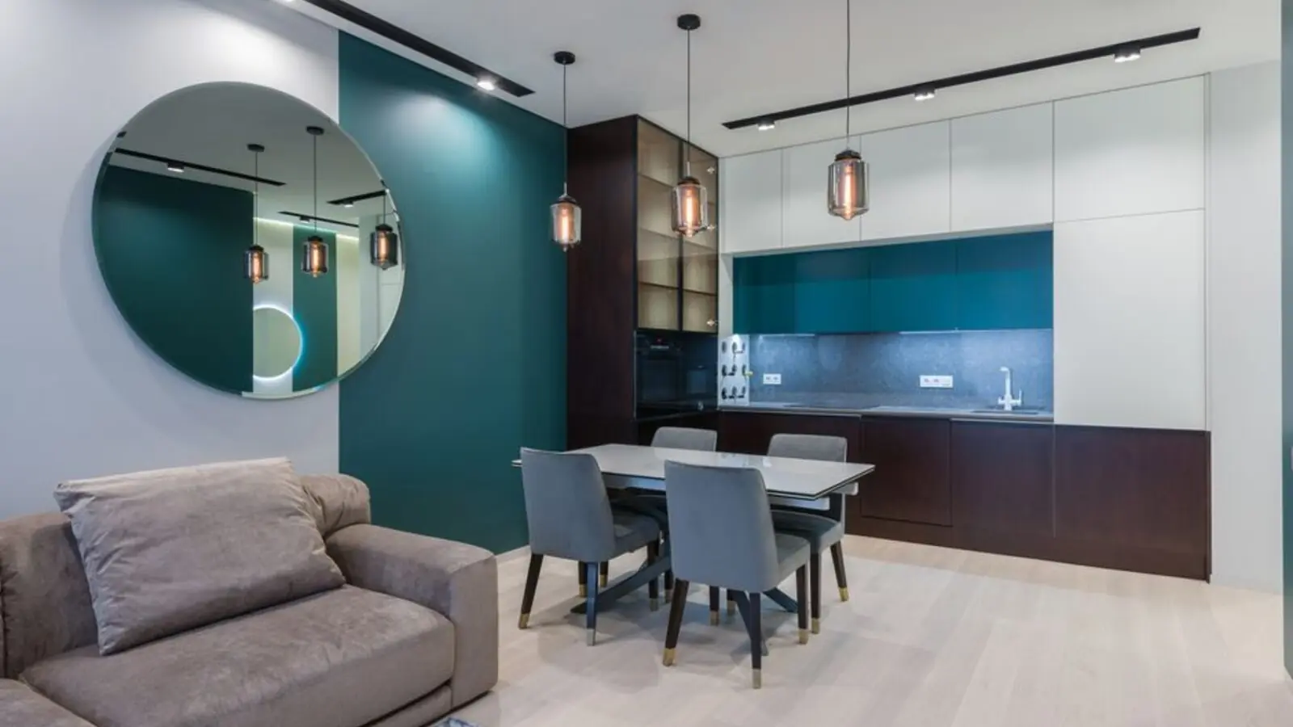
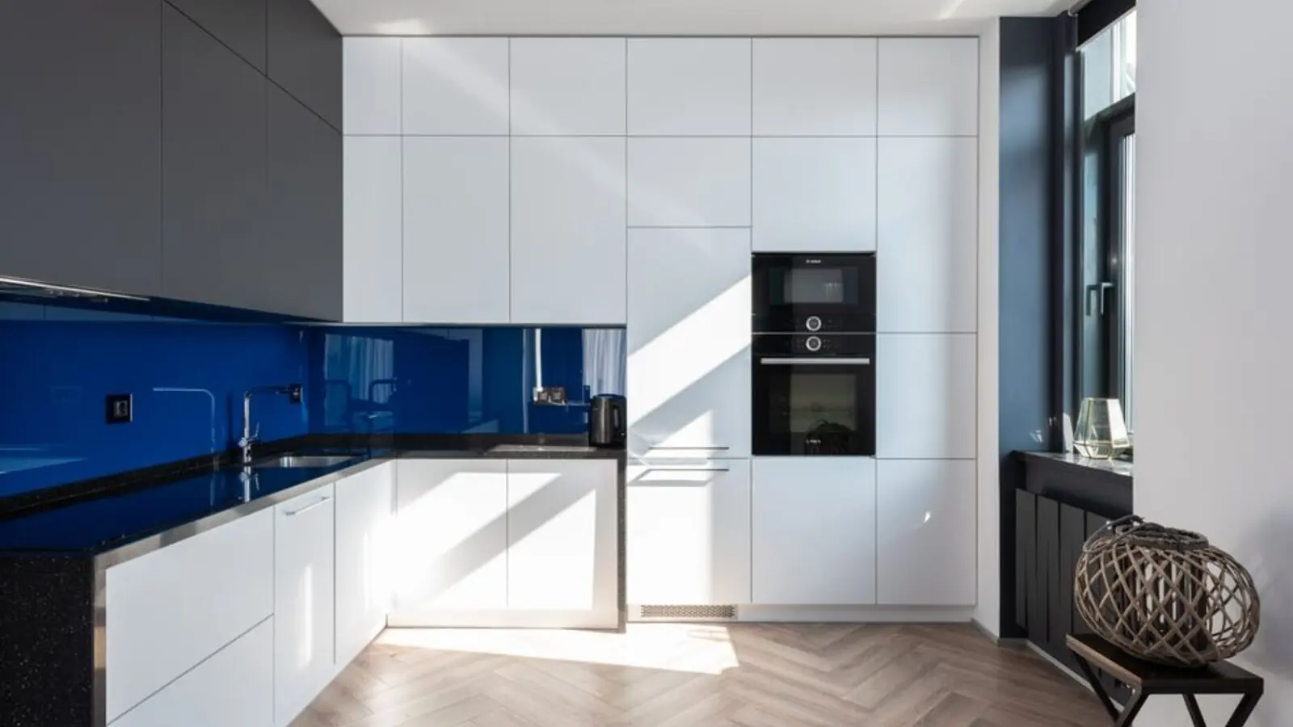
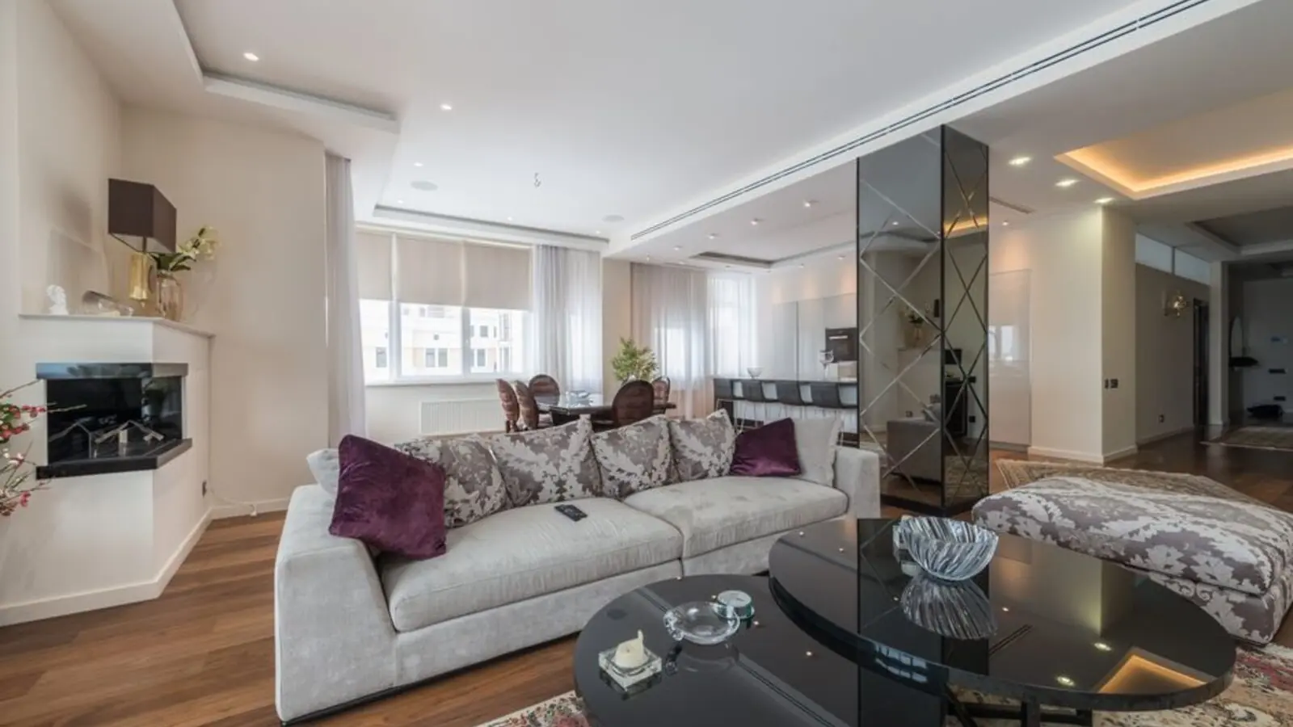
Premium 2 & 3 BHK homes in Jakkur, surrounded by greenery and modern amenities.
Puravankara Jakkur Apartments is an upcoming residential development by Puravankara in the established North Bangalore neighbourhood of Jakkur. The project is planned with a mix of 2 and 3 BHK homes designed for modern urban families seeking comfortable, well-ventilated living spaces close to the city's IT corridor. The project consists of 2 BHK and 3 BHK apartments with different variants ranging from 900 – 1320 sq ft, giving prospective buyers a range of layout choices to suit different household sizes and budgets.
The development is planned around the idea of elegant architecture set in an aesthetically designed space. Amenities include a private entrance to each home, a huge clubhouse, an Olympic-size swimming pool and 70% dedicated green spaces, reflecting the developer's focus on low-density, landscape-driven planning rather than dense high-rise clusters.
Jakkur itself sits in North Bangalore, a micro-market that has seen sustained residential demand due to its proximity to IT employment hubs and the airport corridor. Jakkur, Bangalore is a growing residential locality with steady property appreciation and strong rental demand, with property prices ranging from Rs. 7,700 to Rs. 15,000+ per sq. ft. This makes the location relevant both for end-use buyers and investors looking at long-term appreciation.
As a project still in its early planning stage, detailed pricing, tower configuration and possession timelines are yet to be formally released by the developer. Interested buyers are advised to connect with the Puravankara sales team for the latest brochure, floor plans and price list as the project progresses toward launch.
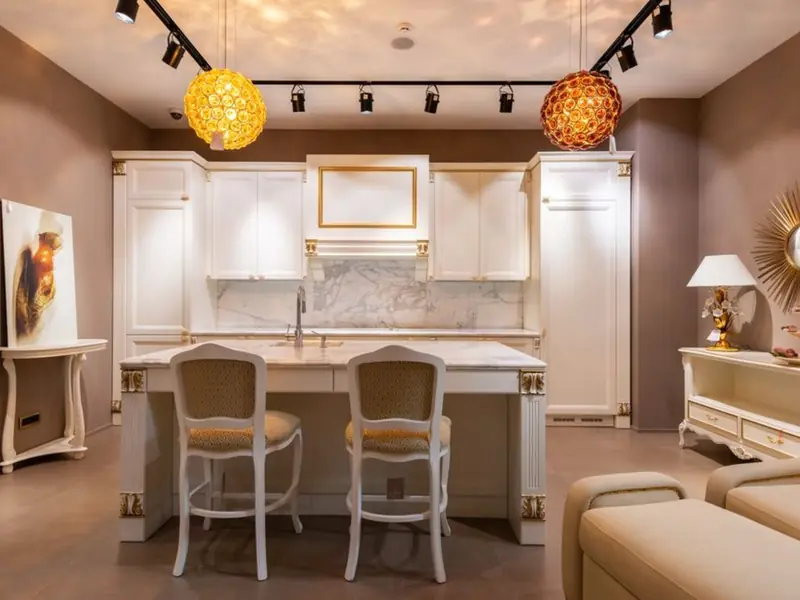
Puravankara Jakkur Apartments is planned with 2 and 3 BHK homes; exact unit-wise pricing will be shared closer to launch.
| Type | Size | Price | Status |
|---|---|---|---|
| 2 BHK | 900 - 1000 sq.ft* | On Request | Upcoming |
| 3 BHK | 1200 - 1320 sq.ft* | On Request | Upcoming |
The project is planned with a comprehensive amenity set focused on wellness, recreation and green living.
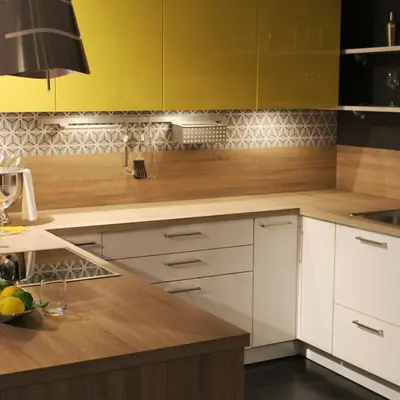
A dedicated clubhouse space for residents to socialise and unwind.
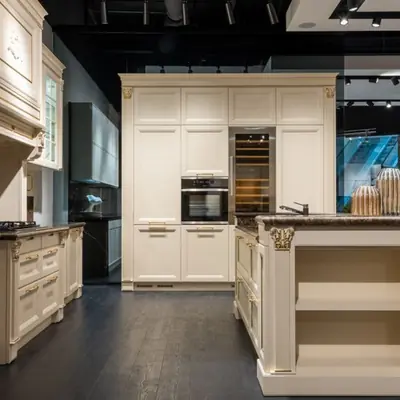
Olympic-size swimming pool planned within the community.
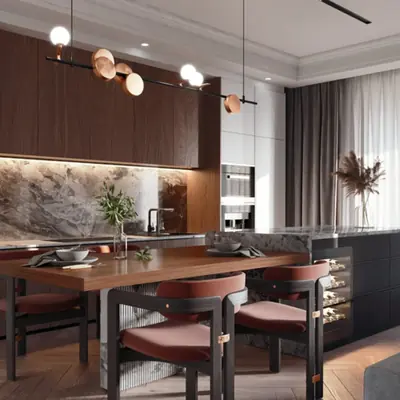
Around 70% of the project area reserved for gardens and open greenery.
Dedicated outdoor play zone for kids within the gated community.
Round-the-clock surveillance and manned security at entry points.
Ample and organised car parking space for residents and visitors.
Backup power for common areas and essential utilities.
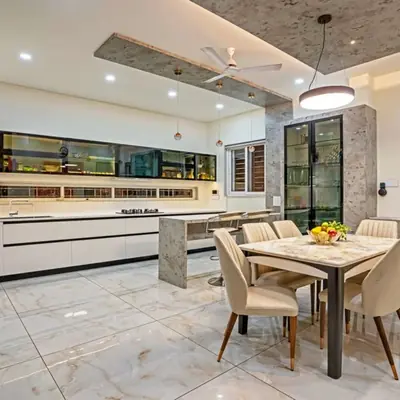
Individual home entrances designed for added privacy.
Detailed 2 and 3 BHK floor plans will be released by Puravankara closer to the project's official launch.
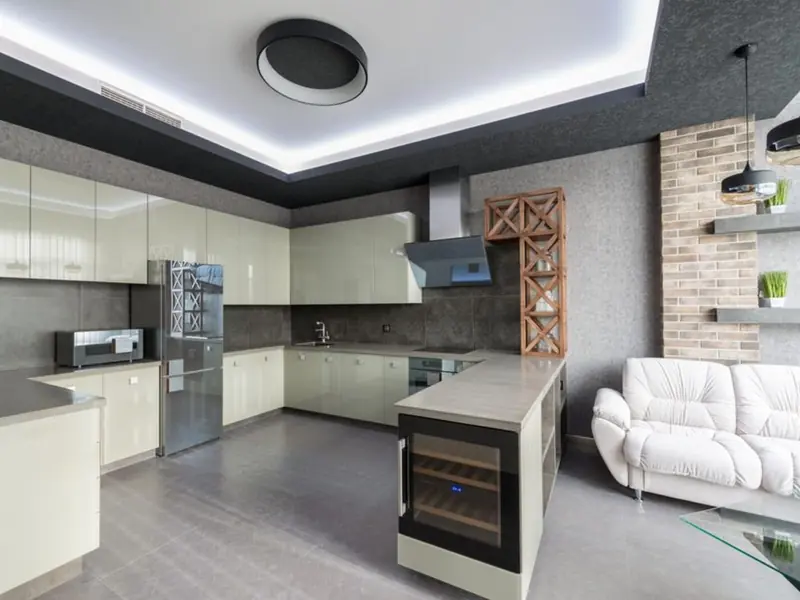
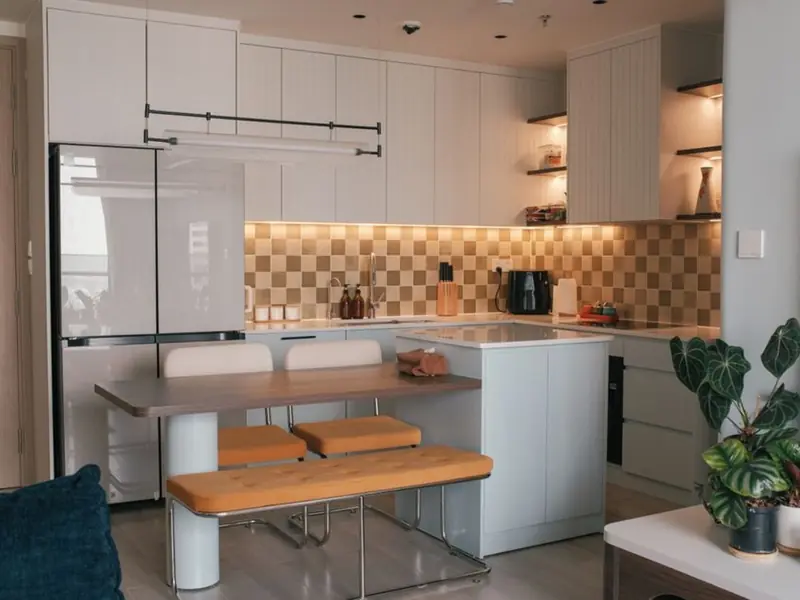
Jakkur is one of North Bangalore's well-established residential pockets, known for its lake, aerodrome and proximity to the Outer Ring Road employment belt. It is close to Manyata Tech Park and the Hebbal Industrial Area, and is well-connected by road, rail, and air, being relatively affordable and popular with homebuyers. The area's mix of established layouts and newer gated developments has made it a steady draw for both end-users and investors. Connectivity to the city's major job hubs is a key strength of the location. The distance from Jakkur to Manyata Tech Park is about 2 km by road, putting one of Bangalore's largest IT parks within a short commute. Kempegowda International Airport is roughly 20-24 km away via NH-44, while Jakkur Aerodrome, a flying school located in Jakkur, is the only dedicated general aviation field in Bangalore, adding to the area's distinct identity within North Bangalore.

Electronic City Corridor, Bangalore
Configuration to be announced • Price on Request
7.83-acre residential development, ₹1,100 Cr GDV

Bhandup, Mumbai
2, 3, 4 BHK • Price on request
Joint development on LBS Marg, Bhandup West

Gunjur, Varthur, Bangalore
2, 3 BHK • On Request
Upcoming homes on the Whitefield-Sarjapur belt

Doddagubbi, North Bengaluru
2, 3 BHK (proposed) • Price on request
11.23-acre JDA, ₹1,100 Cr GDV

Sonar Pada, Dombivli East, Mumbai
2, 3, 4 BHK • Price on Request
Upcoming homes off Kalyan-Shilphata Road

Hennur Road, Bengaluru
2, 3 BHK (expected) • Price on request
₹1,300 Cr GDV, 0.84 mn sq ft

Mandur, Budigere, Bangalore
2, 3 BHK (expected) • Price on request
14.57-acre residential development, GDV ₹2,300 Cr

Marine Drive, Kochi
1, 2, 3 BHK • Price on Request
Upcoming waterfront address near Marine Drive
Presented for informational reference only; not an offer or a contract. All particulars — pricing, dimensions, imagery — are subject to change without notice. Independent verification is recommended before deciding. About · Projects
Share your details and our expert will call you back.