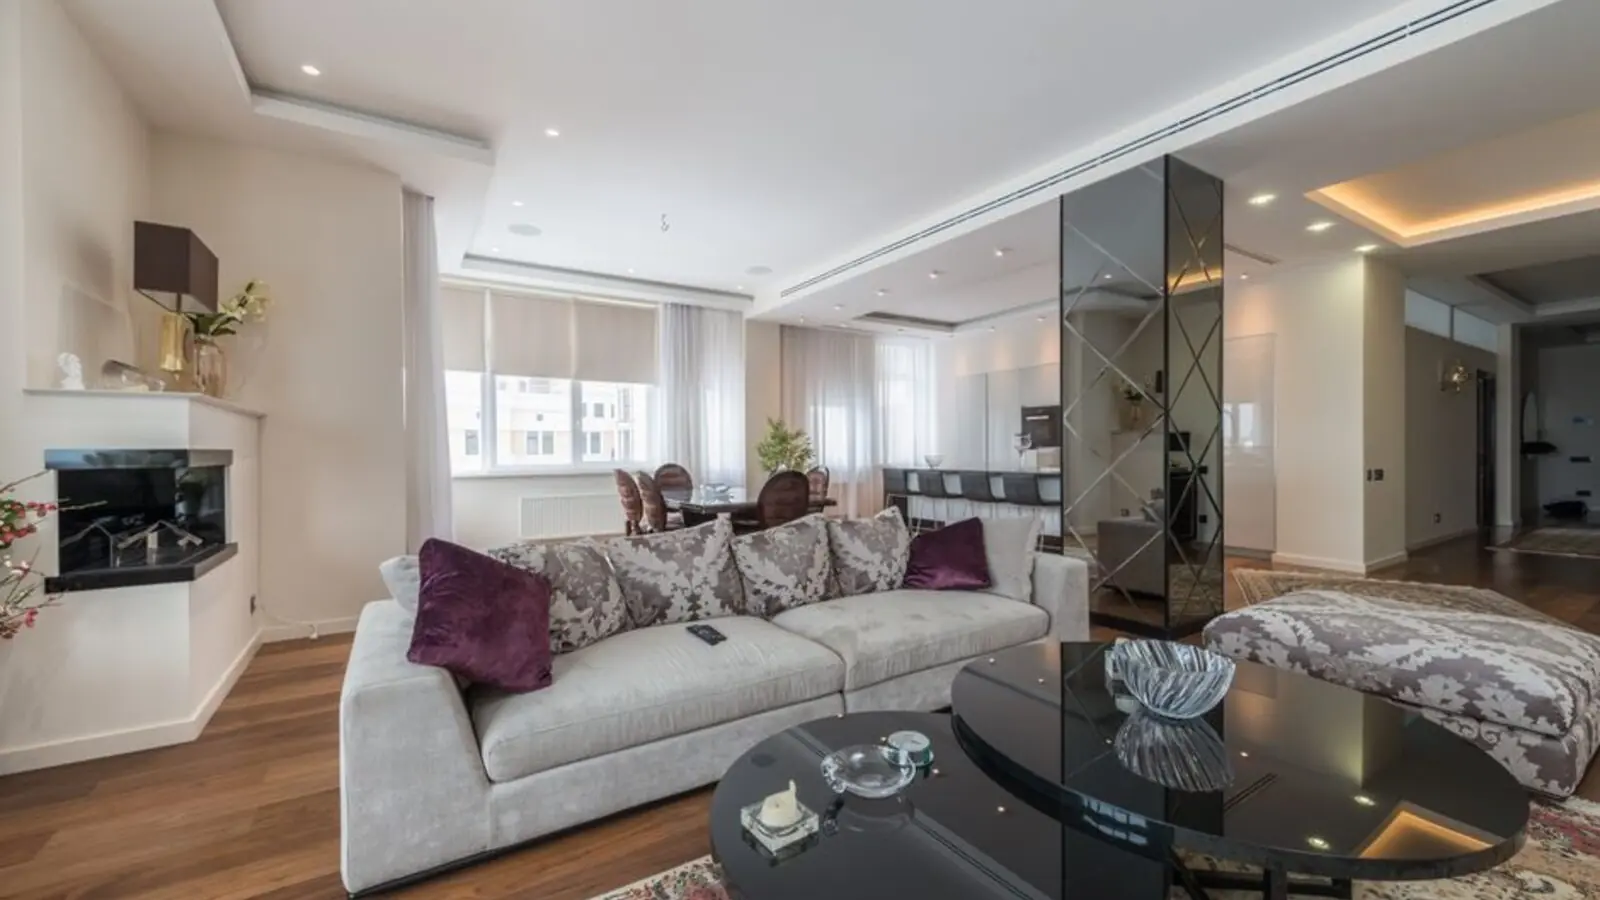
Thoughtfully designed 2 & 3 BHK homes for connected, modern city living.
Purva Cityspire is an upcoming residential development by Puravankara Limited in Bangalore, offering 2 and 3 BHK apartments designed for families and working professionals. Purva Cityspire is an upcoming residential project in Bangalore by Puravankara Limited offering luxury 2 & 3 BHK apartments with modern amenities. With its strategic location in Bangalore, the project is ideal for families and professionals looking for a well-connected and growing neighbourhood.
The project will offer 2 and 3 BHK apartments with sizes ranging from 700 to 1500 sq. ft, with an estimated price range starting from ₹70 Lakhs to ₹3.15 Cr, making it suitable for a wide range of buyers. Homes are planned with efficient layouts that support daily living and work-from-home needs.
Since it is a new launch, the RERA approval is under process, and the project promises modern amenities and a well-planned layout that supports a comfortable lifestyle. Possession is expected by October 2029, promising contemporary urban living.
Backed by Puravankara's decades-long track record, the company has a strong and proud history of over 45 years in creating quality homes, and is known for its commitment to timely delivery, transparent business practices, and high standards of construction. Purva Cityspire is positioned to offer both end-use comfort and long-term investment value in Bangalore's fast-growing residential landscape.
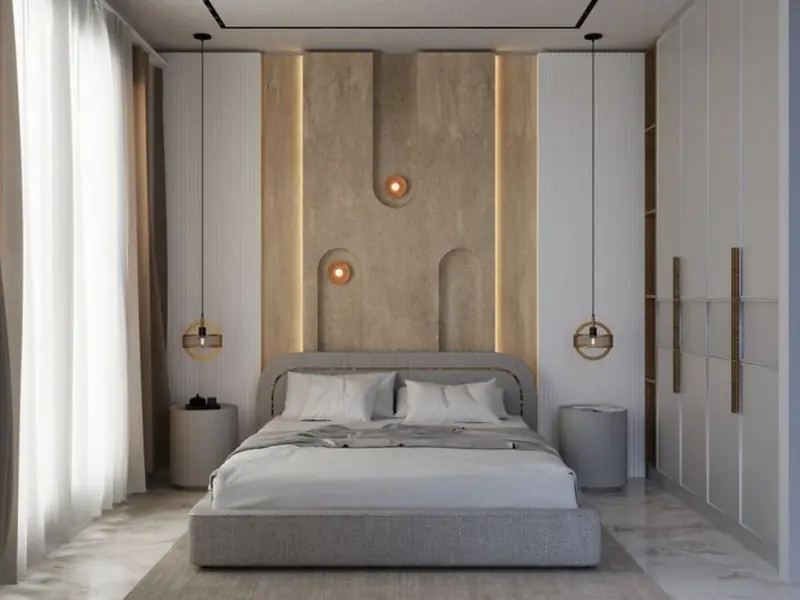
Purva Cityspire offers a range of 2 and 3 BHK apartments to suit different family sizes and budgets; prices below are indicative pre-launch estimates.
| Type | Size | Price | Status |
|---|---|---|---|
| 2 BHK | 700 - 1050 sq.ft | ₹70 L* onwards | Pre-launch |
| 3 BHK | 1150 - 1500 sq.ft | ₹1.4 Cr* - ₹3.15 Cr* | Pre-launch |
Purva Cityspire is planned with a full suite of lifestyle and convenience-focused amenities for residents of all age groups.
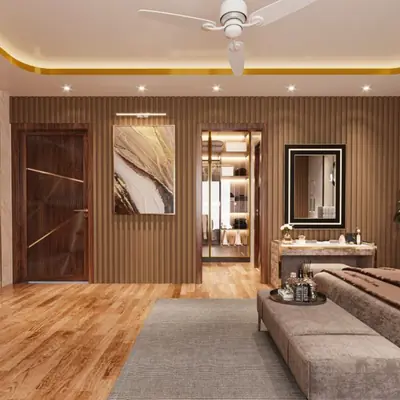
A dedicated clubhouse space for community gatherings and recreation.
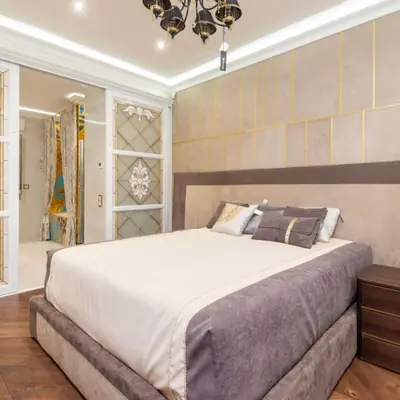
Green open spaces designed for relaxation and outdoor leisure.
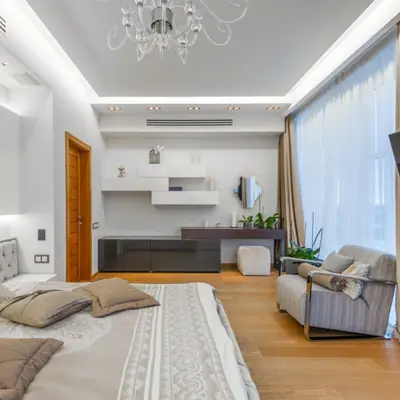
Round-the-clock surveillance and gated access for resident safety.
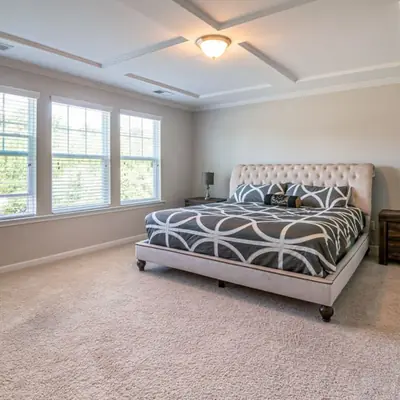
Reliable power backup for common areas and essential services.
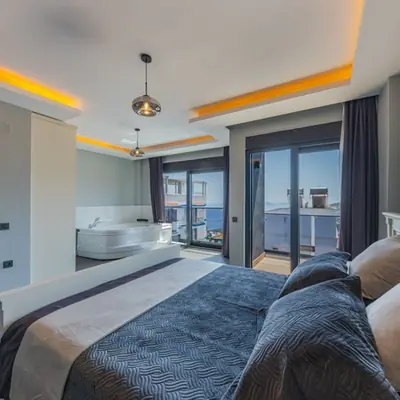
Provision for high-speed internet and smart home solutions.
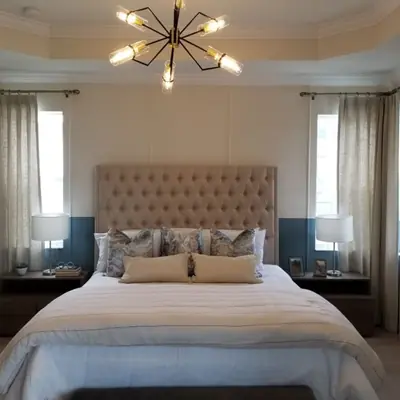
Dedicated outdoor space for kids to play safely within the community.
Gym and jogging spaces to support an active lifestyle.
Assured water supply from a reliable source.
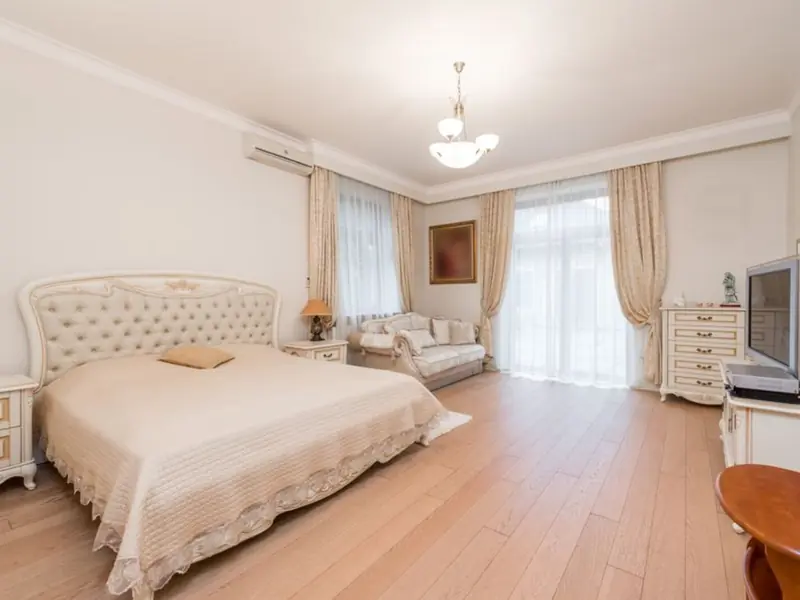
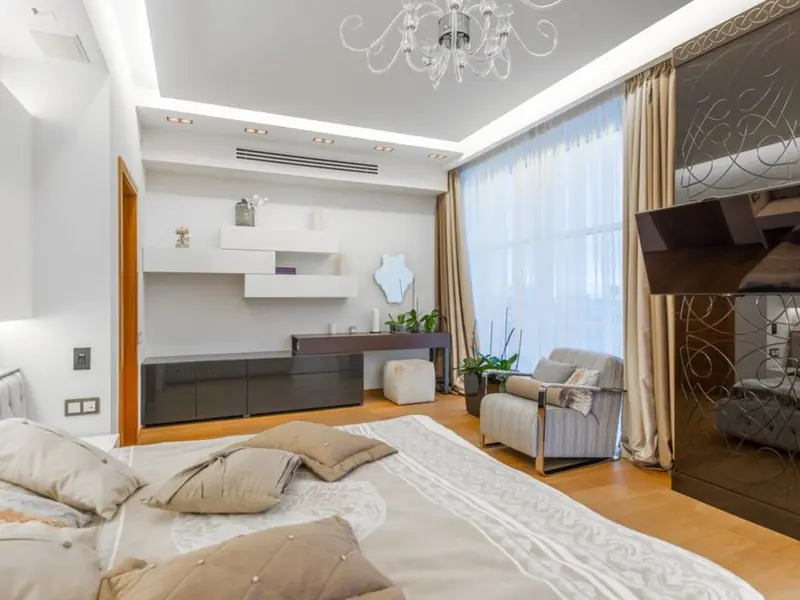
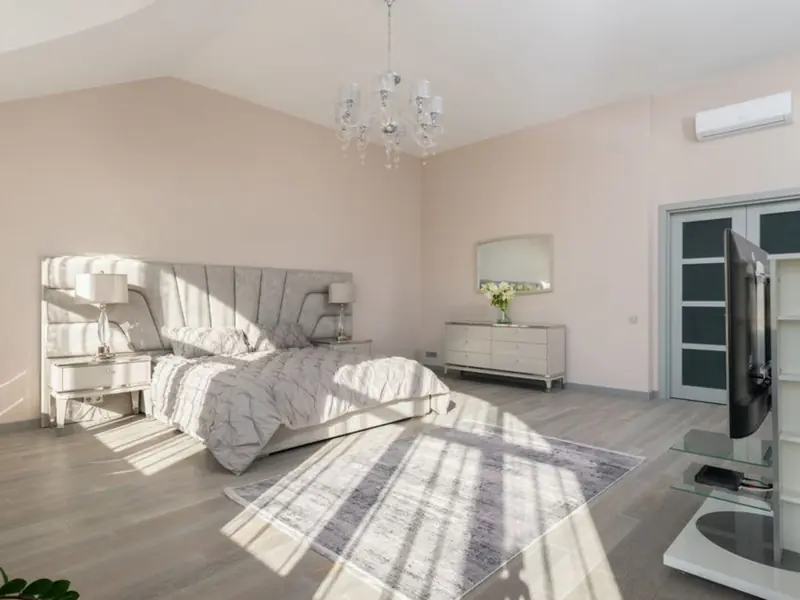
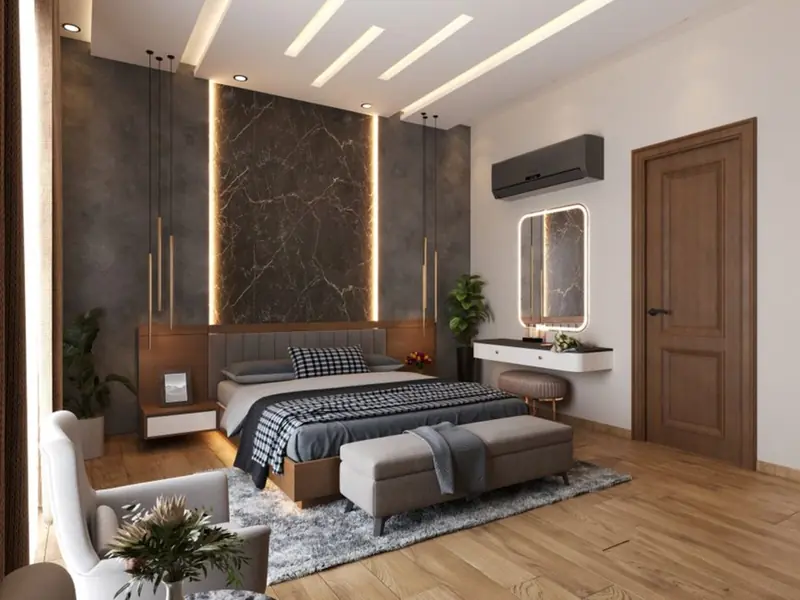
Purva Cityspire's 2 and 3 BHK floor plans are designed with efficient space utilisation, cross-ventilation, and ample natural light.
Purva Cityspire is located in Bangalore with strong connectivity to key employment and lifestyle destinations. Purva Cityspire offers excellent connectivity to Whitefield, Manyata Tech Park, and Kempegowda International Airport. This makes it convenient for professionals working across Bangalore's major IT corridors as well as families seeking access to established social infrastructure. Proximity to Whitefield places residents close to established IT parks, retail malls, and hospitals, while Manyata Tech Park connectivity benefits those working in North Bangalore's tech ecosystem. Easy access to Kempegowda International Airport further adds convenience for frequent flyers, making Purva Cityspire a well-rounded choice for both end-use living and long-term investment.

Electronic City Corridor, Bangalore
Configuration to be announced • Price on Request
7.83-acre residential development, ₹1,100 Cr GDV

Bhandup, Mumbai
2, 3, 4 BHK • Price on request
Joint development on LBS Marg, Bhandup West

Gunjur, Varthur, Bangalore
2, 3 BHK • On Request
Upcoming homes on the Whitefield-Sarjapur belt

Doddagubbi, North Bengaluru
2, 3 BHK (proposed) • Price on request
11.23-acre JDA, ₹1,100 Cr GDV

Sonar Pada, Dombivli East, Mumbai
2, 3, 4 BHK • Price on Request
Upcoming homes off Kalyan-Shilphata Road

Hennur Road, Bengaluru
2, 3 BHK (expected) • Price on request
₹1,300 Cr GDV, 0.84 mn sq ft

Mandur, Budigere, Bangalore
2, 3 BHK (expected) • Price on request
14.57-acre residential development, GDV ₹2,300 Cr

Marine Drive, Kochi
1, 2, 3 BHK • Price on Request
Upcoming waterfront address near Marine Drive
Presented for informational reference only; not an offer or a contract. All particulars — pricing, dimensions, imagery — are subject to change without notice. Independent verification is recommended before deciding. About · Projects
Share your details and our expert will call you back.