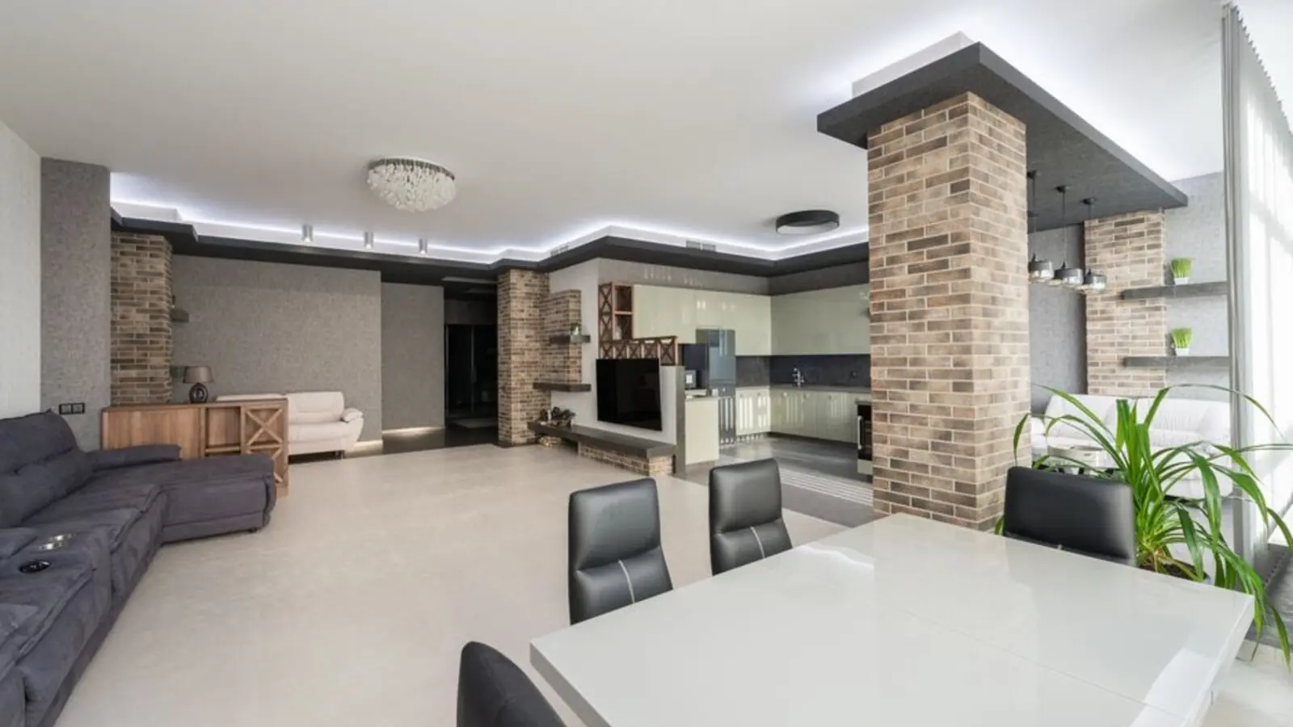
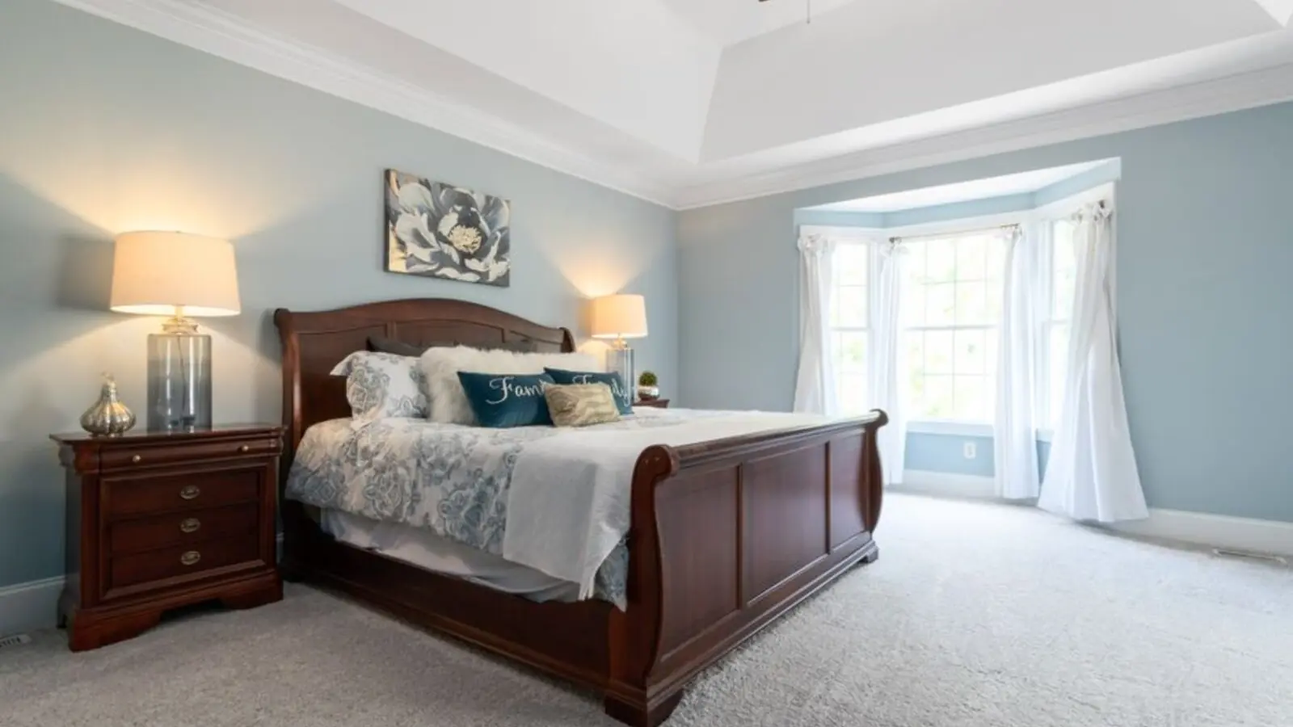
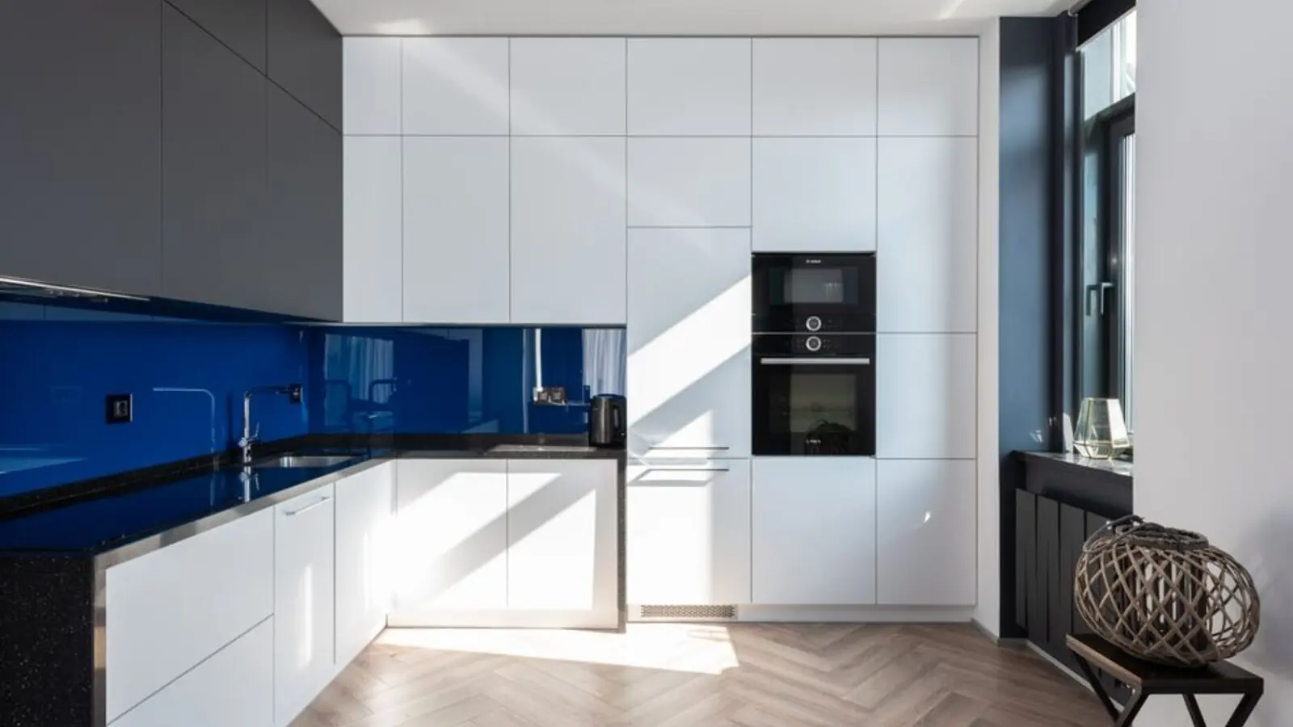
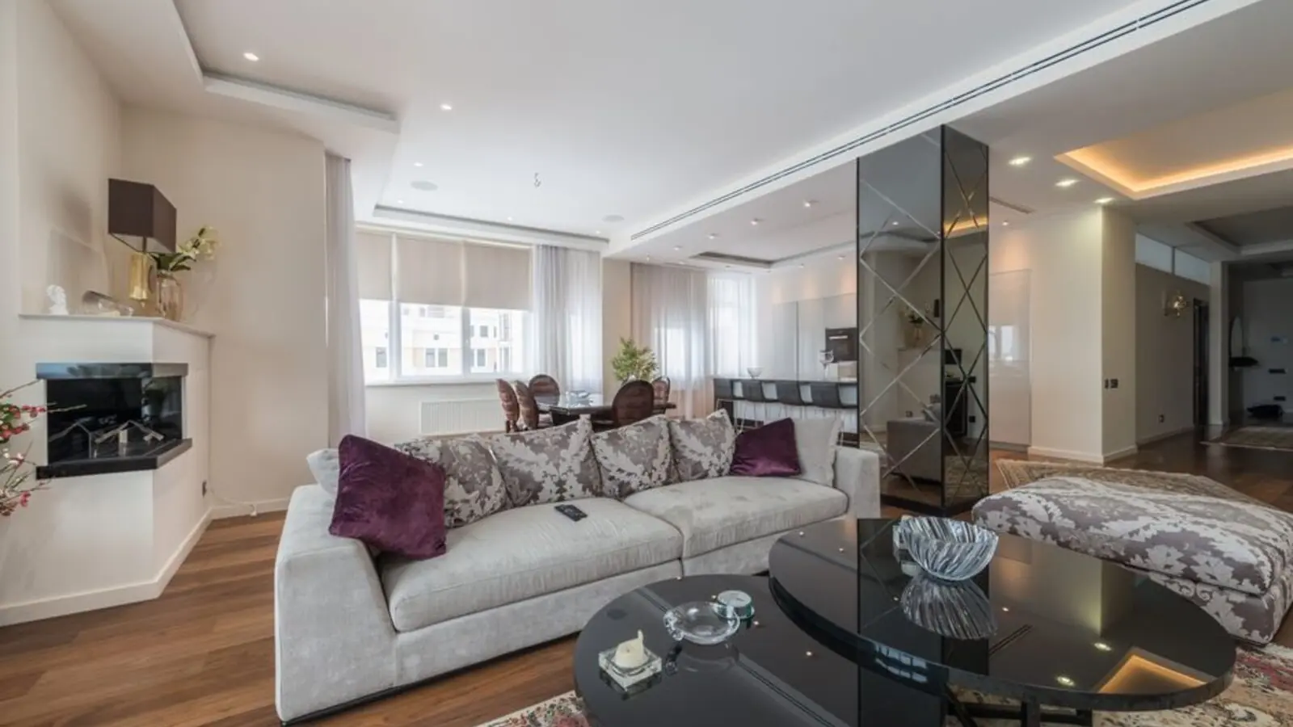
Upper-luxury 3 & 3.5 BHK homes rising 39 floors on Kanakapura Road.
Purva Codename Diamond is an upcoming high-rise residential development by Puravankara at Vajrahalli on Kanakapura Road, South Bengaluru. The development covers approximately 3.63 acres and is planned as a 2B+G+39 high-rise tower housing around 260 apartments. Configurations are focused on 3 BHK and 3.5 BHK formats, positioning the project in the upper-luxury band for the South Bengaluru Kanakapura corridor.
The project comprises premium high-rise towers offering around 260 exclusive residences with spacious 3 BHK and 3.5 BHK configurations ranging from approximately 1,950 sq.ft to 2,250 sq.ft. Nearly 80% open space has been thoughtfully planned to create lush green landscapes, walking areas, and recreational zones that enhance everyday living.
The land parcel was acquired by Puravankara Limited in early 2025 and announced publicly with a saleable area of approximately 5.42 lakh square feet and a stated gross development value above ₹700 crore. The indicated launch window is August 2026, subject to RERA registration and approvals.
As of the latest update, Karnataka RERA registration for Purva Codename Diamond is pending. Pricing, floor plans, and possession timelines will be formally confirmed by Puravankara closer to launch.
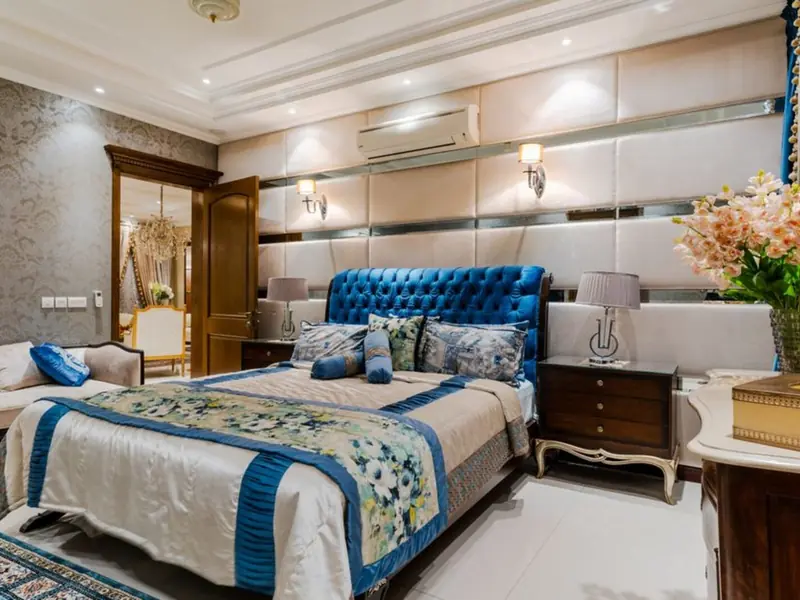
Purva Codename Diamond offers premium 3 BHK and 3.5 BHK residences; formal pricing will be released by Puravankara at launch.
| Type | Size | Price | Status |
|---|---|---|---|
| 3 BHK | 1,950 - 2,050 sq.ft | Price on request | Prelaunch |
| 3.5 BHK | 2,100 - 2,250 sq.ft | Price on request | Prelaunch |
Purva Codename Diamond is planned with a comprehensive amenity set spread across the low-density, high-open-space layout.
Dedicated clubhouse with wellness and social zones for residents.
Landscaped pool deck as part of the recreational precinct.
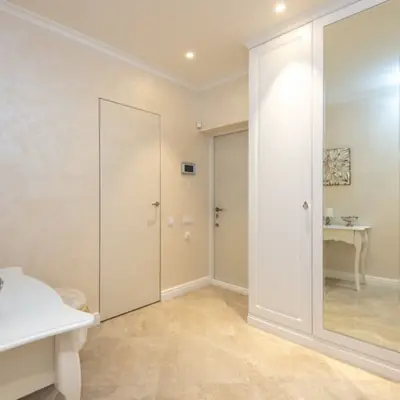
Indoor and outdoor gym spaces for fitness.
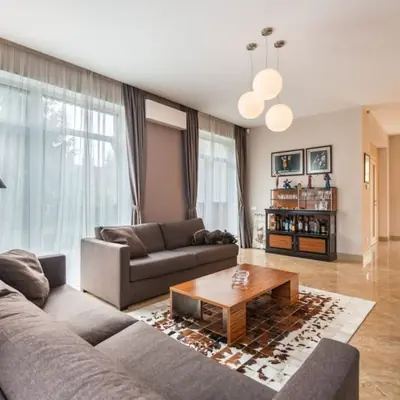
Dedicated track winding through the landscaped grounds.
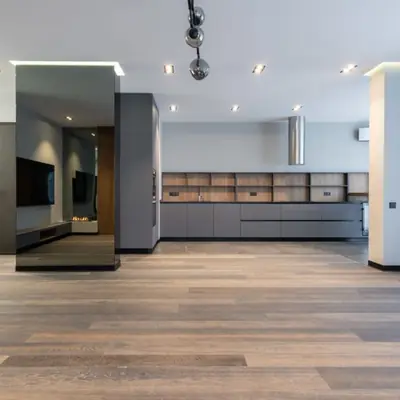
A designated zone for children to explore and play.
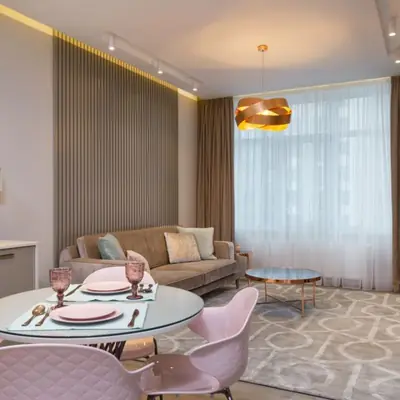
Facilities including badminton, squash, and indoor games.
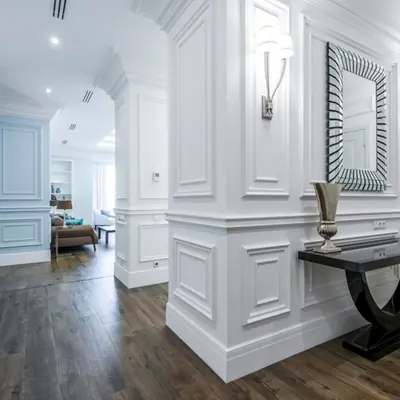
On-site retail for everyday shopping convenience.
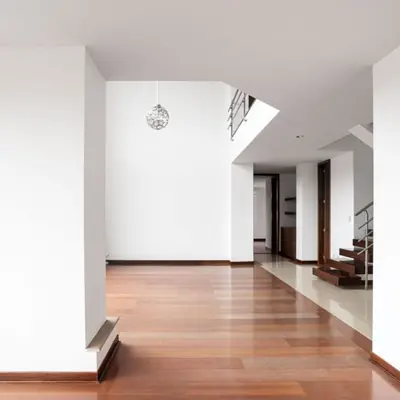
Spaces designed for community gatherings and celebrations.
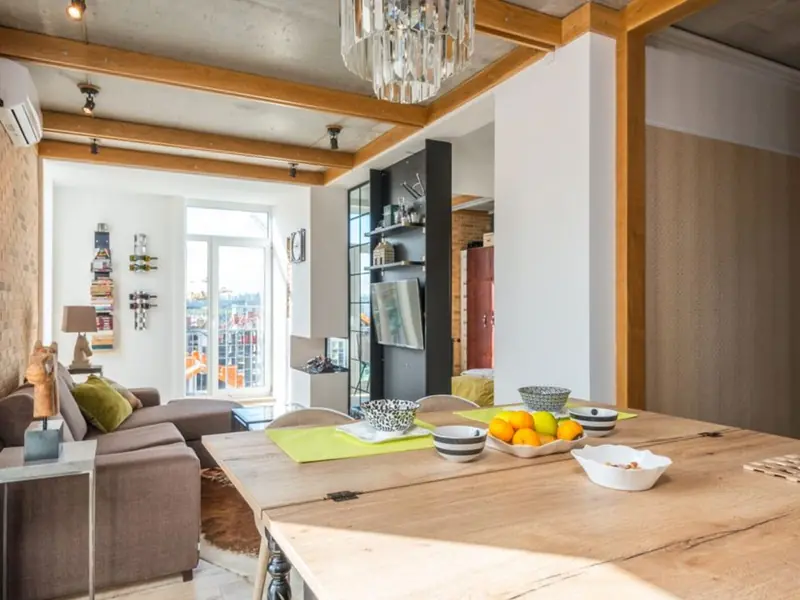
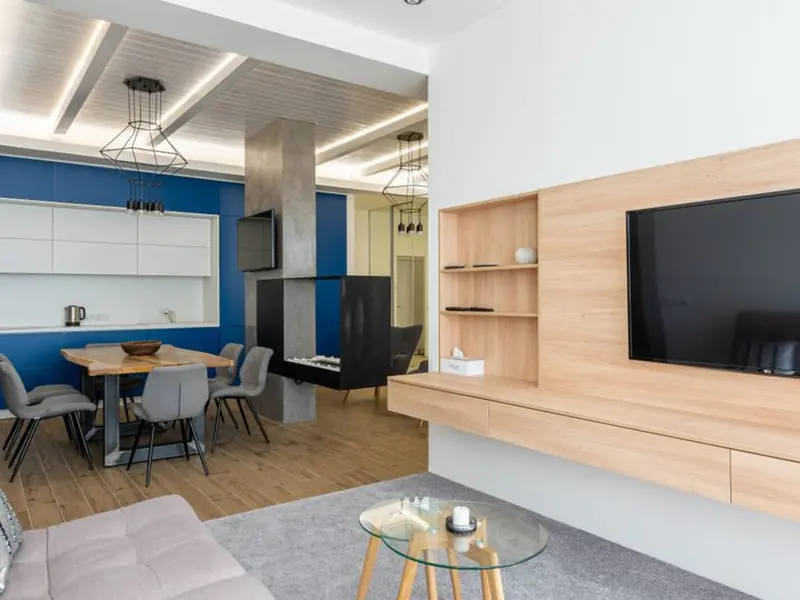
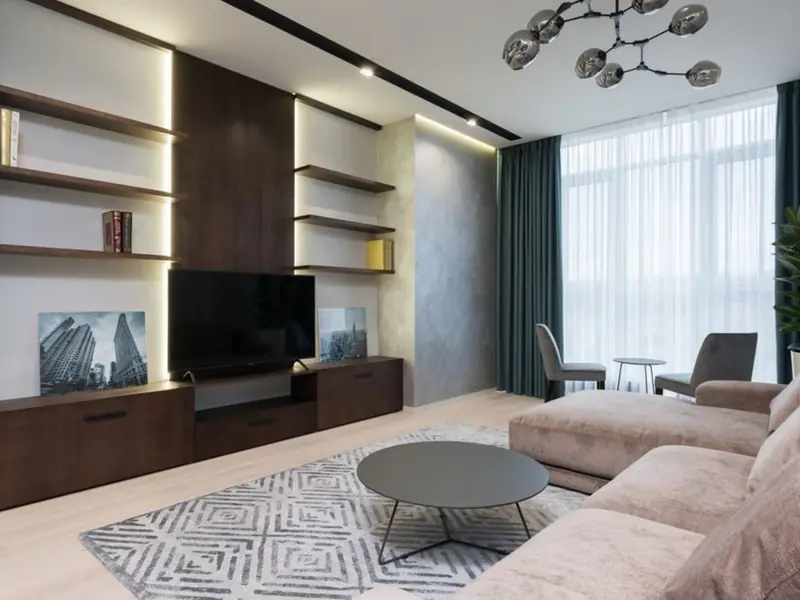
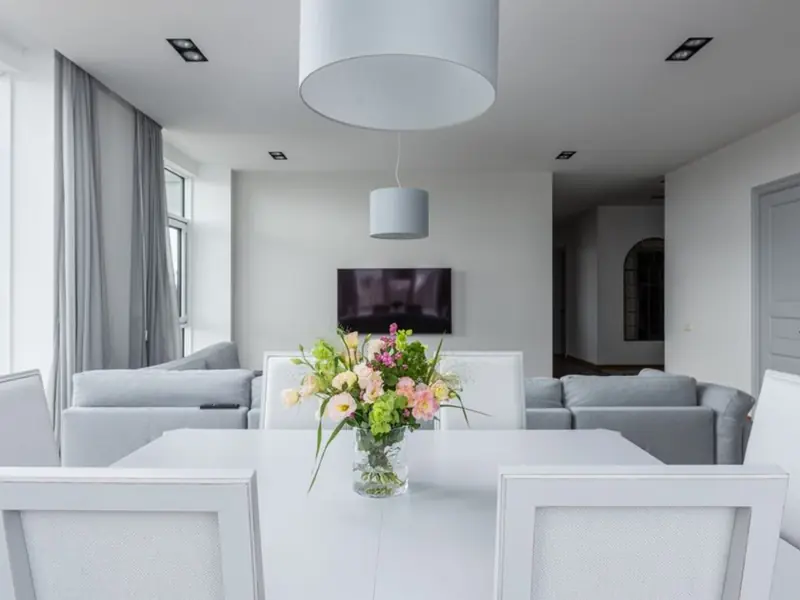
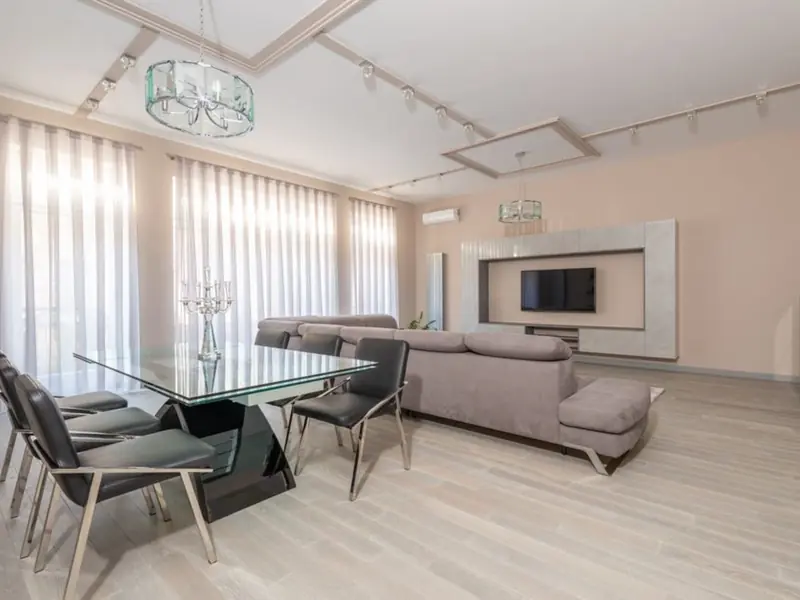
Purva Codename Diamond offers 3 BHK and 3.5 BHK layouts ranging from roughly 1,950 to 2,250 sq.ft, designed for natural light and cross ventilation.
Purva Codename Diamond sits at Vajrahalli on Kanakapura Main Road, South Bangalore. It is strategically located at Talaghattapura, Vajarahalli on Kanakapura Main Road, offering connectivity to the Namma Metro Green Line, NICE Road Junction, Banashankari, JP Nagar, Jayanagar, and reputed institutions nearby. The project is positioned on Kanakapura Main Road at Vajrahalli, opposite the Metro Station, in South Bangalore. Vajrahalli sits along the Kanakapura Road extended corridor, with NICE Road junction and the Silk Institute metro station providing connectivity to JP Nagar, Banashankari, Electronic City, and the central business district. The surrounding area is well supported by established social infrastructure including schools, hospitals, shopping destinations, and daily conveniences.

Electronic City Corridor, Bangalore
Configuration to be announced • Price on Request
7.83-acre residential development, ₹1,100 Cr GDV

Bhandup, Mumbai
2, 3, 4 BHK • Price on request
Joint development on LBS Marg, Bhandup West

Gunjur, Varthur, Bangalore
2, 3 BHK • On Request
Upcoming homes on the Whitefield-Sarjapur belt

Doddagubbi, North Bengaluru
2, 3 BHK (proposed) • Price on request
11.23-acre JDA, ₹1,100 Cr GDV

Sonar Pada, Dombivli East, Mumbai
2, 3, 4 BHK • Price on Request
Upcoming homes off Kalyan-Shilphata Road

Hennur Road, Bengaluru
2, 3 BHK (expected) • Price on request
₹1,300 Cr GDV, 0.84 mn sq ft

Mandur, Budigere, Bangalore
2, 3 BHK (expected) • Price on request
14.57-acre residential development, GDV ₹2,300 Cr

Marine Drive, Kochi
1, 2, 3 BHK • Price on Request
Upcoming waterfront address near Marine Drive
Presented for informational reference only; not an offer or a contract. All particulars — pricing, dimensions, imagery — are subject to change without notice. Independent verification is recommended before deciding. About · Projects
Share your details and our expert will call you back.