A pre-launch sky-tower community on Hennur Main Road, HBR Layout.
Purva Horizon is a futuristic upcoming apartment project by Puravankara Group on Hennur Main Road in North Bangalore. The exact location of Purva Horizon is Hennur Bagalur Main Road, Byreshwara Layout, Hennur Bande, HBR Layout, Bengaluru, Karnataka 560043.
Purva Horizon has only about 300 homes spread across 4.5 acres, providing residents with privacy and a quiet community. Units are provided in 1, 2, and 3 BHK layouts, with sizes ranging from 650 sq ft to 1,800 sq ft. It is a tall residential project with multiple high-rise towers (3 basements + ground + 24 floors) built on a large land area. The tower is arranged in two private wings, each with 4 apartments per floor served by 3 lifts per wing.
Most of the land is used for gardens, water features, and areas without cars, making it fresh and relaxing, which is rare for high-rise buildings here. Puravankara is a top developer in Bangalore known for quality homes, modern designs, smart home features (BluNex Technology), and clubhouses with fresh air.
Purva Horizon's EOI (Expression of Interest) started in March 2026, and official bookings began on March 15, 2026. Karnataka RERA registration is to be obtained shortly, as the project is at the pre-launch stage.
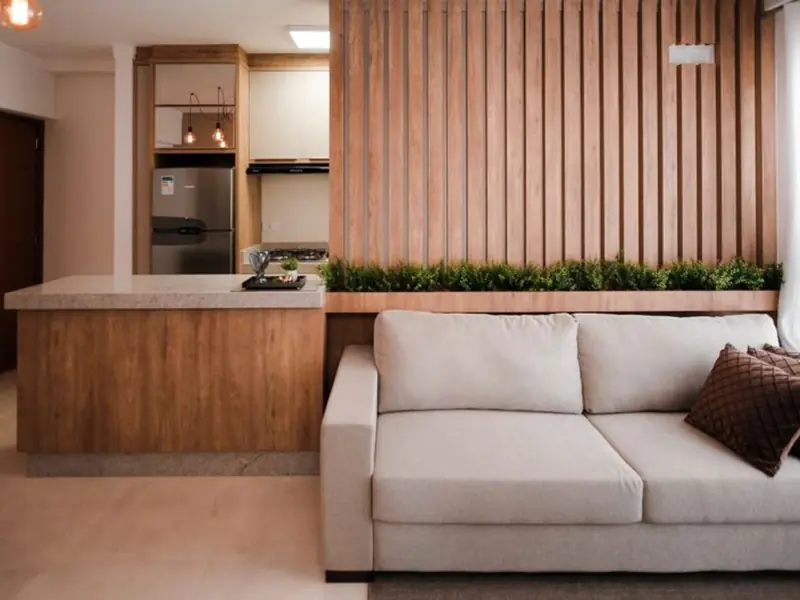
Purva Horizon offers a wide size range from compact 1 BHK to spacious 3 BHK homes; final pricing will be released closer to formal launch, so current buyers can register interest at early-bird EOI rates.
| Type | Size | Price | Status |
|---|---|---|---|
| 1 BHK | 650 - 750 sq ft | Price on Request | Pre-launch |
| 2 BHK | 950 - 1,150 sq ft | Price on Request | Pre-launch |
| 3 BHK | 1,400 - 1,800 sq ft | Price on Request | Pre-launch |
The project is planned around two dedicated clubhouses and an amenity stack spread through landscaped decks rather than clustered in one corner.
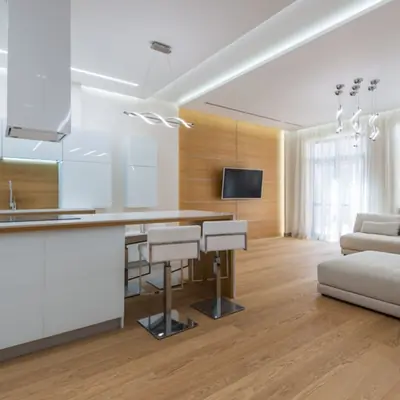
The two clubhouses of 24,000 sq.ft. are for roughly 200 homes which is a ratio very rarely available in gated community apartments on Hennur Road.
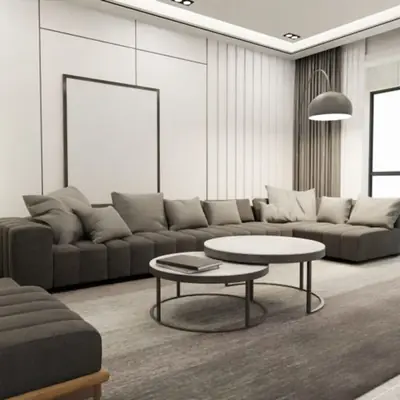
A G+2 arrival-court clubhouse of about 4,000 sq ft complements the 20,000 sq ft main clubhouse at the heart of the community.
Most of the land is used for gardens, water features, and car-free areas, making the setting fresh and relaxing for a high-rise development.
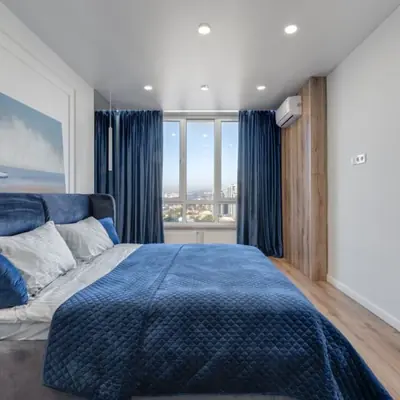
The amenity stack is spread across the podium deck and ground level so residents move from pool to courts to greens through landscape, not around it.
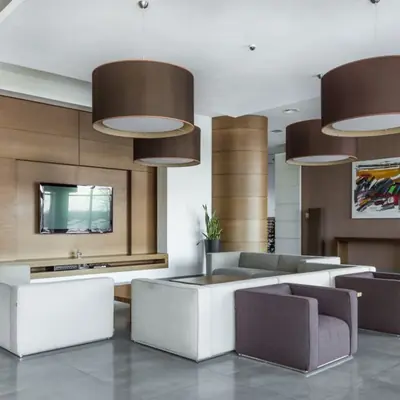
Homes come with Puravankara's BluNex smart-home features for connected, modern living.
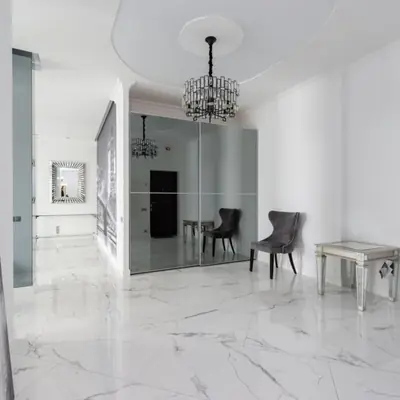
The master plan positions the tower at the back of the complex, away from Hennur Main Road, so the approach is through greenery rather than traffic.

Dedicated pool and multi-sport courts are part of the outdoor amenity stack for everyday use, not just showpiece design.
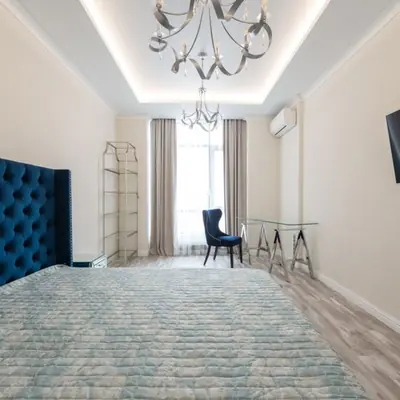
Landscaped play zones and gardens are planned within the low-density, low-car footprint of the community.
Detailed floor plans for the 1, 2, and 3 BHK layouts, ranging from 650 to 1,800 sq ft, will be shared with buyers at the time of formal launch.
Purva Horizon is situated in a high-visibility spot directly on the main road, diagonally opposite D-Mart (Kalyan Nagar/Hennur) and right next to the Skoda Showroom. On Hennur Bagalur Main Road, just 900 meters from the Outer Ring Road (ORR), it gives smooth, traffic-free access to Kempegowda International Airport, Hebbal, and Kalyan Nagar. The Namma Metro Blue Line crosses the northern belt with Nagawara as its key interchange, and the Pink Line feeds the same node. School and workplace access is a strong draw for the corridor. HMR International School is the nearest school, about 550 meters away. Bangalore International School (BIS) is around 2.8 km away, so it is easy to travel there daily. The tech park is only about 3.7 km away from the main Hennur stretch. Manyata Tech Park, an eminent IT park, is just 4 km from here. For weekend leisure, the Hennur Lake Biodiversity Park is a 34-acre tree park with a jogging trail.


Electronic City Corridor, Bangalore
Configuration to be announced • Price on Request
7.83-acre residential development, ₹1,100 Cr GDV

Bhandup, Mumbai
2, 3, 4 BHK • Price on request
Joint development on LBS Marg, Bhandup West

Gunjur, Varthur, Bangalore
2, 3 BHK • On Request
Upcoming homes on the Whitefield-Sarjapur belt

Doddagubbi, North Bengaluru
2, 3 BHK (proposed) • Price on request
11.23-acre JDA, ₹1,100 Cr GDV

Sonar Pada, Dombivli East, Mumbai
2, 3, 4 BHK • Price on Request
Upcoming homes off Kalyan-Shilphata Road

Hennur Road, Bengaluru
2, 3 BHK (expected) • Price on request
₹1,300 Cr GDV, 0.84 mn sq ft

Mandur, Budigere, Bangalore
2, 3 BHK (expected) • Price on request
14.57-acre residential development, GDV ₹2,300 Cr

Marine Drive, Kochi
1, 2, 3 BHK • Price on Request
Upcoming waterfront address near Marine Drive
Presented for informational reference only; not an offer or a contract. All particulars — pricing, dimensions, imagery — are subject to change without notice. Independent verification is recommended before deciding. About · Projects
Share your details and our expert will call you back.