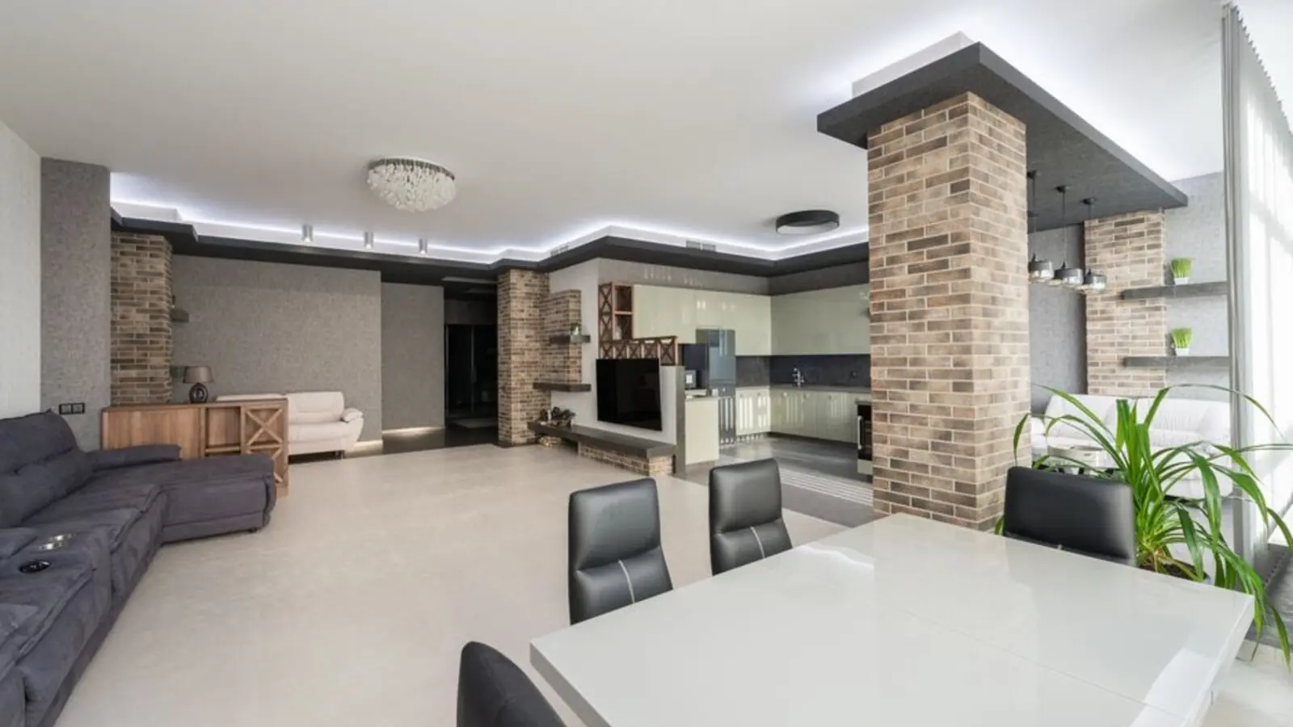
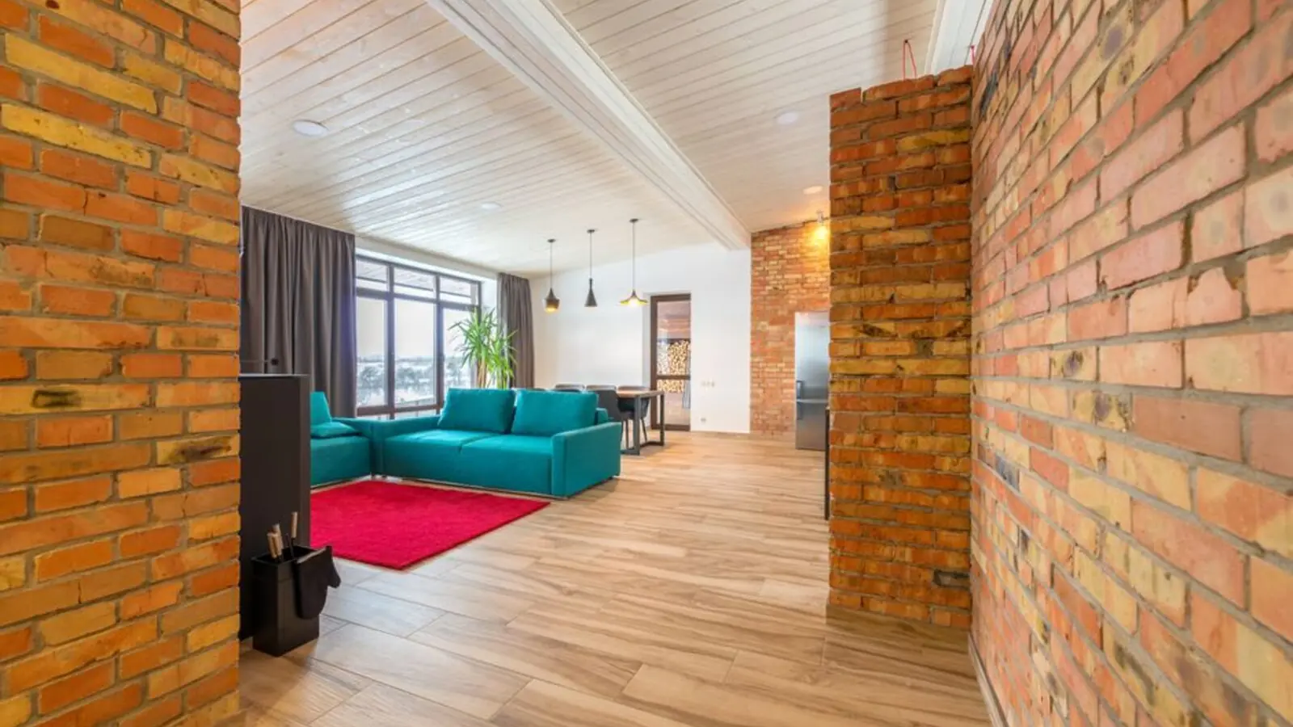
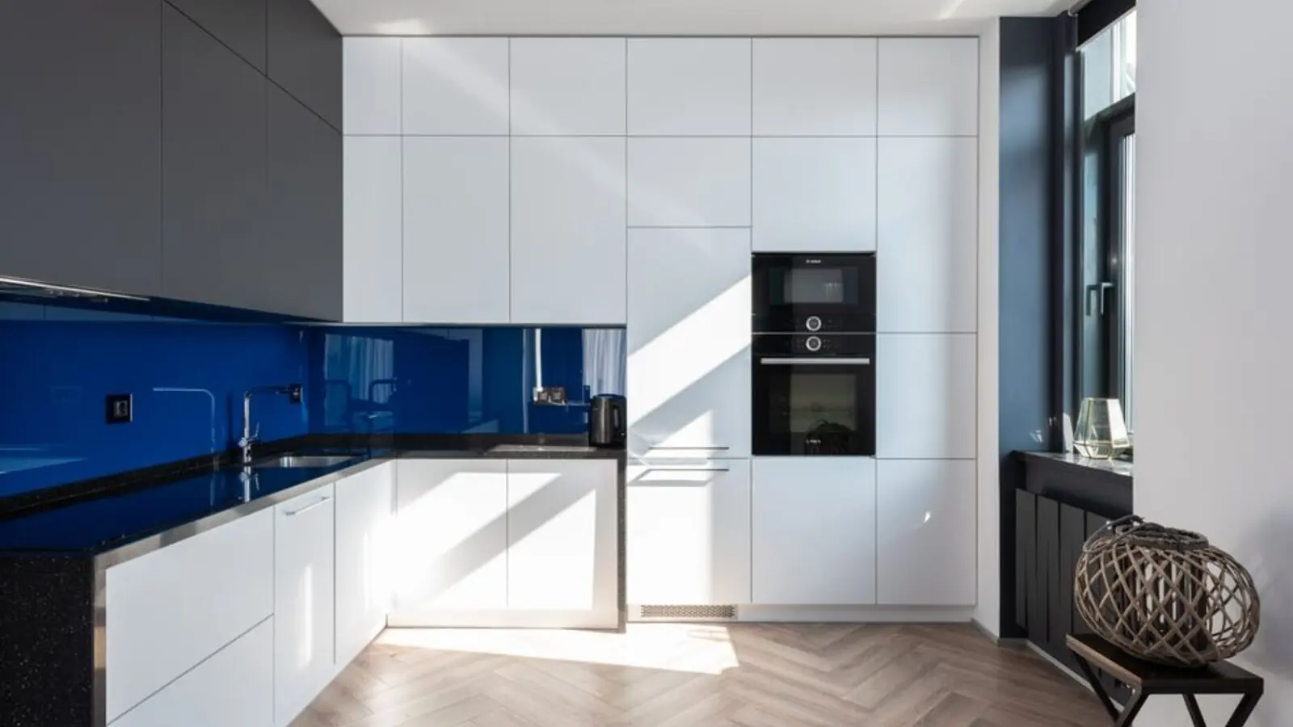
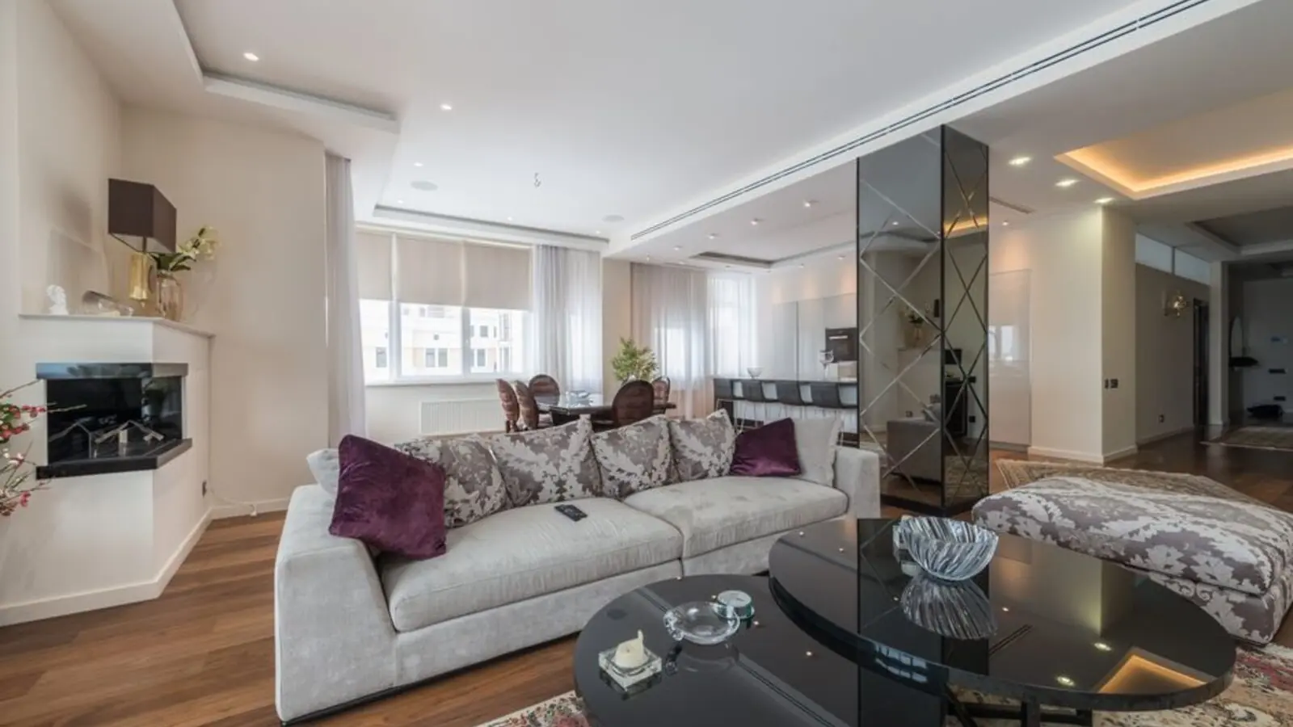
A 6-acre gated township on Kanakapura Road with resort-style amenities.
Purva Park Royale is a new landmark township launched right off Kanakapura Road, South Bangalore, by Puravankara Limited. Spread across 6 acres, the project offers 450 modern apartments, positioning it as one of Puravankara's key upcoming addresses in South Bangalore.
The development is planned across premium Purva Towers hosting 2, 3, and 4 BHKs, with each tower rising to a height of 145 meters and featuring a ground floor and 27 upper floors. Apartment sizes range from 1,200 sq. ft to 2,400 sq. ft, catering to a mix of compact and larger family homes within the same gated community.
Pricing for the project starts from Rs 1.35 Crore onwards, with the address recorded as Judicial Layout Phase 2, Vakil Garden City, Kanakapura Road, South Bangalore, Karnataka 560062. The project entrance opens directly onto the Kanakapura Road stretch, giving residents quick access to the main arterial corridor.
As of now, the project is awaiting approval from the Karnataka RERA Board, which is expected to be granted soon. Buyers should treat unit configurations, pricing, and amenity details as indicative until the formal RERA registration and official launch are confirmed by Puravankara.
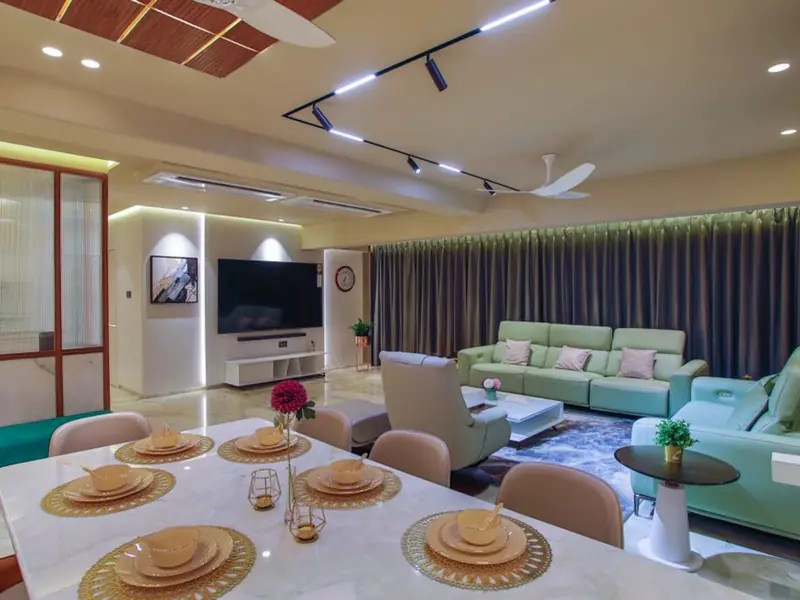
Purva Park Royale is planned with 2, 3, and 4 BHK homes across three high-rise towers; prices below are indicative pre-launch estimates.
| Type | Size | Price | Status |
|---|---|---|---|
| 2 BHK | 1,200 - 1,400 sqft | ₹1.35 Cr - ₹1.57 Cr* | Prelaunch |
| 3 BHK | 1,600 - 2,000 sqft | ₹1.80 Cr - ₹2.25 Cr* | Prelaunch |
| 4 BHK | 2,200 - 2,400 sqft | ₹2.47 Cr - ₹2.70 Cr* | Prelaunch |
Purva Park Royale is planned with a wide amenity mix spread across the clubhouse and landscaped open areas, with final specifications to be confirmed at formal launch.
Multipurpose hall and party hall for community gatherings.
Dedicated adult pool along with a kids' wading pool.
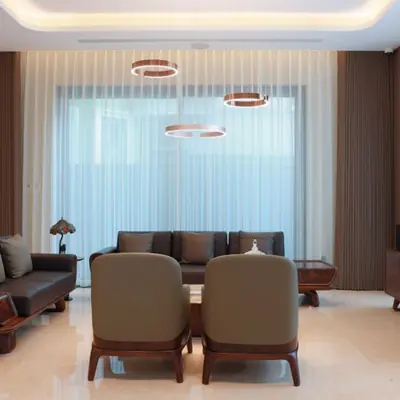
Fully equipped gymnasium and outdoor jogging track.
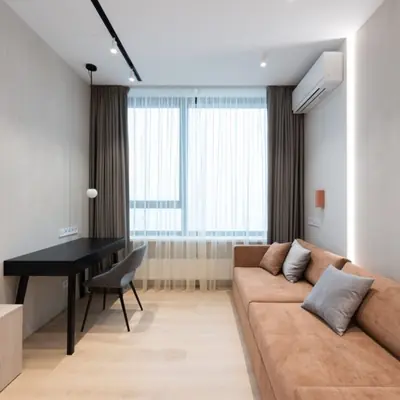
Badminton, basketball, and a multi-purpose sports arena.
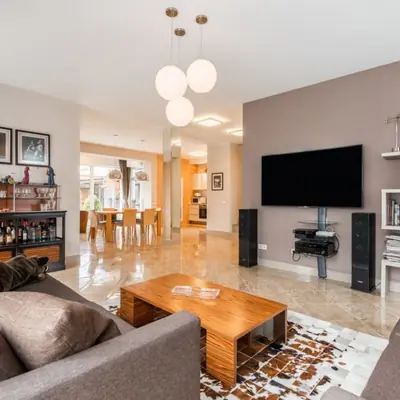
Dedicated play zone, sand pit, and indoor games room.
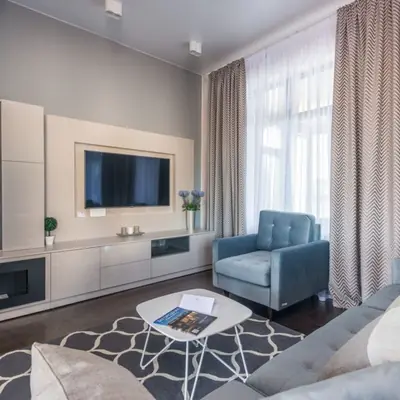
Wellness spaces with a reflexology path and landscaped walking trails.
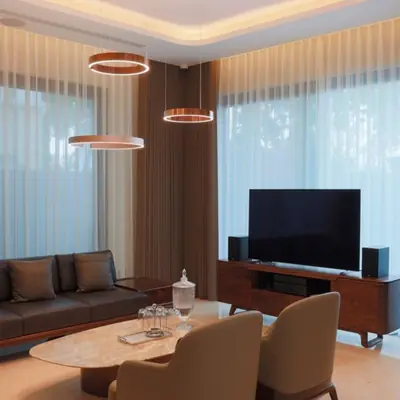
Green open pockets designed across the 6-acre campus.
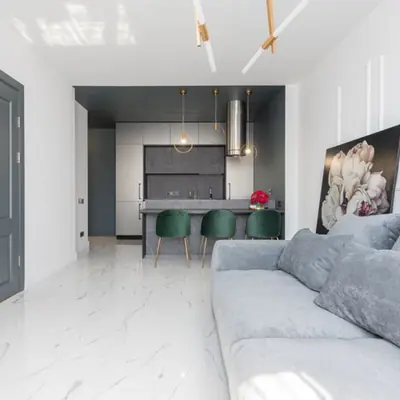
Manned security, CCTV surveillance, and gated entry with video door phones.
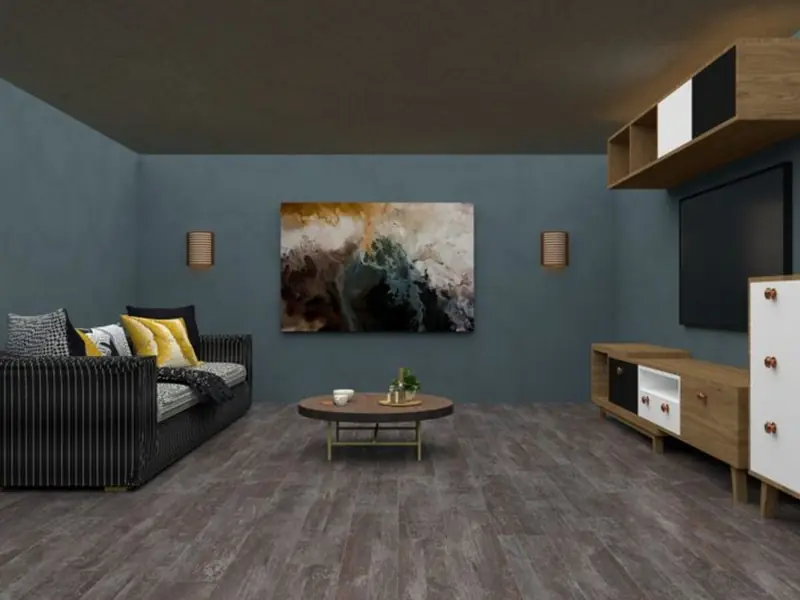
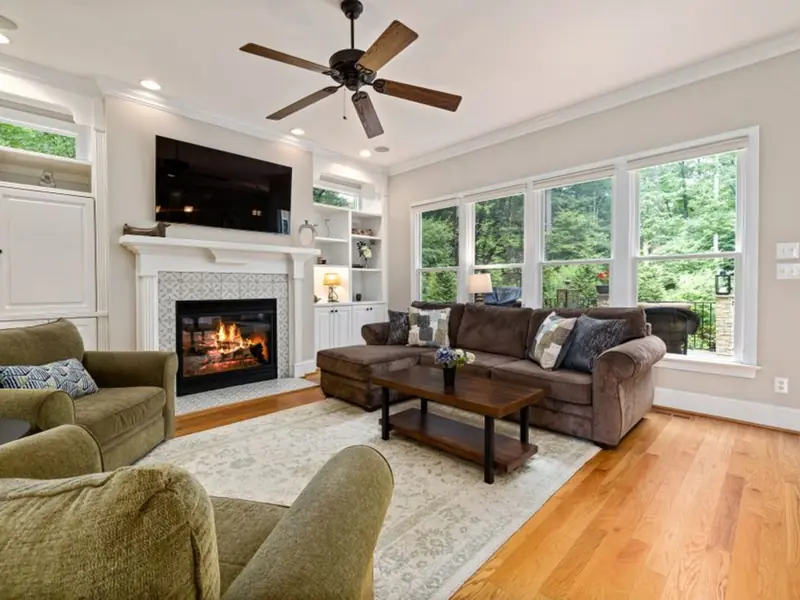
Floor plans span 2, 3, and 4 BHK layouts from 1,200 to 2,400 sq ft, each designed with a foyer entry that separates the living area from the main door.
Purva Park Royale sits in Judicial Layout on Kanakapura Road, an address that has grown into one of South Bangalore's active residential corridors. The area sits close to established neighbourhoods such as JP Nagar, Banashankari, and Jayanagar, and benefits from newer infrastructure such as flyovers and Metro extensions that have eased traffic along Kanakapura Road in recent years. Judicial Layout itself is a quieter, planned residential stretch just off the main road, giving residents a calmer setting while staying connected to the wider city. The nearest Metro access point is the Silk Institute Metro Station on the Green Line, which is a short drive from the project. Residents also get access to NICE Road and the Outer Ring Road, which link onward to Electronic City, Bannerghatta Road, and Koramangala for daily commutes to IT workplaces. Everyday needs such as schools, hospitals, and shopping are within reach along the Kanakapura Road stretch, making the location practical for both end-use families and long-term investors.


Electronic City Corridor, Bangalore
Configuration to be announced • Price on Request
7.83-acre residential development, ₹1,100 Cr GDV

Bhandup, Mumbai
2, 3, 4 BHK • Price on request
Joint development on LBS Marg, Bhandup West

Gunjur, Varthur, Bangalore
2, 3 BHK • On Request
Upcoming homes on the Whitefield-Sarjapur belt

Doddagubbi, North Bengaluru
2, 3 BHK (proposed) • Price on request
11.23-acre JDA, ₹1,100 Cr GDV

Sonar Pada, Dombivli East, Mumbai
2, 3, 4 BHK • Price on Request
Upcoming homes off Kalyan-Shilphata Road

Hennur Road, Bengaluru
2, 3 BHK (expected) • Price on request
₹1,300 Cr GDV, 0.84 mn sq ft

Mandur, Budigere, Bangalore
2, 3 BHK (expected) • Price on request
14.57-acre residential development, GDV ₹2,300 Cr

Marine Drive, Kochi
1, 2, 3 BHK • Price on Request
Upcoming waterfront address near Marine Drive
Presented for informational reference only; not an offer or a contract. All particulars — pricing, dimensions, imagery — are subject to change without notice. Independent verification is recommended before deciding. About · Projects
Share your details and our expert will call you back.