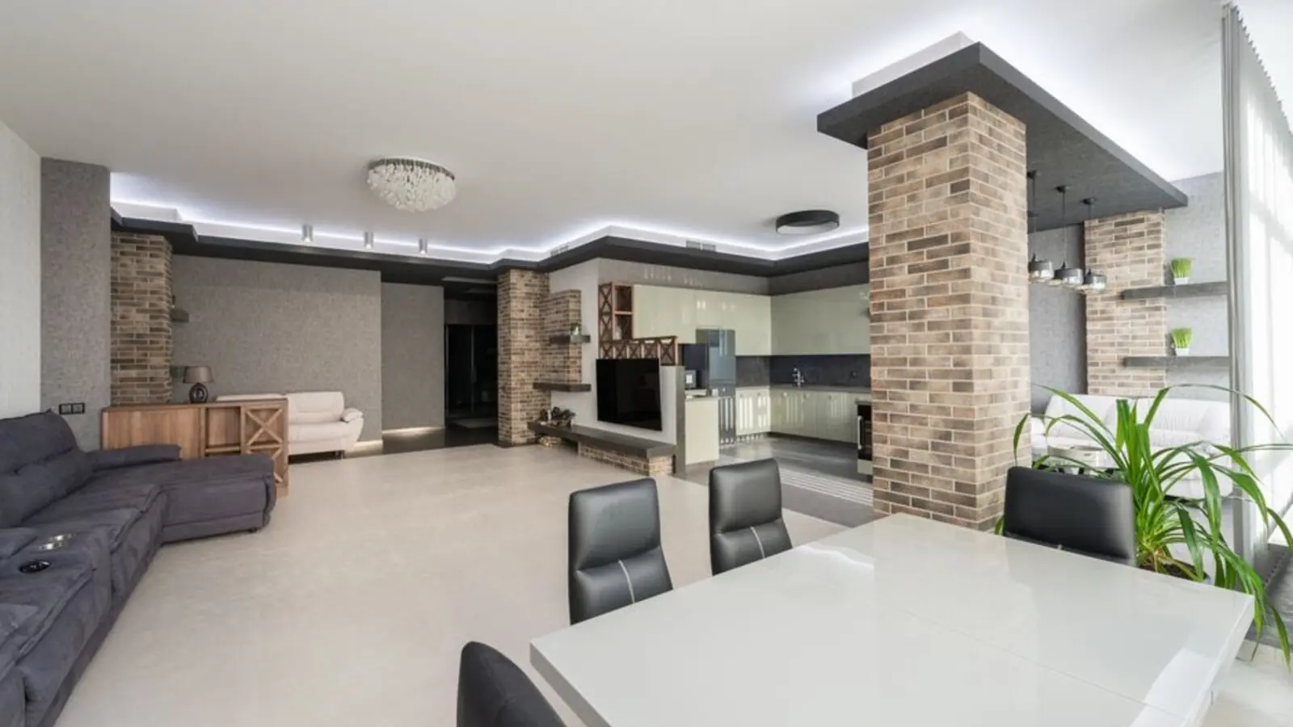
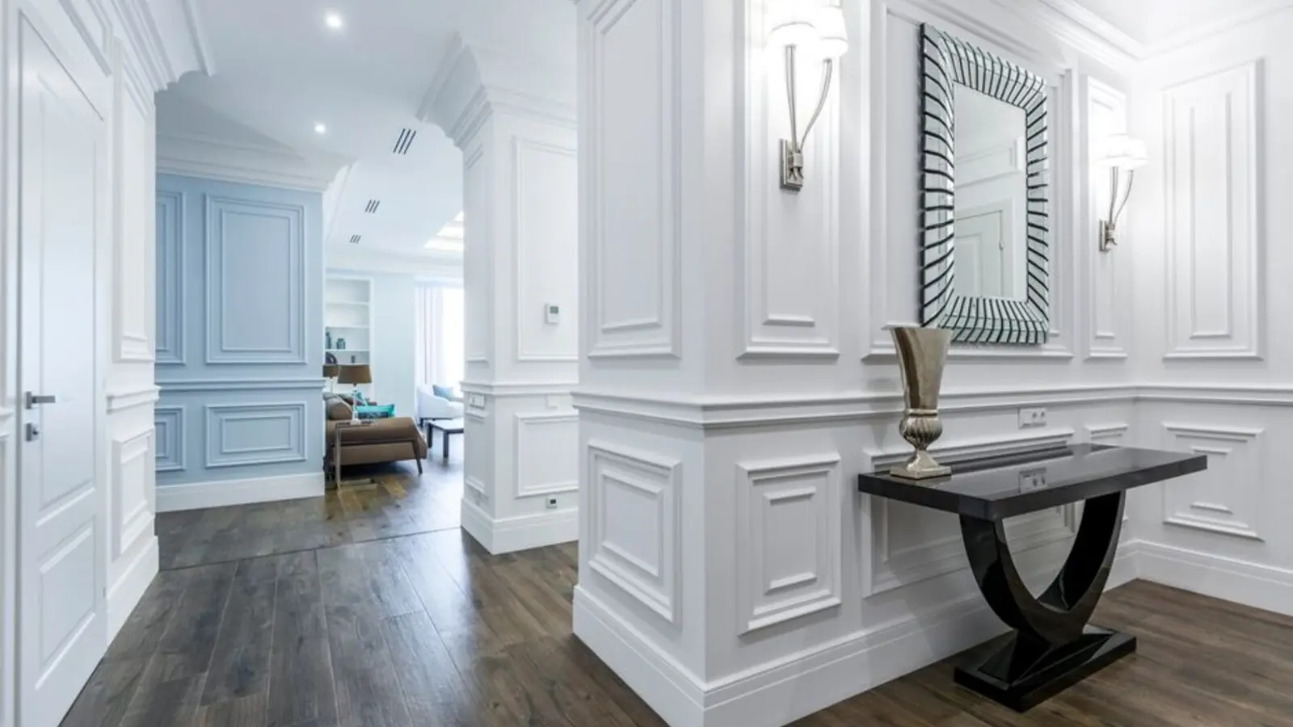
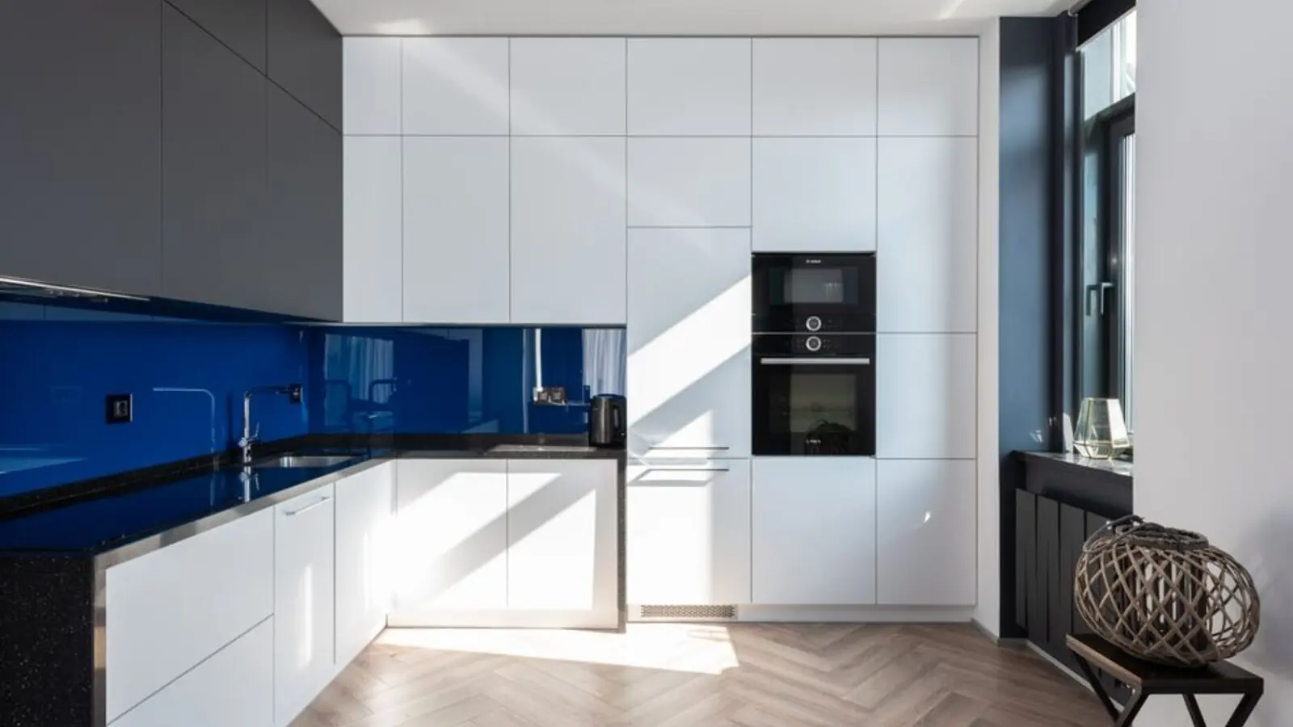
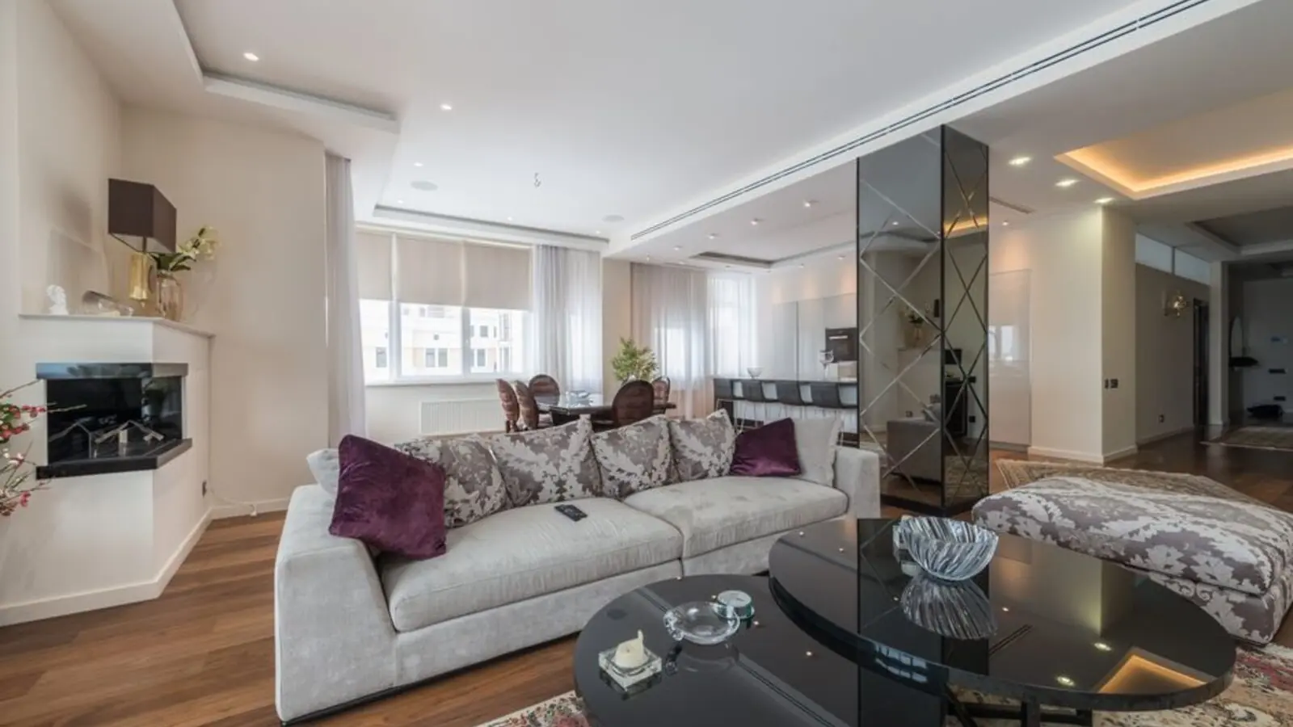
Purva Fountain Square is a ready-to-move project launched in July 2009 and has been a preferred choice among homebuyers due to its strategic location, well-planned layouts, and premium lifestyle amenities. Located in the prime Marathahalli area of Bangalore, this project spans 16 acres and comprises 16 high-rise towers, offering a total of 1300 well-designed units. The project provides various apartments with sizes ranging from 2 to 3 BHK from 1361 to 1706 sq.ft, ensuring spacious and comfortable homes for families.
Purva Fountain Square is a well-established residential community located in Marathahalli, Bangalore, offering a perfect mix of connectivity, comfort, and value. Developed by Puravankara, a reputed real estate brand known for delivering quality homes, Purva Fountain Square stands out as a ready-to-move project with a strong track record of occupancy and liveability. Purva Fountain Square is renowned for dedicating 13 acres to open activity space, complete with themed gardens, baroque statues, and cobbled paths.
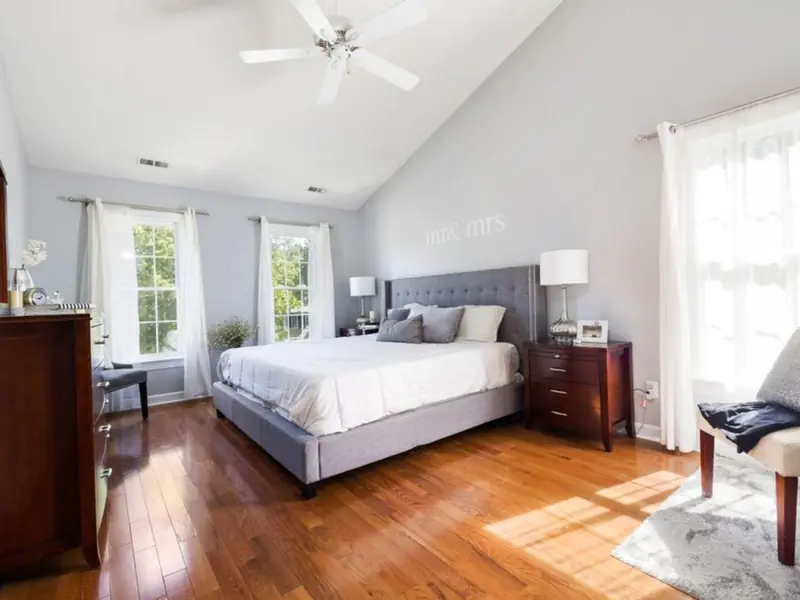
Purva Fountain Square offers spacious 2 and 3 BHK apartments with premium finishes and thoughtful design. Sizes range from 1,336 to 1,706 sq.ft, catering to diverse family needs.
| Configuration | Size (Sq.Ft) | Price Range | Status |
|---|---|---|---|
| 2 BHK | 1,336–1,450 | ₹1.06–1.40 Cr | Available |
| 3 BHK | 1,550–1,706 | ₹1.50–1.80 Cr | Available |
From wellness facilities to recreational spaces, Purva Fountain Square offers comprehensive lifestyle amenities designed for modern family living.
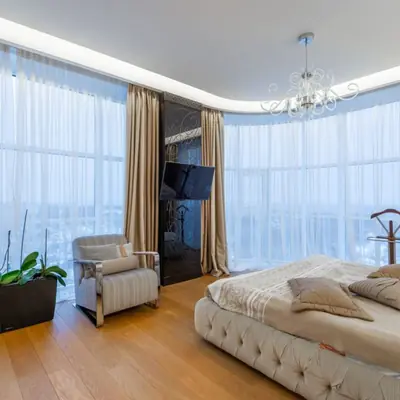
Olympic-size swimming pool with dedicated children's pool and water-based therapies in the health spa.
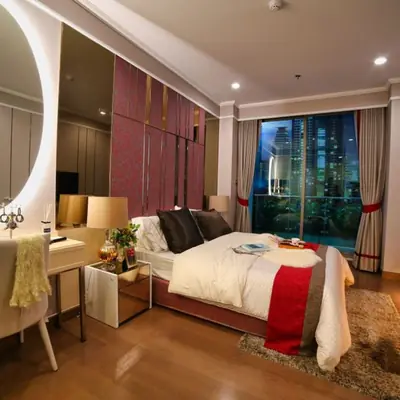
Fully-equipped gymnasium with cardio, weights, and multi-gym facilities for health-conscious residents.
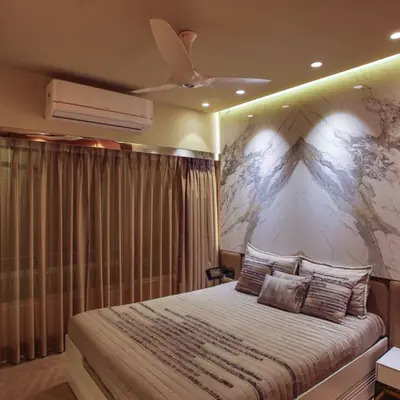
Specialty restaurant, jacuzzi, and multi-purpose halls for entertainment and social gatherings.
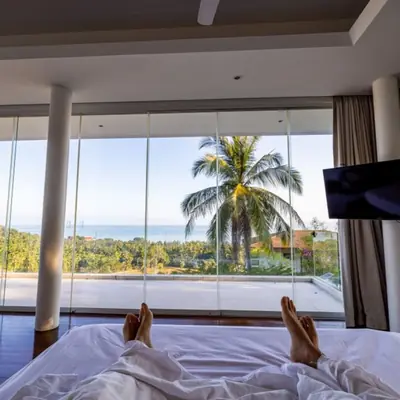
Tennis court, squash court, badminton court, table tennis, and billiards for active recreation.
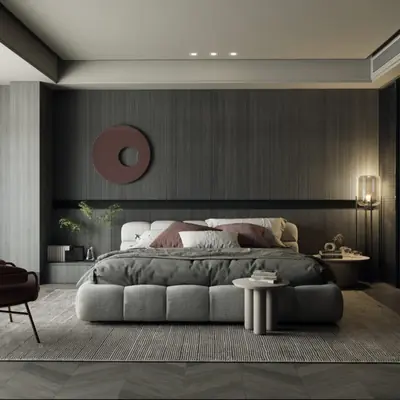
Safe, age-appropriate outdoor play spaces with recreational equipment.
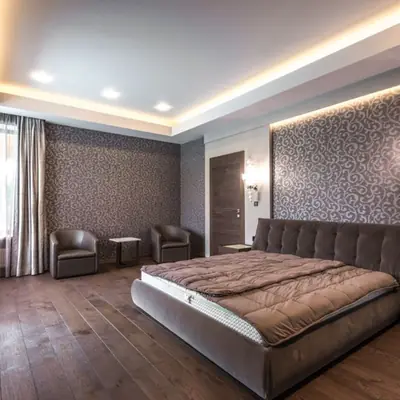
13 acres of themed gardens, baroque statues, fountains, cascades, and gazebos throughout the community.
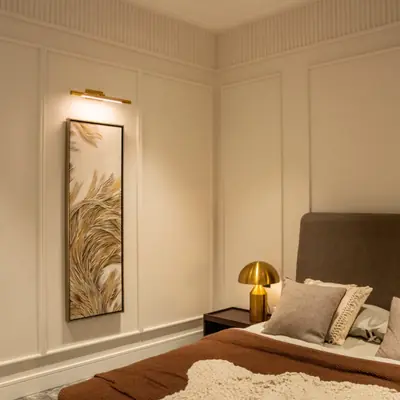
Gated community with round-the-clock guards, CCTV surveillance, and access control systems.
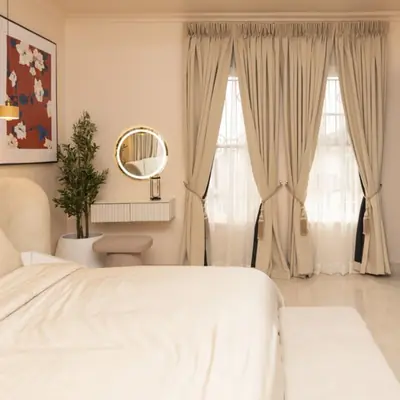
Power backup, water harvesting systems, covered parking, clubhouse, and broadband internet connectivity.
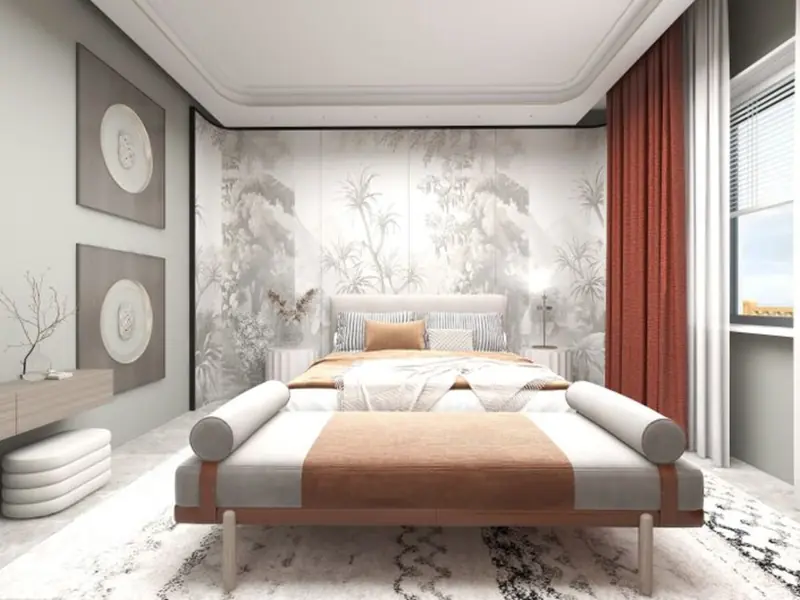
Natural sunlight through doors and full-length windows create bright and airy living spaces for residents.

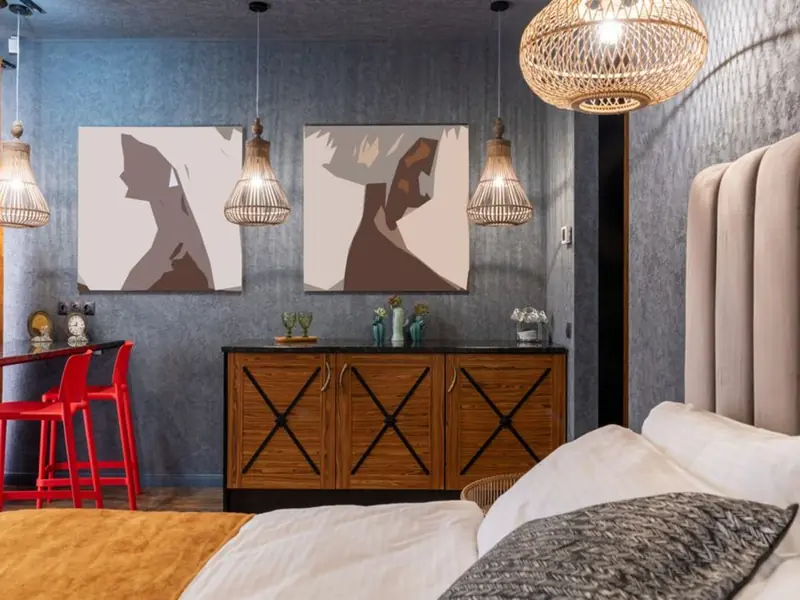
The project offers easy connectivity to NH 44 and Varthur Main Road, making it an ideal location for those who want to enjoy a peaceful and convenient lifestyle. The project offers seamless connectivity to major IT hubs such as Whitefield, Outer Ring Road (ORR), Sarjapur Road, and Electronic City. Marathahalli Bridge Flyover is 0.25 km away, providing direct connection to the city. Panchvati Aryan Junior Preschool is 0.56 km away, making it ideal for families with young children. KLM Fashion Mall is 0.58 km away, offering shopping and dining options. Kundalahalli Metro Station is 2.4 km away, Seetharampalya 2.6 km, and Nallurahalli 2.9 km away, offering excellent public transit connectivity. Inox and PVR Cinemax Doddanekundi are easily accessible, providing residents with ample entertainment options.

Electronic City Corridor, Bangalore
Configuration to be announced • Price on Request
7.83-acre residential development, ₹1,100 Cr GDV

Bhandup, Mumbai
2, 3, 4 BHK • Price on request
Joint development on LBS Marg, Bhandup West

Gunjur, Varthur, Bangalore
2, 3 BHK • On Request
Upcoming homes on the Whitefield-Sarjapur belt

Doddagubbi, North Bengaluru
2, 3 BHK (proposed) • Price on request
11.23-acre JDA, ₹1,100 Cr GDV

Sonar Pada, Dombivli East, Mumbai
2, 3, 4 BHK • Price on Request
Upcoming homes off Kalyan-Shilphata Road

Hennur Road, Bengaluru
2, 3 BHK (expected) • Price on request
₹1,300 Cr GDV, 0.84 mn sq ft

Mandur, Budigere, Bangalore
2, 3 BHK (expected) • Price on request
14.57-acre residential development, GDV ₹2,300 Cr

Marine Drive, Kochi
1, 2, 3 BHK • Price on Request
Upcoming waterfront address near Marine Drive
Presented for informational reference only; not an offer or a contract. All particulars — pricing, dimensions, imagery — are subject to change without notice. Independent verification is recommended before deciding. About · Projects
Share your details and our expert will call you back.