Ready-to-move 2 & 3 BHK homes overlooking Lakedew Lake at Haralur-Sarjapur Road junction.
Purva Skydale is a completed residential development by Puravankara situated at the cusp of Haralur Road and Sarjapur Road in the Harlur micro-market of East Bangalore. The project is spread across 4.65 acres of land and consists of luxury 2 and 3-BHK apartments, laid out across 3 blocks with 16 floors each, together comprising 314 homes.
A standout feature of the project is that apartments offer a spectacular view of Lakedew Lake from their balconies, surrounded by an open landscape and a lake view that offers a clean and comfortable living environment. The address places residents in Harlur, a sub-locality of HSR Layout that has been attracting several major builders and investors over the years.
Originally launched by Puravankara in 2013 as a Rs 350 crore residential property with 2 BHK apartments sized 1,341 to 1,371 sq. ft. and 3 BHK apartments from 1,700 to 1,929 sq. ft., the project is today a fully occupied, ready-to-move community. It is in ready-to-move-in phase, with around 150 families already living here, making it a stable, established address rather than an under-construction bet.
As a Puravankara Group development, Purva Skydale carries the pedigree of a developer that has been building high-quality homes on schedule with transparency for close to five decades, and combines this trust with the everyday convenience of an established Sarjapur Road neighbourhood.
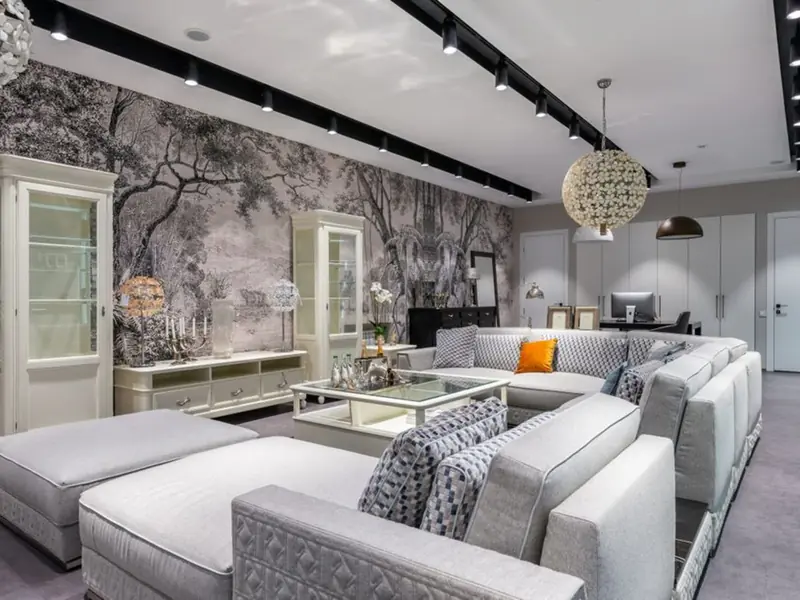
Purva Skydale offers a mix of 2 BHK and 3 BHK ready-to-move apartments, with resale and rental listings reflecting current market pricing on Harlur's Sarjapur Road stretch.
| Type | Size | Price | Status |
|---|---|---|---|
| 2 BHK | 1278 - 1371 sq.ft. | ₹1.05 Cr onwards* | Ready to Move |
| 3 BHK | 1700 - 1929 sq.ft. | ₹1.39 Cr - ₹1.68 Cr* | Ready to Move |
The community is designed around lifestyle and convenience, with facilities spread across the 4.65-acre campus for daily wellness, recreation and family time.
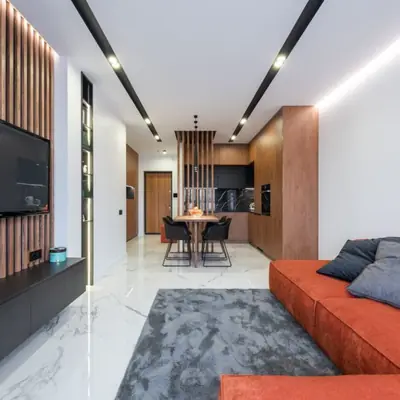
A fully equipped clubhouse for community gatherings and events.
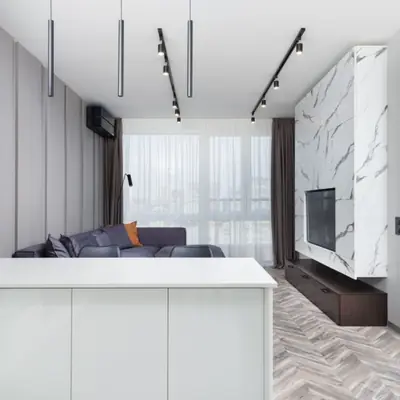
Dedicated pool for residents to unwind after a long day.
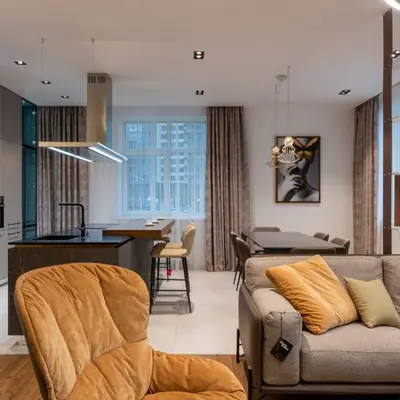
Well-equipped fitness centre for daily workouts.
Green open spaces around the towers facing Lakedew Lake.
Safe, dedicated outdoor space for kids.
Indoor recreation and event spaces for residents.
Round-the-clock security with complete power backup for all units.
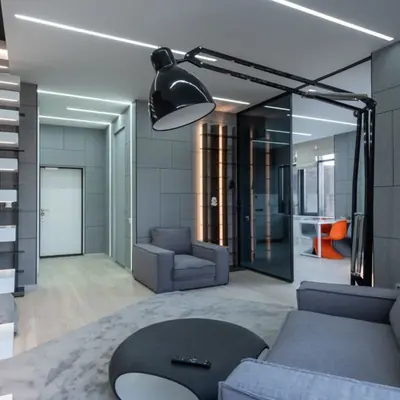
Quiet zone for daily mindfulness practice.
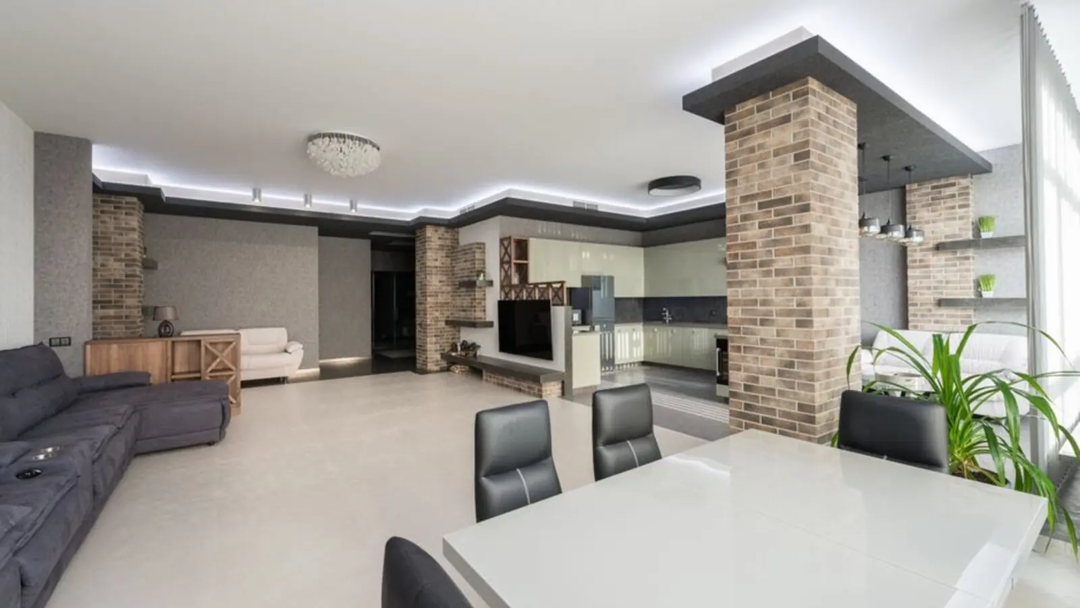
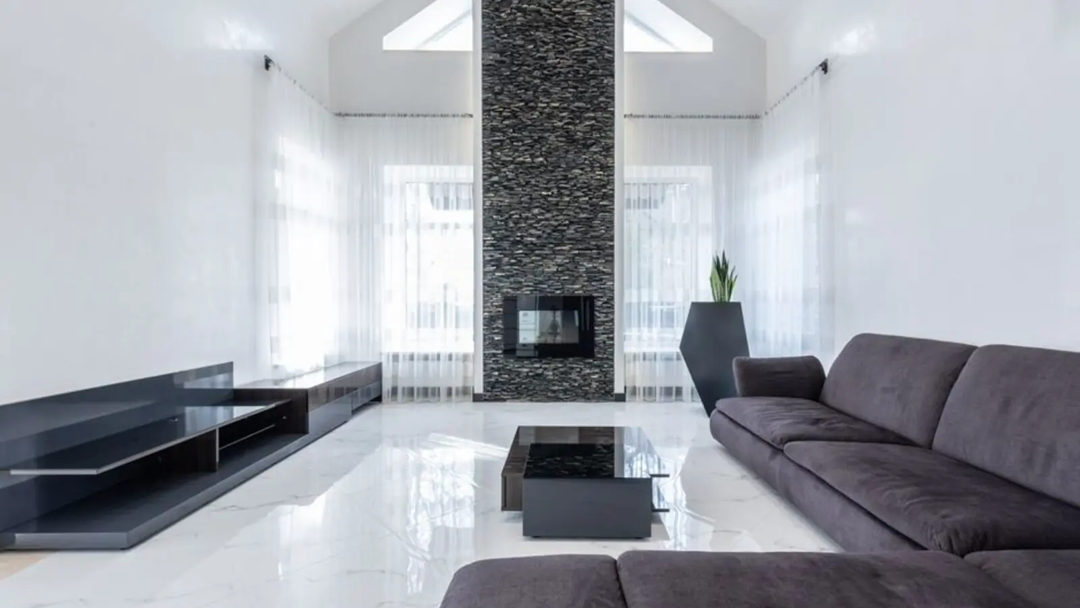
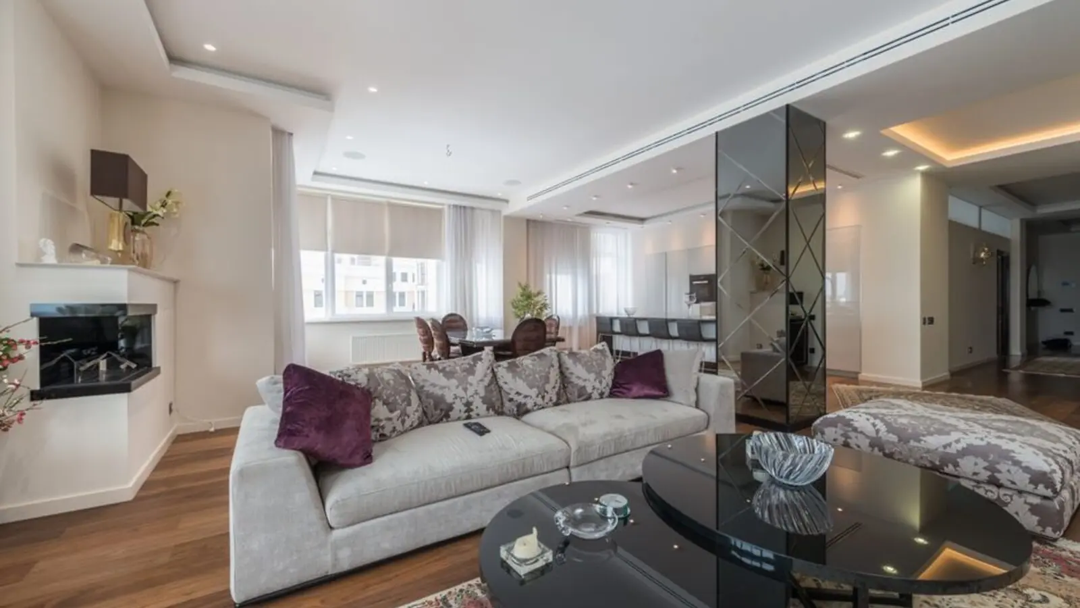
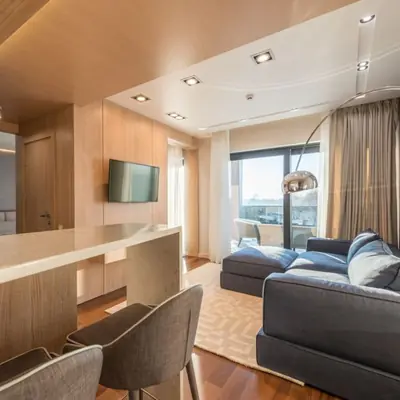
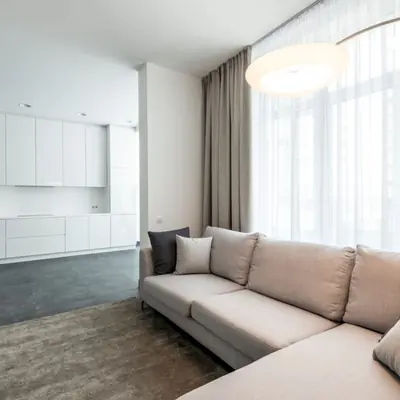
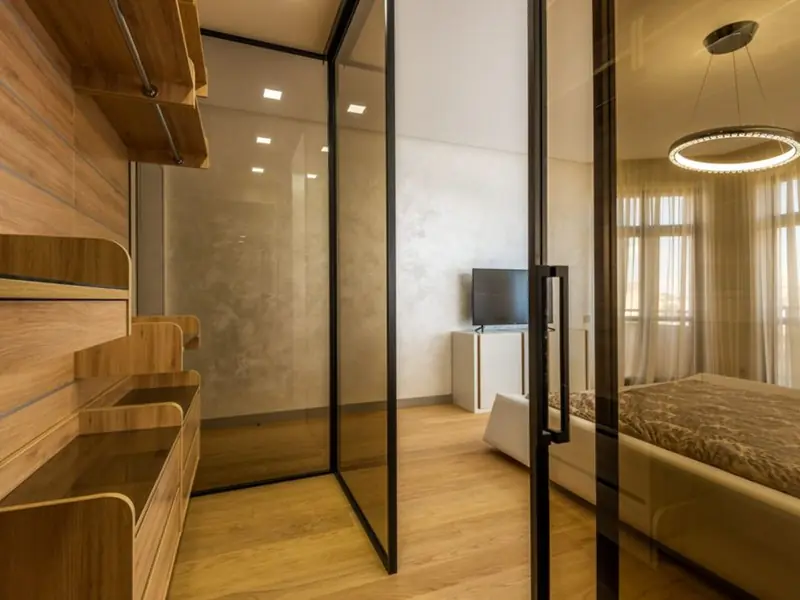
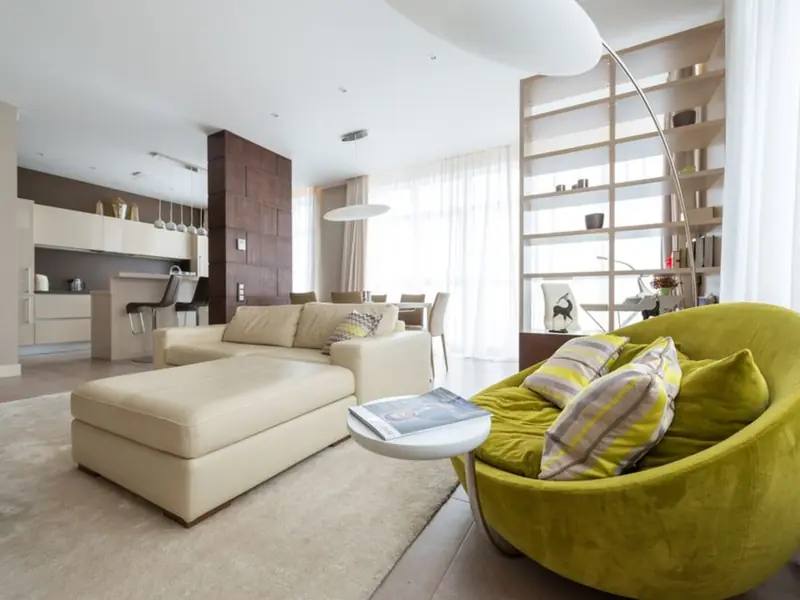
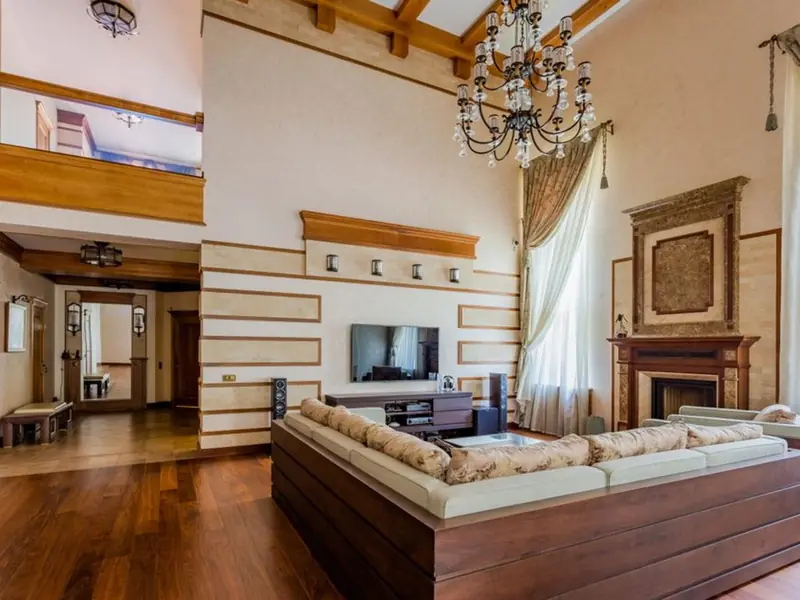
Purva Skydale offers well-ventilated 2 BHK and 3 BHK layouts ranging from roughly 1278 sq.ft. to 1929 sq.ft., designed with large windows and lake-facing balconies.
Purva Skydale sits at the Haralur Road-Sarjapur Road junction, giving residents a well-connected base in East Bangalore. Key distances from the project include 2.5 km off Hosur Road, 3 km from HSR Layout, 4 km from the Sarjapur Road-Outer Ring Road junction, and 5 km from Electronic City. It is also close to Carmelaram Railway Station at 3.9 km and Kudlu Gate Metro Station at 4.8 km, and connects to HSR Layout (6 km) and Koramangala (7 km) for city-wide travel. For working professionals, the address is close to several IT hubs, with Wipro HQ around 8 km, Infosys SEZ Tech Park about 10 km, Biocon 12 km and Accenture 11 km away, while IT parks like RGA Tech Park, RMZ Ecoworld and Wipro SEZ are also within easy reach. Everyday needs are covered too, with schools, malls, markets, entertainment hubs, banks, ATMs and hospitals nearby, and the area sitting close to established Harlur neighbours like Kasavanahalli, Bellandur and Kaikondrahalli.

Electronic City Corridor, Bangalore
Configuration to be announced • Price on Request
7.83-acre residential development, ₹1,100 Cr GDV

Bhandup, Mumbai
2, 3, 4 BHK • Price on request
Joint development on LBS Marg, Bhandup West

Gunjur, Varthur, Bangalore
2, 3 BHK • On Request
Upcoming homes on the Whitefield-Sarjapur belt

Doddagubbi, North Bengaluru
2, 3 BHK (proposed) • Price on request
11.23-acre JDA, ₹1,100 Cr GDV

Sonar Pada, Dombivli East, Mumbai
2, 3, 4 BHK • Price on Request
Upcoming homes off Kalyan-Shilphata Road

Hennur Road, Bengaluru
2, 3 BHK (expected) • Price on request
₹1,300 Cr GDV, 0.84 mn sq ft

Mandur, Budigere, Bangalore
2, 3 BHK (expected) • Price on request
14.57-acre residential development, GDV ₹2,300 Cr

Marine Drive, Kochi
1, 2, 3 BHK • Price on Request
Upcoming waterfront address near Marine Drive
Presented for informational reference only; not an offer or a contract. All particulars — pricing, dimensions, imagery — are subject to change without notice. Independent verification is recommended before deciding. About · Projects
Share your details and our expert will call you back.